3327 White Oak Trail, Newburgh, IN 47630
- $460,000
- 3
- BD
- 3
- BA
- 3,442
- SqFt






- List Price
- $460,000
- Status
- ACTIVE
- MLS#
- 202624345
- Days on Market
- 38
- Style
- Townhouse
- Year Built
- 2023
- Days On Market
- 38
- Bedrooms
- 3
- Bathrooms
- 3
- Living Area
- 3,442
- Above grade
- 2506
- Township
- Ohio
- Subdivision
- Villas of Oak Grove
Property Description
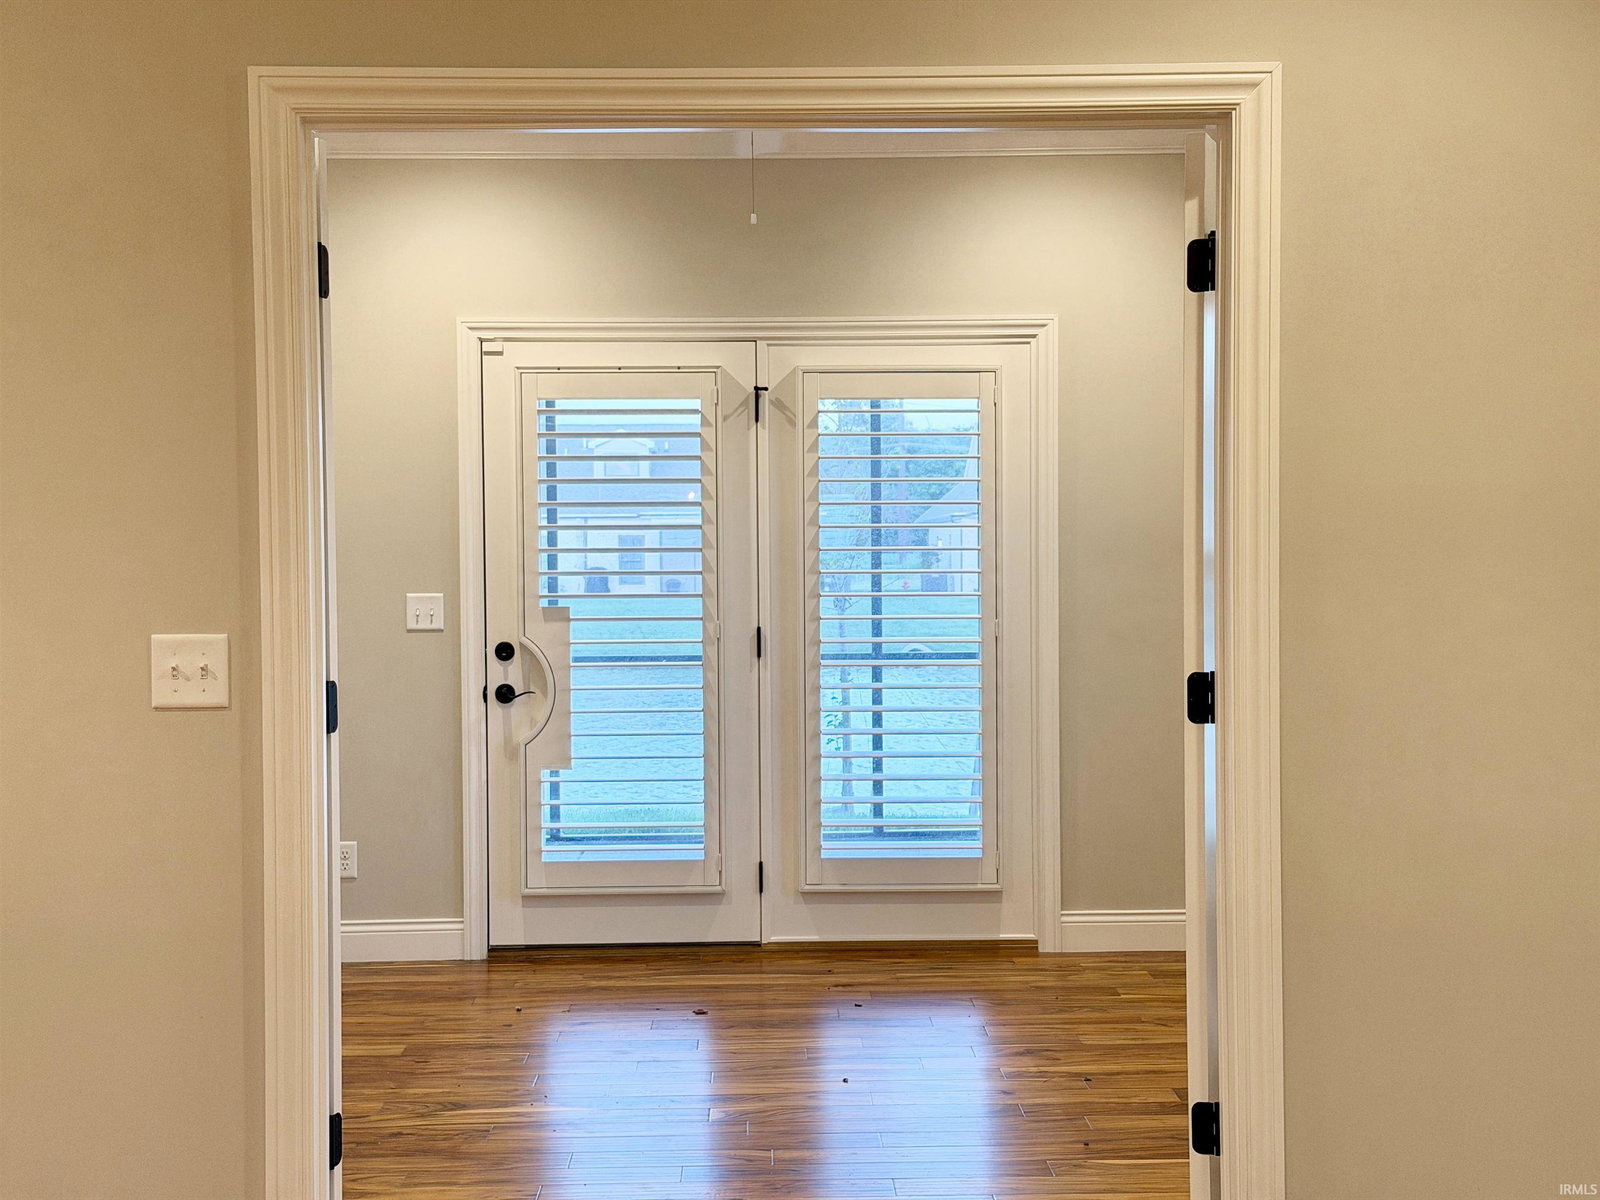
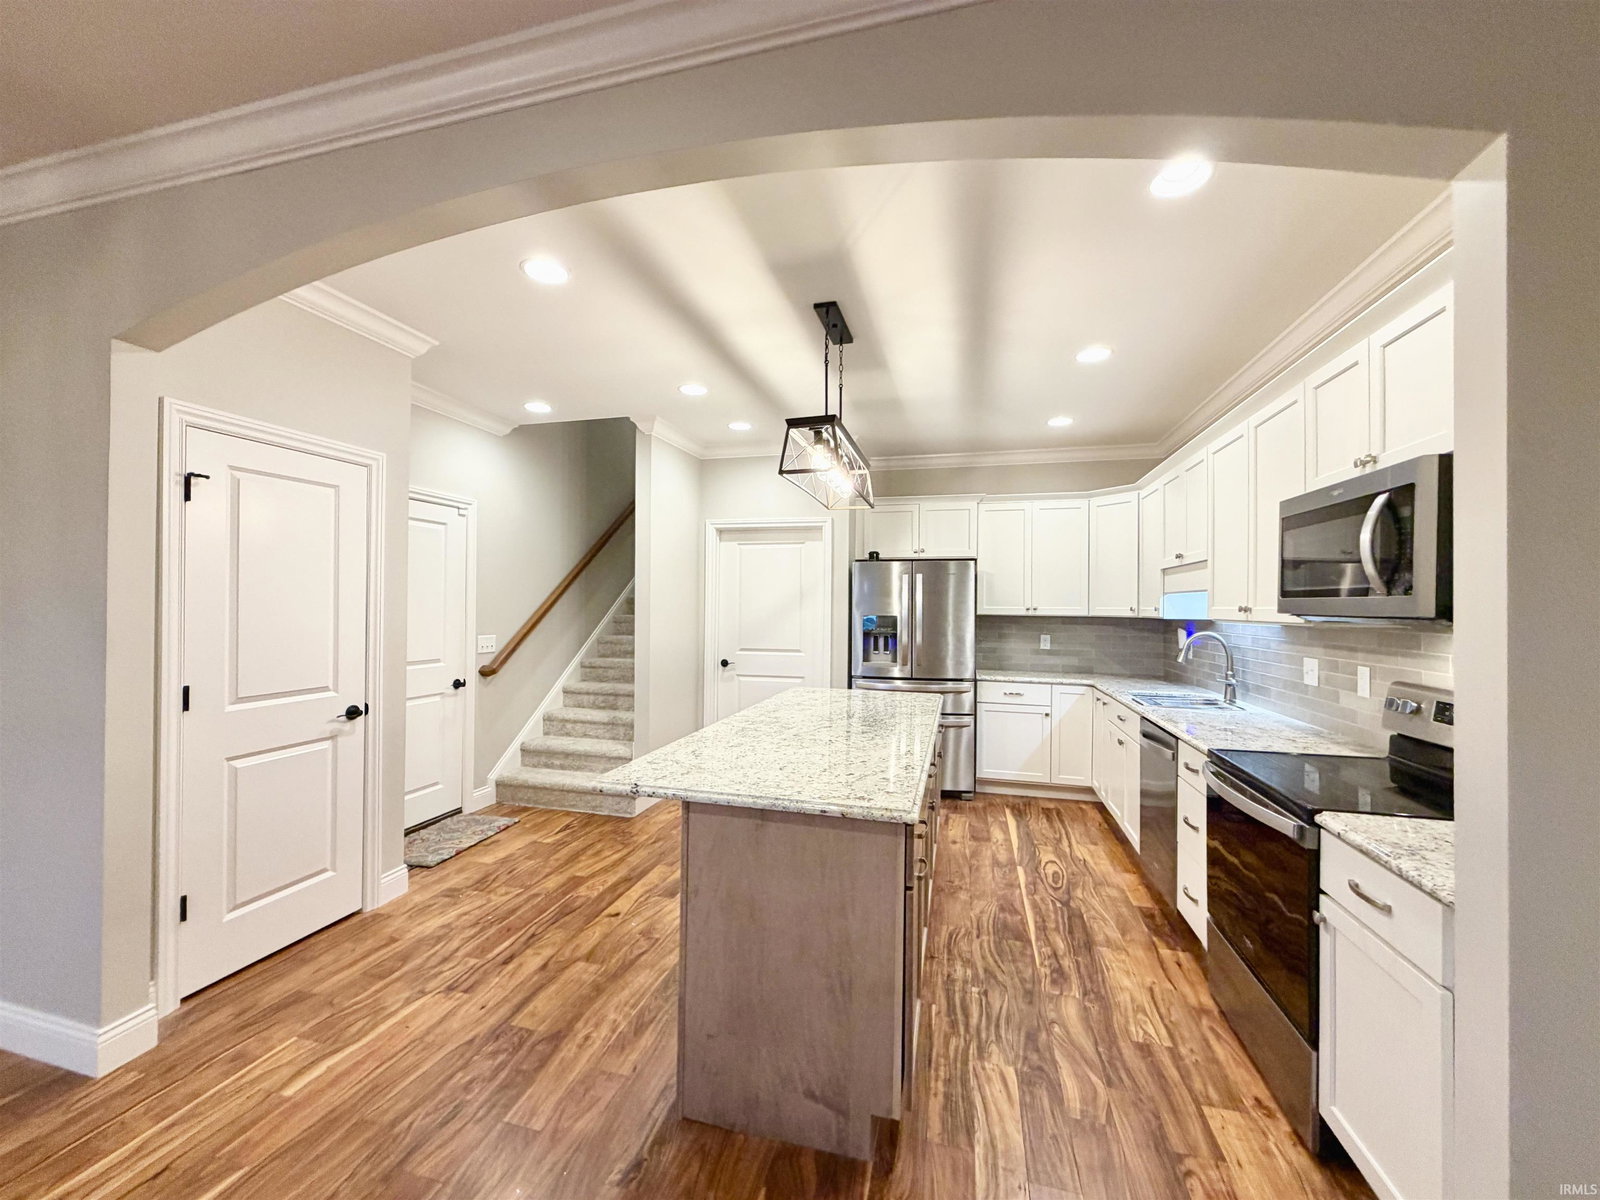
In every development, there are a handful of homes that stand apart. Sometimes it’s the location. Sometimes it’s the upgrades. Occasionally, it’s both. Positioned on the water in the Villas of Oak Grove, this end-unit combines one of the community’s most desirable settings with thoughtful customizations that make it notably different from a standard offering. Natural light pours through the home from multiple directions, a benefit of the end-unit location that is immediately apparent the moment you arrive. The open floor plan creates an easy flow between kitchen, dining, and living spaces, designed for both everyday comfort and entertaining. During construction, the owners invested in upgrades that continue to add value today. Plantation shutters throughout provide a timeless finish and represent a substantial investment on their own. A custom dormer expands the home’s architectural presence while adding usable interior space. Above the garage, a finished bonus room offers flexibility for guests, hobbies, a home office, fitness equipment, or simply the extra room every homeowner eventually discovers they need. The setting behind the home is equally compelling. The backyard is open. The enlarged patio and screened porch overlook the water, creating a sense of space rarely found in low-maintenance living in our local market. A dedicated gas hookup is already in place, ready for future outdoor cooking or entertaining enhancements. The appeal of town home living has always been simplicity. What makes this home special is that it delivers that simplicity without compromising on light, space, views, privacy, or quality. For buyers seeking one of the most thoughtfully improved town homes available, this is an opportunity worth a closer look.
/u.realgeeks.media/rachelwillisrealty/Name_Header.png)
Additional Information
- Taxes
- $2,915
- Lot Description
- Level, Planned Unit Development, Lake
- Garage Description
- Attached
- Water
- Other
- Heating
- Forced Air
- Cooling
- Central Air
- Appliances
- Dishwasher, Microwave, Refrigerator, Washer, Dryer-Electric, Range-Electric
- Amenities
- Ceiling-9+, Closet(s) Walk-in, Eat-In Kitchen, Kitchen Island, Landscaped, Open Floor Plan, Patio Open, Porch Screened, Main Level Bedroom Suite, Great Room, Main Floor Laundry
- School District
- Warrick County School Corp.
- Elementary School
- Castle
- Middle School
- Castle North
- High School
- Castle
- Agent Name
- Philip Hooper
Listing courtesy of Philip Hooper from Berkshire Hathaway HomeServices Indiana Realty. Cell: 812-618-5000
IDX information is provided by the Indiana Regional MLS and is exclusively for the consumers' personal, non-commercial use and may not be used for any purpose other than to identify prospective properties consumers may be interested in purchasing. Data is deemed reliable but is not guaranteed accurate by the MLS.
Last updated