315 Chandler Ave, Evansville, IN 47713
- $344,900
- 3
- BD
- 5
- BA
- 4,612
- SqFt




Listing courtesy of Jessica Williams from F.C. TUCKER EMGE. Office: 812-853-3381
- List Price
- $344,900
- Status
- ACTIVE
- MLS#
- 202624486
- Price Change
- ▼ $15,000 1787446689
- Year Built
- 1869
- Days On Market
- Unknown
- Bedrooms
- 3
- Bathrooms
- 5
- Half-baths
- 2
- Living Area
- 4,612
- Township
- Pigeon
Property Description
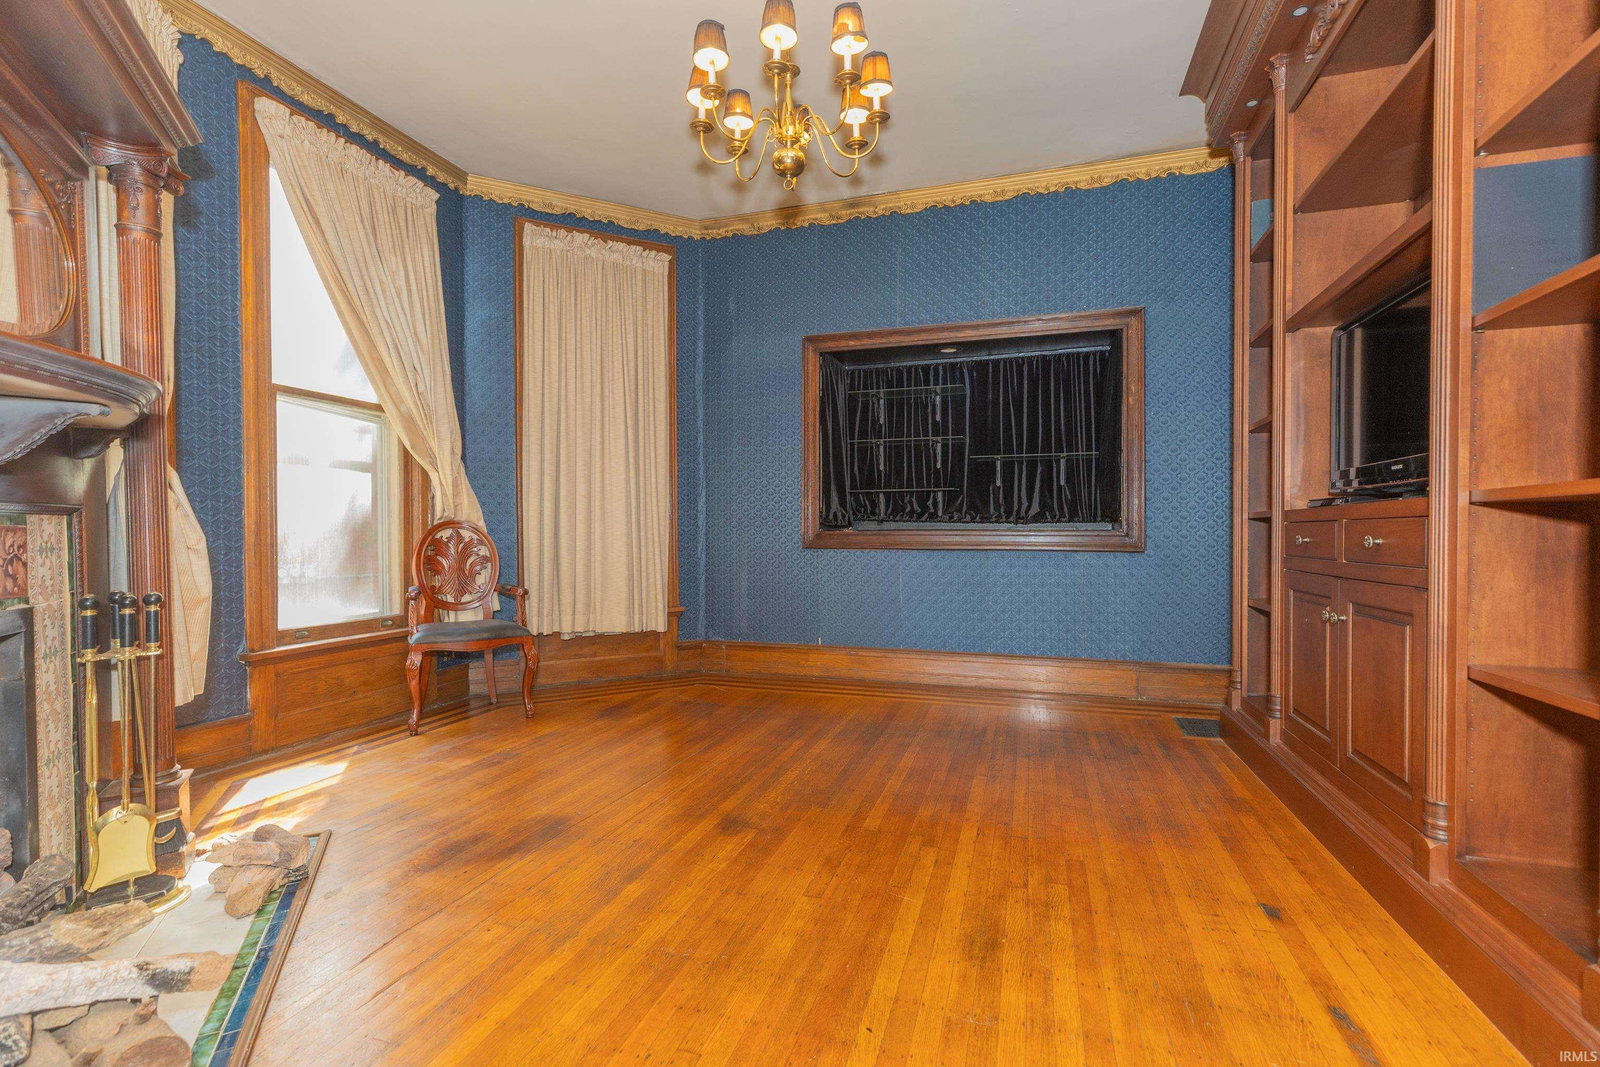
Step into a piece of Evansville history with this stunning Victorian masterpiece, originally built in 1869, and is ideally situated in the heart of downtown a block from Haynie's corner. Offering over 4500 square feet of beautifully preserved character and modern luxury, this one-of-a-kind residence combines timeless architecture with exceptional entertaining spaces. Guests are welcomed with a massive original hardwood door, a covered front porch, and a soaring entry that showcases the home's historic charm. Original hardwood floors, intricate craftmanship, and elegant details flow throughout the home while thoughtful updates provide modern comfort. The spacious floorplan features 3 bedrooms on the 2nd floor along with a laundry room, 3 full bathrooms, and two half baths. The primary suite has an expansive layout with sitting area, large walk in closet, and a custom walk in shower. The kitchen on the main level is designed for both every day living and true indoor/outdoor entertaining with French doors that open out to a professionally landscaped and irrigated back yard with water rock, outdoor kitchen, and a paved covered patio that creates a private oasis. The homes show stopping 3rd floor has been transformed into an entertainer's dream, complete with a fully remodeled kitchen, custom entertainment wall designed to accommodate multiple games and events simultaneously, and a private turfed balcony perfect for enjoying sunny afternoons or downtown evenings under the stars. Downstairs, the basement showcases a custom speakeasy bar and 1/2 bath offering yet another unique gathering space full of character! With it's historical charm, excellent curb appeal, modern updates, and a rare partial assumable mortgage at a 2.875% interest rate, this remarkable property is a must see! Historical Elegance. Modern luxuries. Unmatched entertaining spaces. Welcome home!
/u.realgeeks.media/rachelwillisrealty/Name_Header.png)
Additional Information
- Acres
- 0.12
- Taxes
- $2,214
- Lot Features
- Level
- Water
- City
- Heating
- Forced Air
- Cooling
- Central Air, Window/Wall, Multi Units
- Flooring
- Hardwood, Carpet, Tile
- School District
- Evansville-Vanderburgh School Corp.
- Elementary School
- West Terrace
- Middle School
- Perry Heights
- High School
- Francis Joseph Reitz
- Agent Name
- Jessica Williams
Listings courtesy of Indiana Regional MLS as distributed by MLS GRID. 