4019 Jennings Lane, Evansville, IN 47720
- $585,000
- 5
- BD
- 4
- BA
- 4,626
- SqFt












- List Price
- $585,000
- Status
- ACTIVE
- MLS#
- 202624565
- Days on Market
- 38
- Price Change
- ▼ $4,500 1784673534
- Style
- Two Story
- Year Built
- 1960
- Days On Market
- 38
- Bedrooms
- 5
- Bathrooms
- 4
- Half-baths
- 2
- Living Area
- 4,626
- Above grade
- 3676
- Township
- German
Property Description
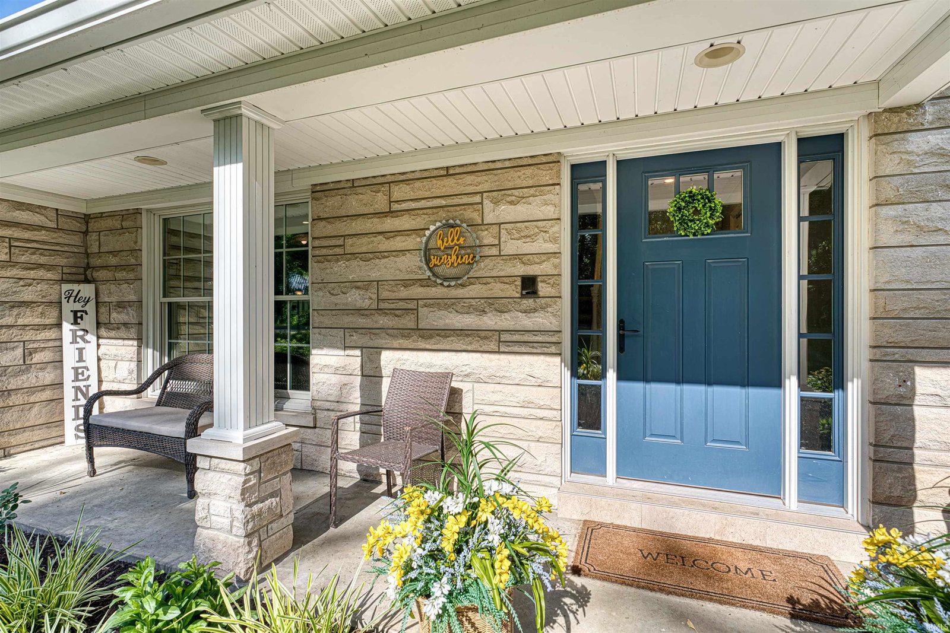
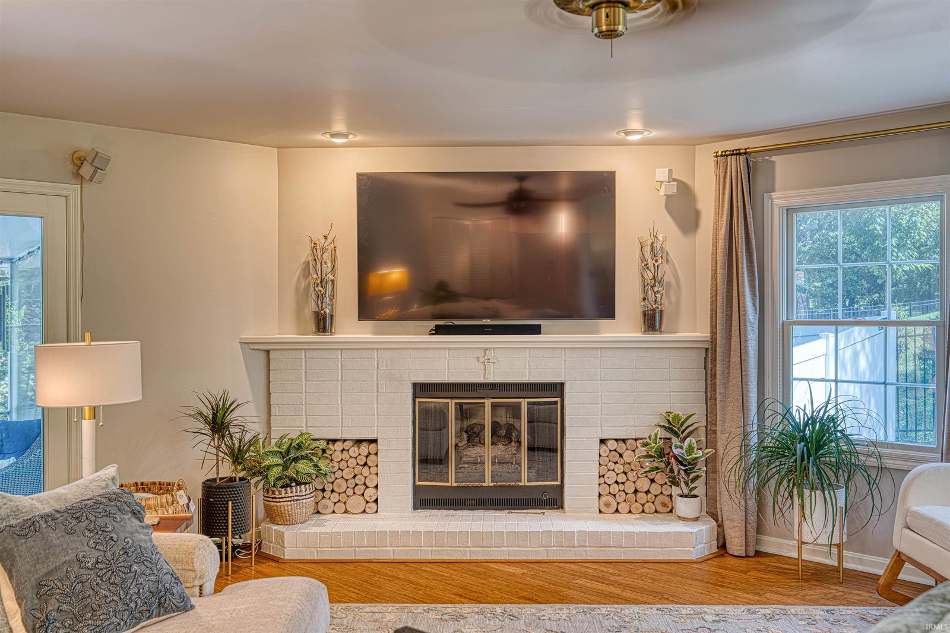
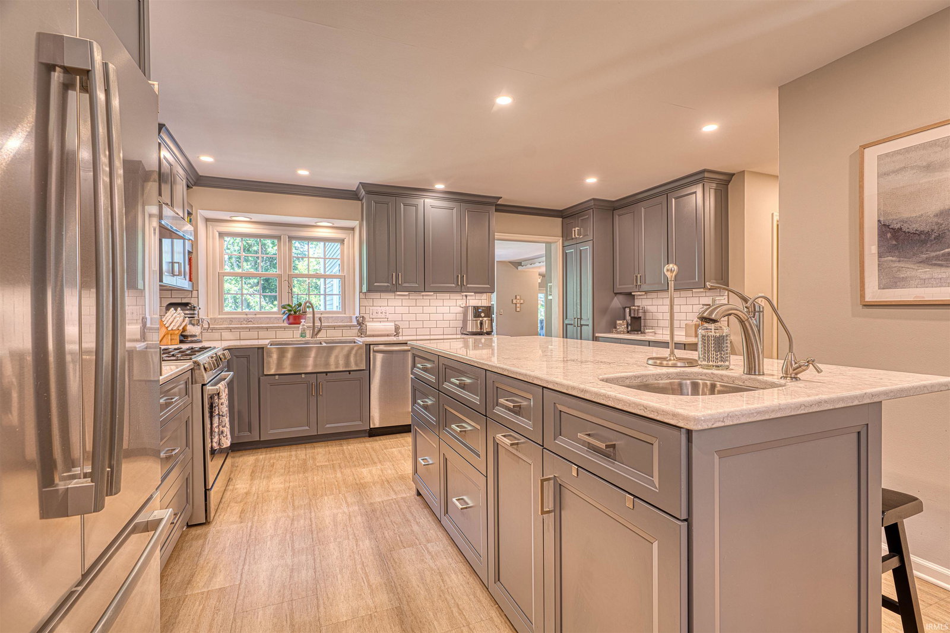
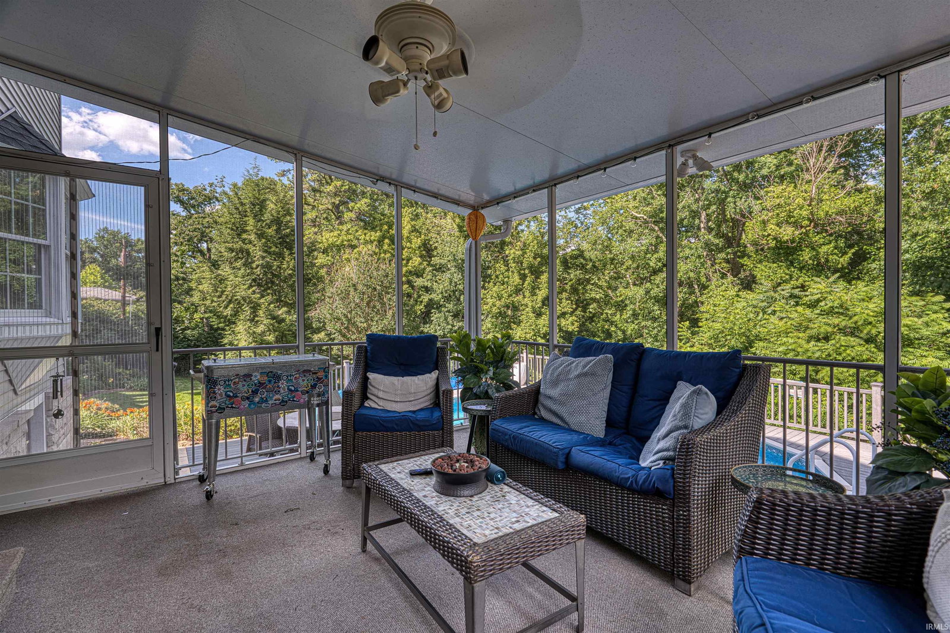
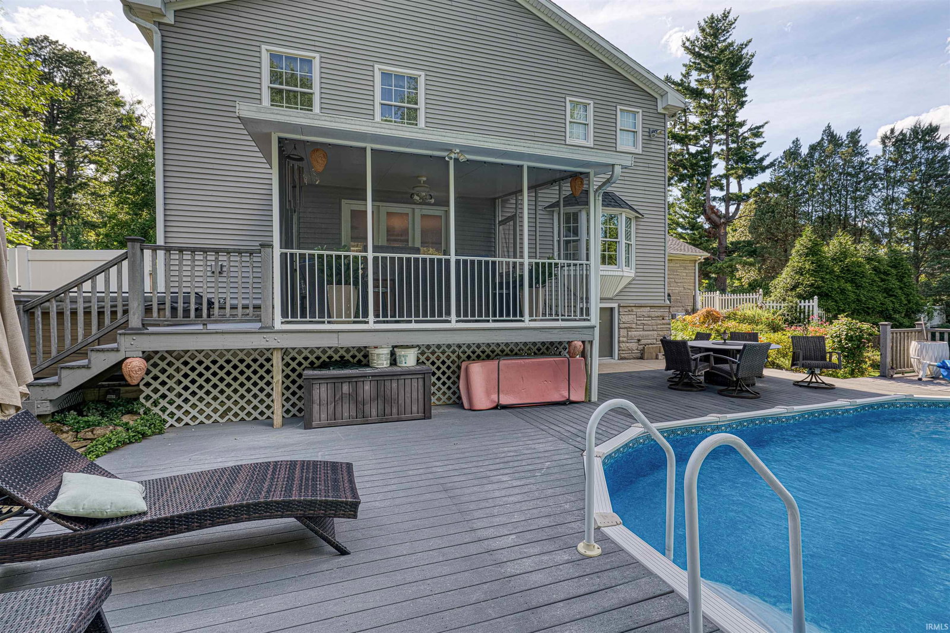
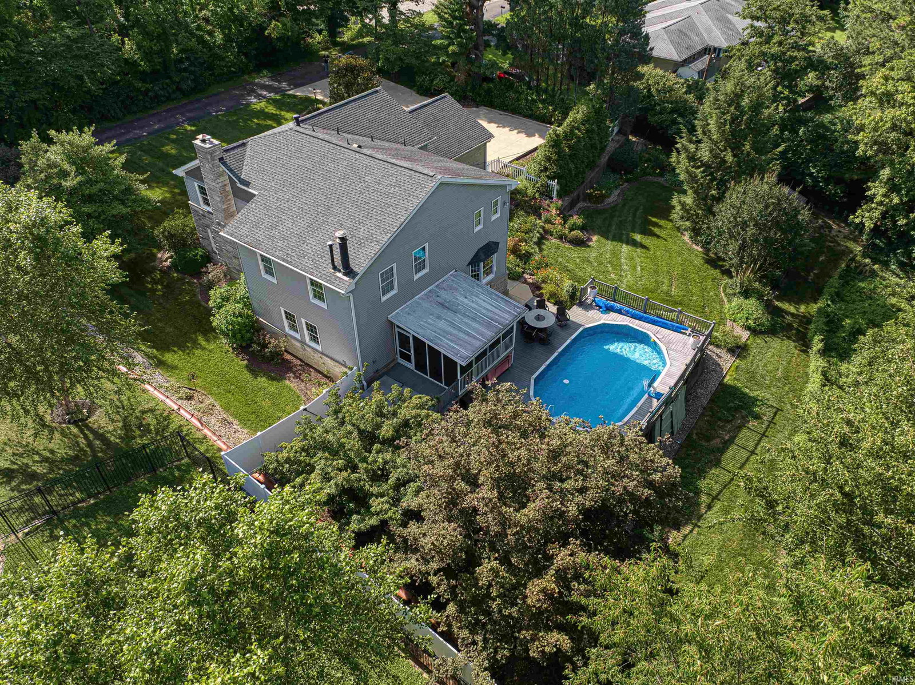
This home is on Evansville's desirable West Side, this beautifully maintained 5-bedroom home offers the perfect blend of privacy, comfort, and timeless appeal. With 2 full baths and 2 half baths, spacious living areas, and exceptional outdoor amenities. The main level welcomes you with a spacious living room featuring a cozy fireplace, while the adjoining family room offers a second fireplace and access to the screened porch overlooking the beautifully landscaped backyard. The eat-in kitchen is thoughtfully appointed with Amish-crafted cabinetry, stainless steel appliances, updated flooring, a tiled backsplash, and a hidden built-in planning desk. A formal dining room provides an elegant setting for gatherings and showcases scenic views of the property. A convenient half bath completes the main level. Upstairs, the expansive primary suite serves as a private retreat with its own fireplace, sitting area, walk-in closet, and luxurious en-suite bath featuring dual vanity areas, a soaking tub, separate walk-in shower, and stackable washer/dryer hookup. Four additional bedrooms and a full bat.. The finished lower level expands the living space with a large recreation room, dedicated hobby room or home office, half bath, abundant storage, and an additional laundry area. Step outside and enjoy your own backyard oasis. The above-ground pool with surrounding deck, firepit area, screened porch, and mature landscaping. Tucked away in a peaceful setting yet conveniently located near West Side
/u.realgeeks.media/rachelwillisrealty/Name_Header.png)
Additional Information
- Acres
- 0.56
- Taxes
- $2,366
- Lot Description
- Slope
- Garage Description
- Attached
- Heating
- Forced Air
- Cooling
- Central Air
- Appliances
- Dishwasher, Microwave, Refrigerator, Washer, Dryer-Electric, Kitchen Exhaust Hood, Range-Gas, Water Heater Gas
- Amenities
- 1st Bdrm En Suite, Built-In Bookcase, Ceiling Fan(s), Closet(s) Walk-in, Countertops-Solid Surf, Deck Open, Eat-In Kitchen, Foyer Entry, Garage Door Opener, Home Warranty Included, Kitchen Island, Landscaped, Porch Covered, Porch Screened, Stand Up Shower, Tub and Separate Shower, Tub/Shower Combination, Formal Dining Room, Great Room
- School District
- Evansville-Vanderburgh School Co
- Elementary School
- Cynthia Heights
- Middle School
- Helfrich
- High School
- Francis Joseph Reitz
- Agent Name
- Christie Martin
Listing courtesy of Christie Martin from ERA FIRST ADVANTAGE REALTY, INC. Office: 812-858-2400
IDX information is provided by the Indiana Regional MLS and is exclusively for the consumers' personal, non-commercial use and may not be used for any purpose other than to identify prospective properties consumers may be interested in purchasing. Data is deemed reliable but is not guaranteed accurate by the MLS.
Last updated