11014 Havenwood Meadows Drive, Evansville, IN 47725
- $409,900
- 3
- BD
- 3
- BA
- 2,342
- SqFt




- List Price
- $409,900
- Status
- ACTIVE
- MLS#
- 202626181
- Days on Market
- 26
- Price Change
- ▼ $10,000 1784831017
- Style
- One Story
- Year Built
- 2005
- Days On Market
- 26
- Bedrooms
- 3
- Bathrooms
- 3
- Half-baths
- 1
- Living Area
- 2,342
- Above grade
- 2342
- Township
- Center
- Subdivision
- Havenwood Meadows
Property Description
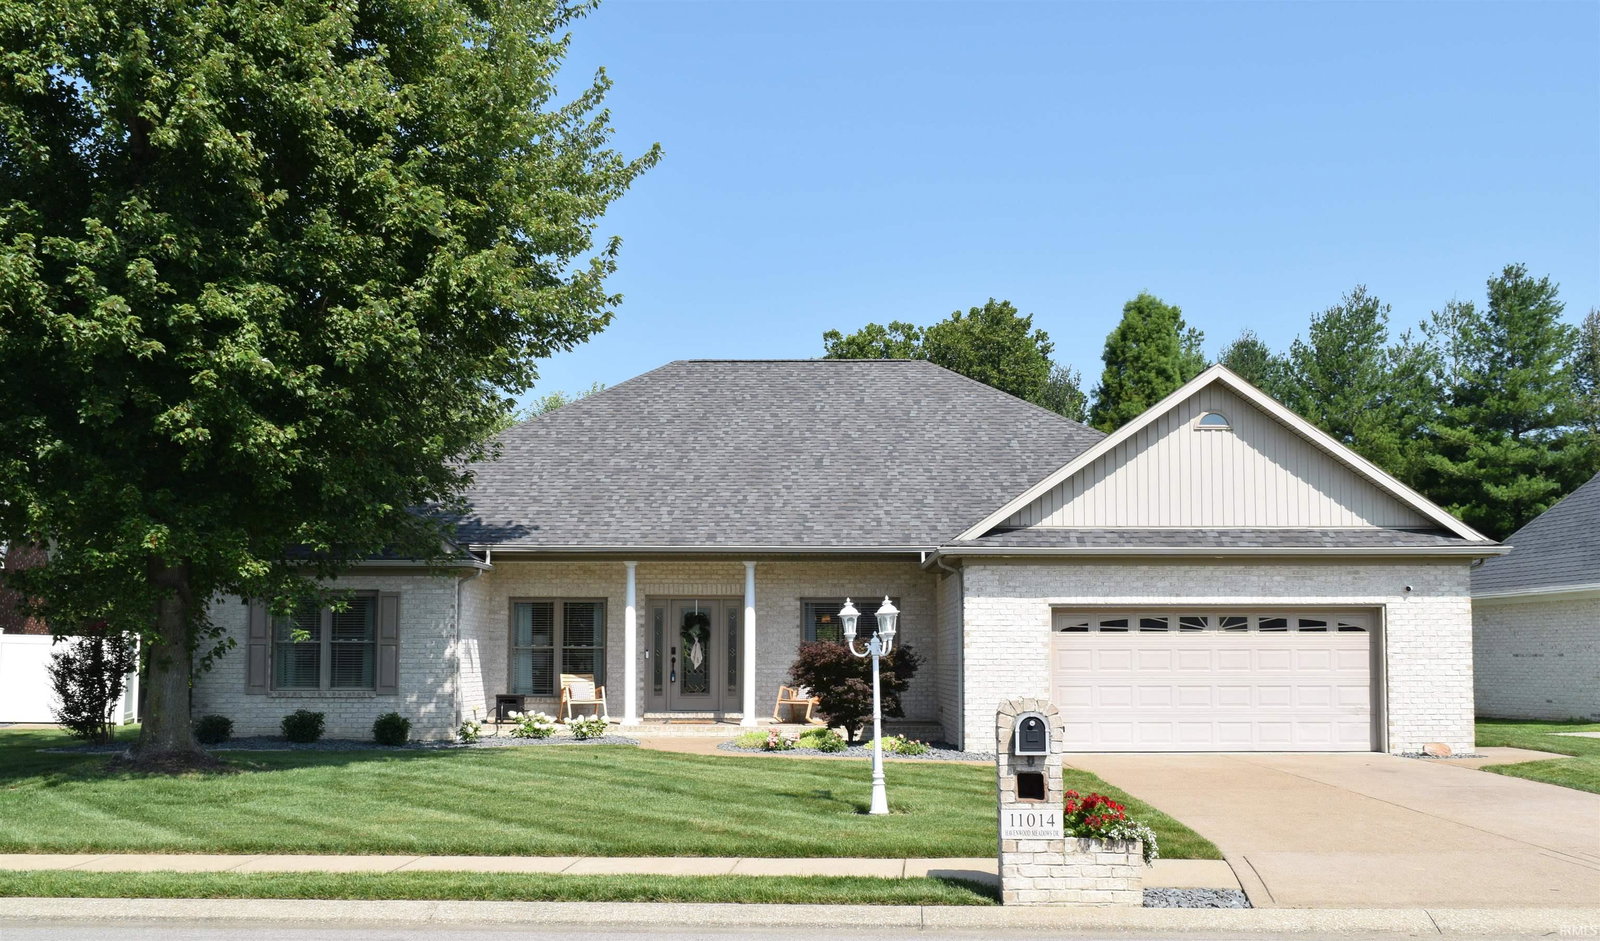
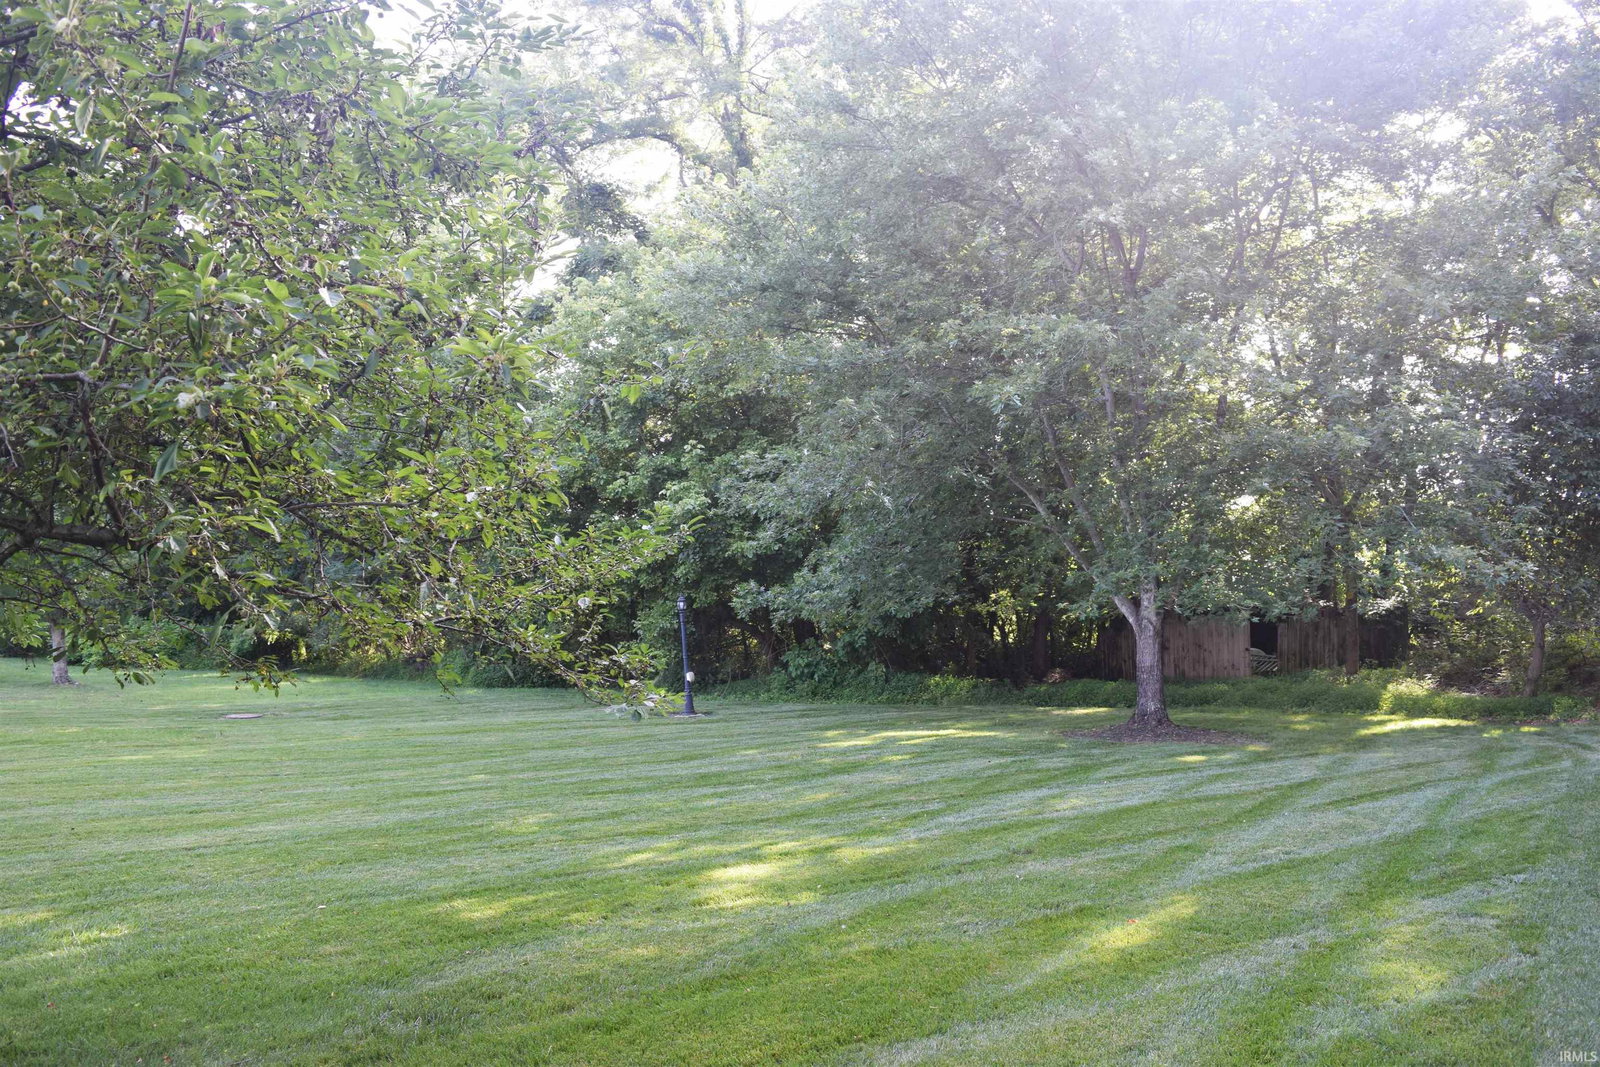
Hurry! Beautifully renovated brick ranch on Evansville's north side in Havenwood Meadows Subdivision. Convenient location on over half an acre lot, this home has underwent a substantial makeover from top to bottom! List of improvements include a roof(2025), water heater(2026), complete yard and landscaping restoration, new paint and flooring throughout, and so much more! The inviting covered front porch welcomes you into the spacious great room with 10' tray ceilings, vented gas fireplace, and fresh luxury vinyl plank floor coverings. The stately formal dining room is adjacent to the open and chef pleasing eat-in kitchen with new tiled backsplashing, a GE cafe stove, and an abundance of cabinetry and countertop space complete with a breakfast bar and an additional dining area/breakfast nook. The great room flows seamlessly into the stunning open sunroom, making it the hub of entertaining. There is an office/den/potential 4th bedroom right off the sunroom also. The primary bedroom boasts a sitting nook, en-suite with a jetted tub, stand up shower, double vanities, and a walk-in closet. The opposite side of the home features two large bedrooms, each with ample closet space, and another full hallway bathroom. Set on a generous and serene 0.55-acre lot, the home offers other amenities including an inviting covered front porch, a stunning covered back porch, patio, conditioned crawl space with interior & exterior access, a separate water meter for outdoor faucets, you'll just have to view it in person to truly appreciate the slew of features! Do not sleep on this one, this gem surely won't last long!
/u.realgeeks.media/rachelwillisrealty/Name_Header.png)
Additional Information
- Acres
- 0.55
- Taxes
- $3,201
- Hoa Fee
- $75
- Lot Description
- Level
- Garage Description
- Attached
- Heating
- Forced Air
- Cooling
- Central Air
- Appliances
- Dishwasher, Microwave, Refrigerator, Oven-Electric, Range-Electric, Sump Pump, Water Heater Gas, Window Treatment-Blinds
- Amenities
- Breakfast Bar, Ceiling-9+, Ceiling-Tray, Ceiling Fan(s), Closet(s) Walk-in, Detector-Smoke, Disposal, Eat-In Kitchen, Garage Door Opener, Landscaped, Patio Covered, Patio Open, Porch Covered, Split Br Floor Plan, Stand Up Shower, Main Level Bedroom Suite, Formal Dining Room, Main Floor Laundry, Sump Pump
- School District
- Evansville-Vanderburgh School Co
- Elementary School
- McCutchanville
- Middle School
- North
- High School
- North
- Agent Name
- A.J. Naas
Listing courtesy of A.J. Naas from F.C. TUCKER EMGE. Cell: 812-459-5935
IDX information is provided by the Indiana Regional MLS and is exclusively for the consumers' personal, non-commercial use and may not be used for any purpose other than to identify prospective properties consumers may be interested in purchasing. Data is deemed reliable but is not guaranteed accurate by the MLS.
Last updated