7447 Megan Brooke Lane, Evansville, IN 47725
- $259,900
- 3
- BD
- 2
- BA
- 1,449
- SqFt











- List Price
- $259,900
- Status
- ACTIVE
- MLS#
- 202626286
- Days on Market
- 25
- Style
- One Story
- Year Built
- 2008
- Days On Market
- 25
- Bedrooms
- 3
- Bathrooms
- 2
- Living Area
- 1,449
- Above grade
- 1449
- Township
- Center
- Subdivision
- Hunter Chase Estates
Property Description
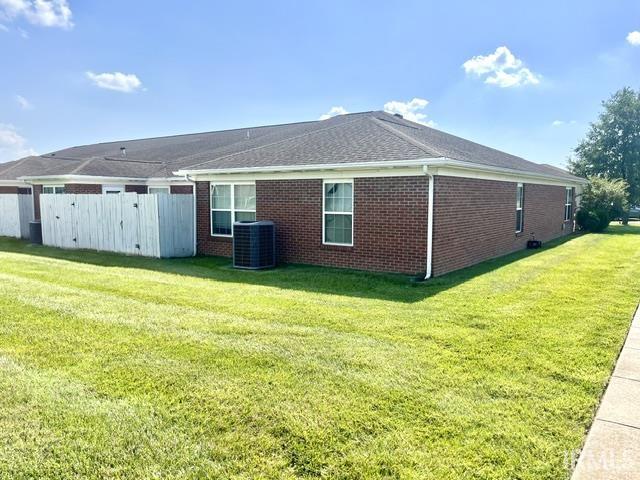
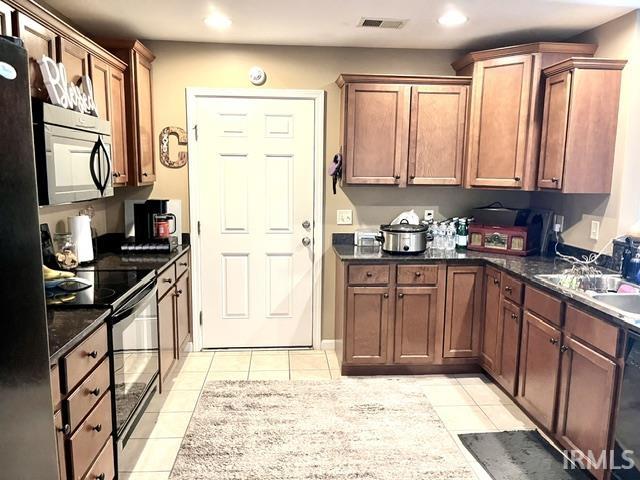
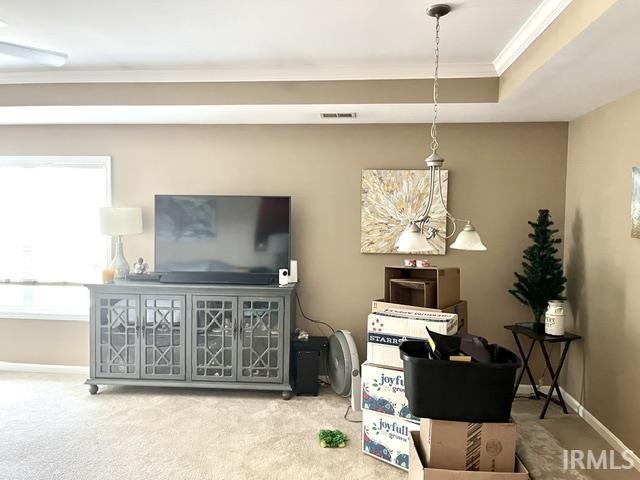
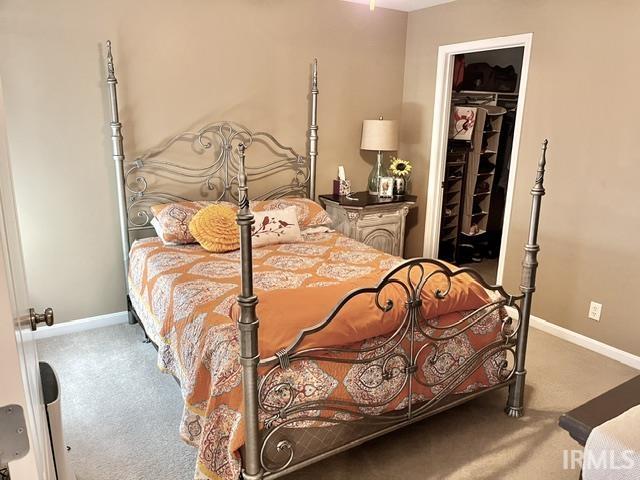
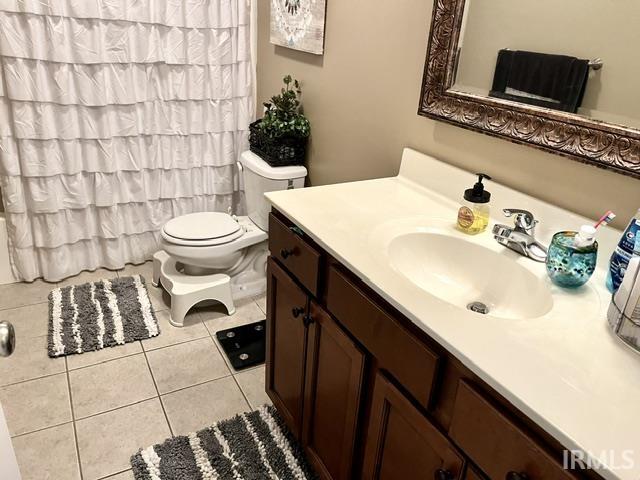
All Brick Condo on North Side of Evansville, located in Hunter Chase Estates! Amenities include a clubhouse with fitness center, in-ground salt water pool, lawn care. Total of 1449sqft and offers: 3 bedrooms, 2 full baths, living room, kitchen, sunroom, laundry room, and 2 car garage. Spacious living room is open to the kitchen that offers granite counter tops, black appliances, pantry, laundry room, and access to the attached 2 car garage. The Owner’s Suite features a large walk-in closet and full bath with standup shower. There are 2 more bedrooms, each with walk-in closets and plush carpet. The guest bathroom has brush nickel fixtures and an ornate mirror. The tiled sunroom has access out back to a private fenced-in patio. Ceiling fans throughout, kitchen appliances stay, washer and dryer stay, open floor plan with tray ceilings, all electric. This is an end unit with covered front entry and porch, and just a short walk to the pool and Clubhouse. New roof! Monthly HOA is $297 (includes: water, sewer, trash, lawn care, snow removal, and exterior maintenance). Currently, there are no property tax exemptions filed, taxes may be reduced by 48% next year once new owner files Homestead Exemption. Professional photos coming soon!
/u.realgeeks.media/rachelwillisrealty/Name_Header.png)
Additional Information
- Taxes
- $3,824
- Hoa Fee
- $297
- Lot Description
- Cul-De-Sac, Level
- Garage Description
- Attached
- Heating
- Electric, Forced Air
- Cooling
- Central Air
- Appliances
- Dishwasher, Microwave, Refrigerator, Washer, Dryer-Electric, Oven-Electric
- Amenities
- 1st Bdrm En Suite, Attic Pull Down Stairs, Breakfast Bar, Ceiling Fan(s), Closet(s) Walk-in, Countertops-Stone, Garage Door Opener, Open Floor Plan, Patio Open, Porch Covered, Stand Up Shower, Tub/Shower Combination
- School District
- Evansville-Vanderburgh School Co
- Elementary School
- Oakhill
- Middle School
- North
- High School
- North
- Agent Name
- Donovan Wilkins
Listing courtesy of Donovan Wilkins from RE/MAX REVOLUTION. Cell: 812-430-4851
IDX information is provided by the Indiana Regional MLS and is exclusively for the consumers' personal, non-commercial use and may not be used for any purpose other than to identify prospective properties consumers may be interested in purchasing. Data is deemed reliable but is not guaranteed accurate by the MLS.
Last updated