15703 Old State Road, Evansville, IN 47725
- $665,000
- 3
- BD
- 3
- BA
- 2,374
- SqFt










- List Price
- $665,000
- Status
- ACTIVE
- MLS#
- 202626520
- Days on Market
- 24
- Price Change
- ▼ $5,000 1785029436
- Style
- One Story
- Year Built
- 1967
- Days On Market
- 24
- Bedrooms
- 3
- Bathrooms
- 3
- Living Area
- 2,374
- Above grade
- 1187
- Township
- Scott
- Subdivision
- Old State Park
Property Description
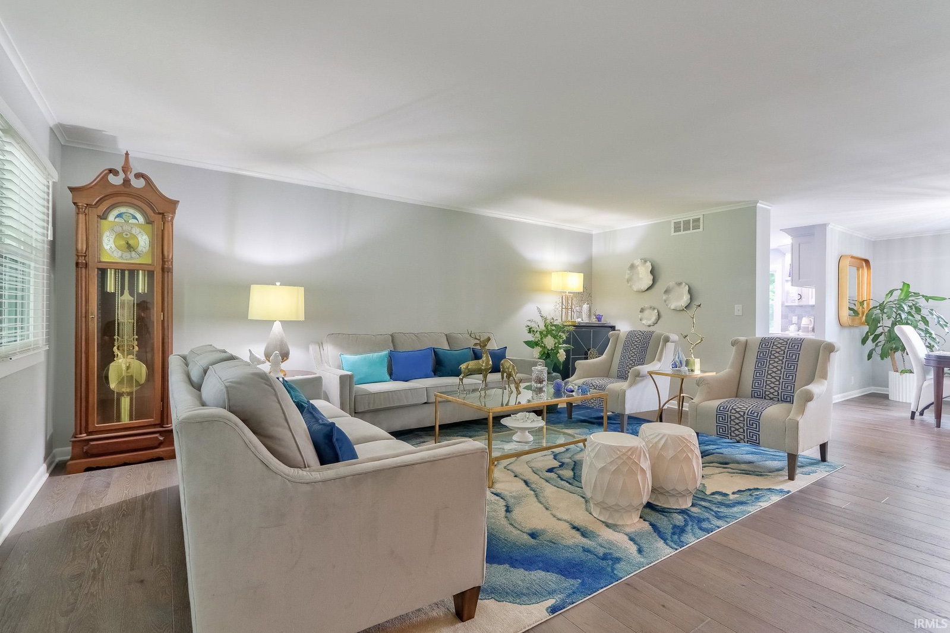
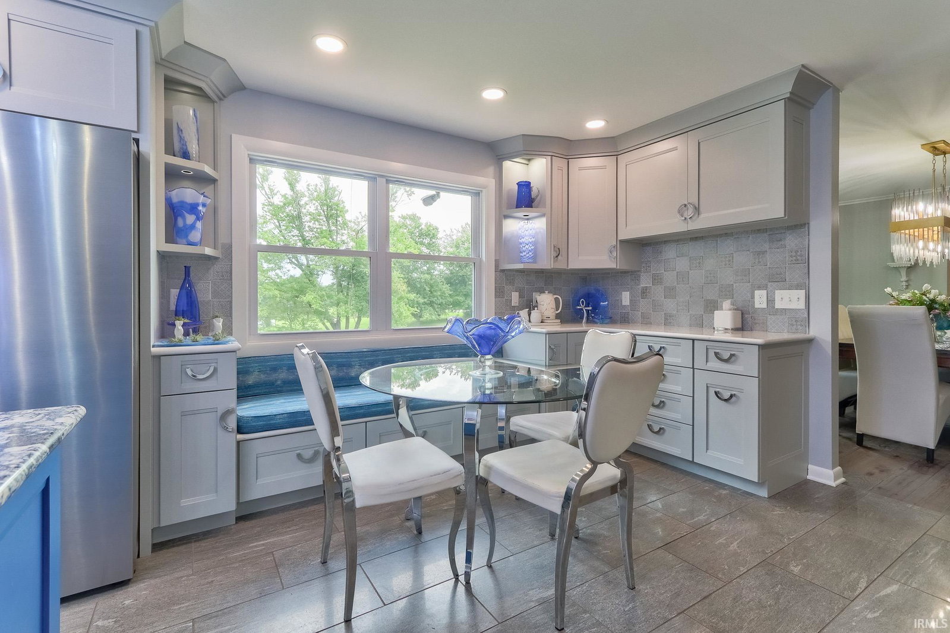
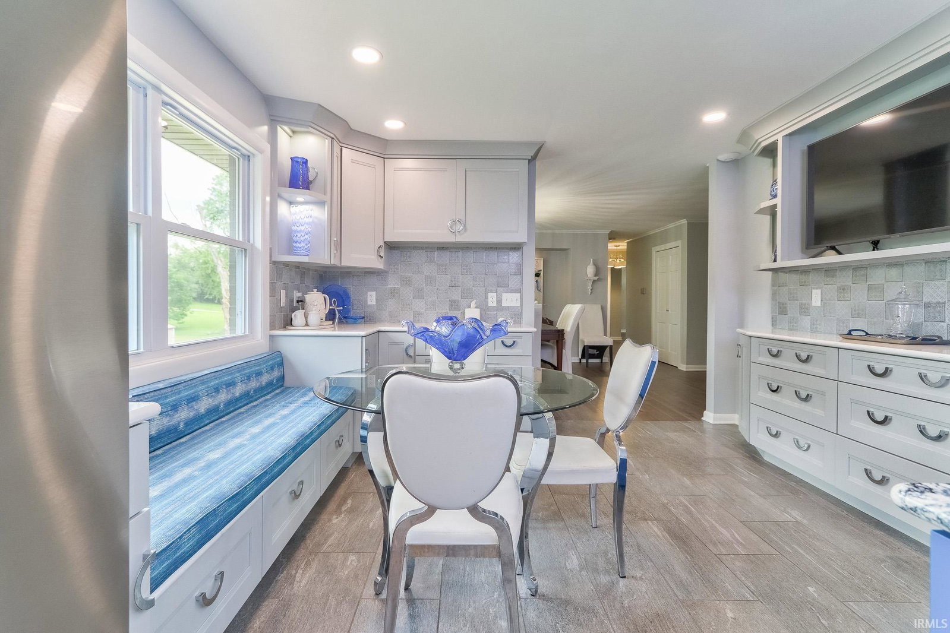
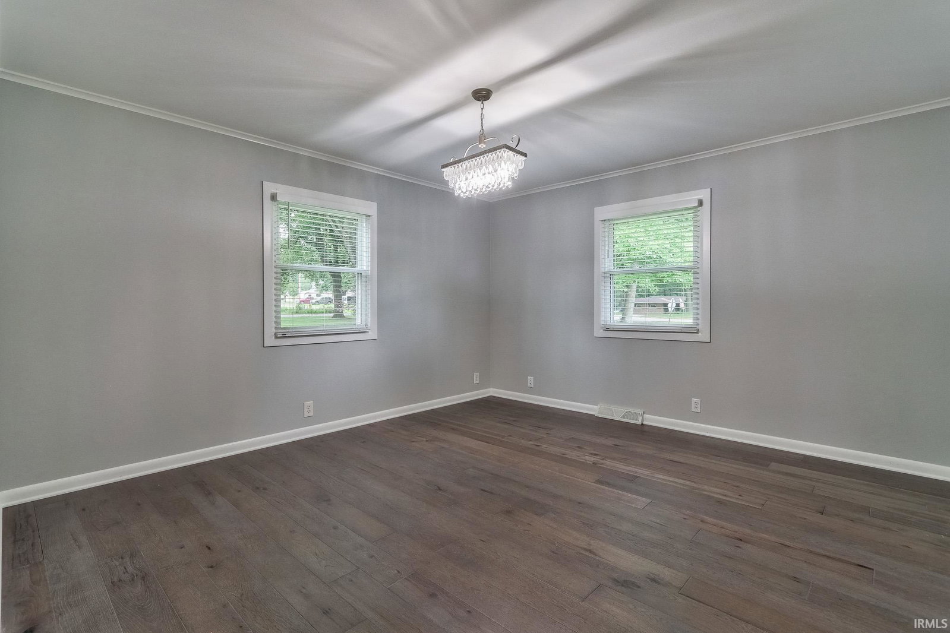
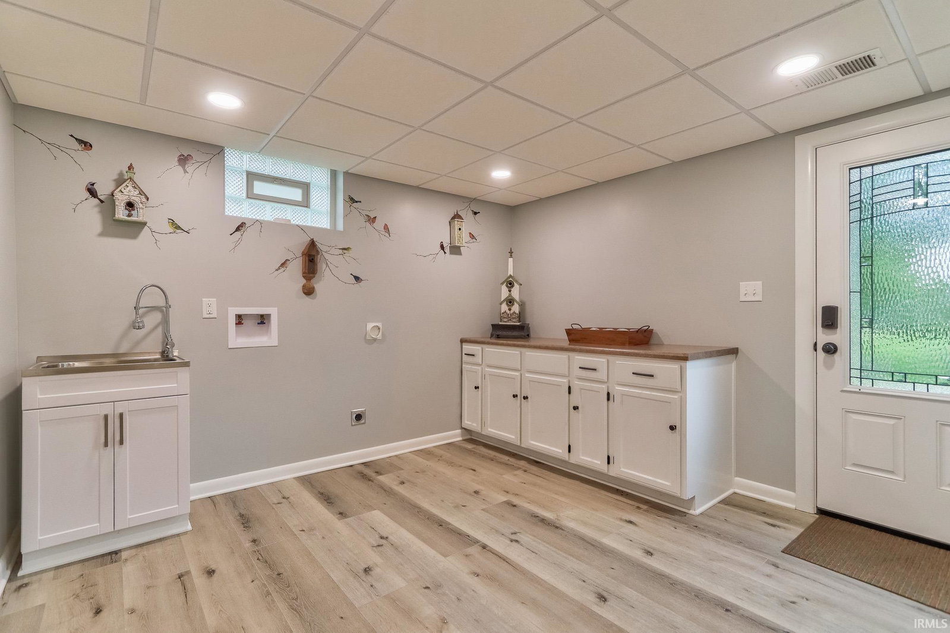
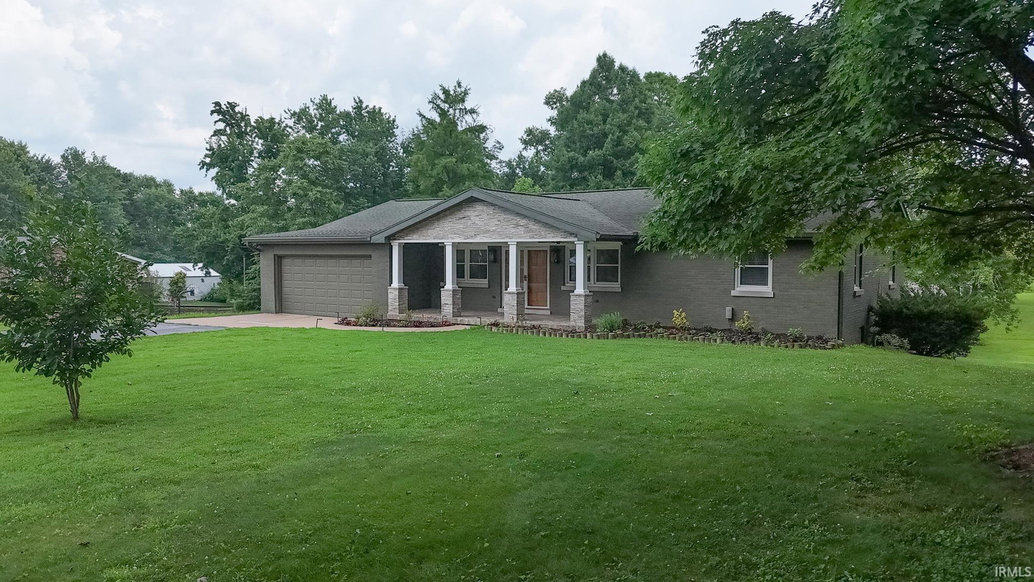
Welcome to this one-of-a-kind custom remodeled home offering 3,774 finished square feet on 2.66 peaceful acres. With 3 bedrooms, 3 full baths, a 2.5-car attached garage, plus a 30' x 30' detached garage, and an additional flex room in the lower level. This property offers endless possibilities for entertaining, or second living space. Completely remodeled with updated electrical and plumbing throughout, every detail was exceptionally designed with quality and craftsmanship in mind. The home features French oak hardwood floors, porcelain tile flooring, custom Kight Design cabinetry, quartz countertops, Andersen replacement windows, updated interior and exterior doors, hand-selected custom lighting, imported European bath vanity, European-style toilets, and a beautifully designed porcelain shower with urethane grout. Each bedroom is ample size with large closets, in the basement there is a flex room that could be used as a second master. The heart of the home includes a fully equipped custom kitchen, featuring a 6-burner gas range with dual ovens, an expansive quartz island, a large pantry and a separate bar for coffee, making this property ideal for large gatherings. The walk-out lower-level kitchen is truly exceptional, featuring a commercial pizza oven, one-of-a-kind commercial-style hood, a second commercial six-burner range, dishwasher drawers, ice maker, prep refrigerator, in-counter outlets, and expansive prep space that any chef would appreciate. A return air system adds comfort when using the big oven. Outside, you'll enjoy impressive curb appeal with stone accents and pillars, professional landscaping, stamped concrete patios in both the front and rear, plus an extended patio overlooking the scenic acreage. You'll find the property also offers well water access for watering gardens or animals. Whether you're hosting holidays, entertaining friends under one roof, or simply looking for a beautifully crafted home with room to spread out, this exceptional property offers a rare combination of luxury, functionality, and privacy.
/u.realgeeks.media/rachelwillisrealty/Name_Header.png)
Additional Information
- Acres
- 2.66
- Taxes
- $3,103
- Lot Description
- Rolling, 0-2.9999
- Garage Description
- Attached
- Heating
- Gas, Conventional
- Cooling
- Central Air
- Appliances
- Cooktop-Gas, Ice Maker, Kitchen Exhaust Hood, Window Treatment-Blinds
- School District
- Evansville-Vanderburgh School Co
- Elementary School
- McCutchanville
- Middle School
- North
- High School
- North
- Agent Name
- Cathie Spalding
Listing courtesy of Cathie Spalding from Dauby Real Estate. Cell: 812-449-1005
IDX information is provided by the Indiana Regional MLS and is exclusively for the consumers' personal, non-commercial use and may not be used for any purpose other than to identify prospective properties consumers may be interested in purchasing. Data is deemed reliable but is not guaranteed accurate by the MLS.
Last updated