1709 Riverview Court, Evansville, IN 47713
- $795,000
- 4
- BD
- 3
- BA
- 3,402
- SqFt






- List Price
- $795,000
- Status
- ACTIVE
- MLS#
- 202626633
- Days on Market
- 24
- Price Change
- ▼ $5,000 1783245211
- Style
- Two Story
- Year Built
- 2009
- Days On Market
- 24
- Bedrooms
- 4
- Bathrooms
- 3
- Half-baths
- 1
- Living Area
- 3,402
- Above grade
- 3402
- Township
- Pigeon
- Subdivision
- Harbours Edge
Property Description
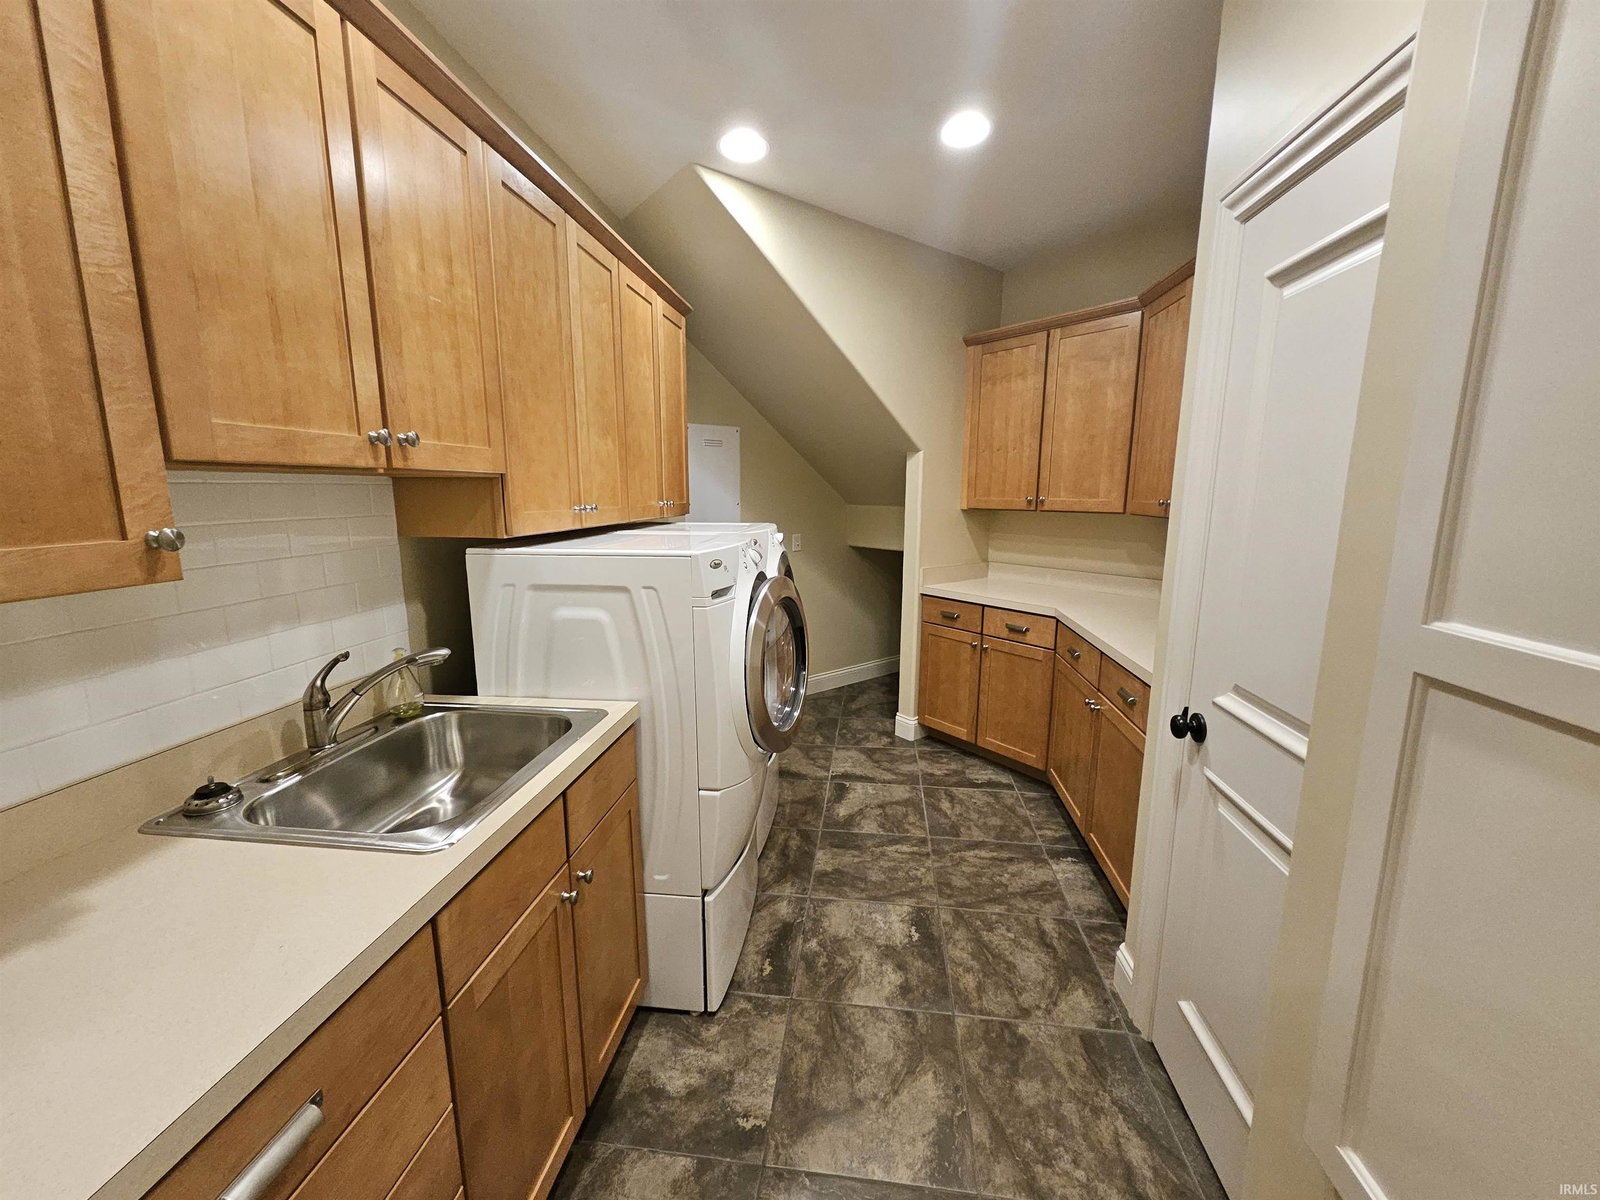
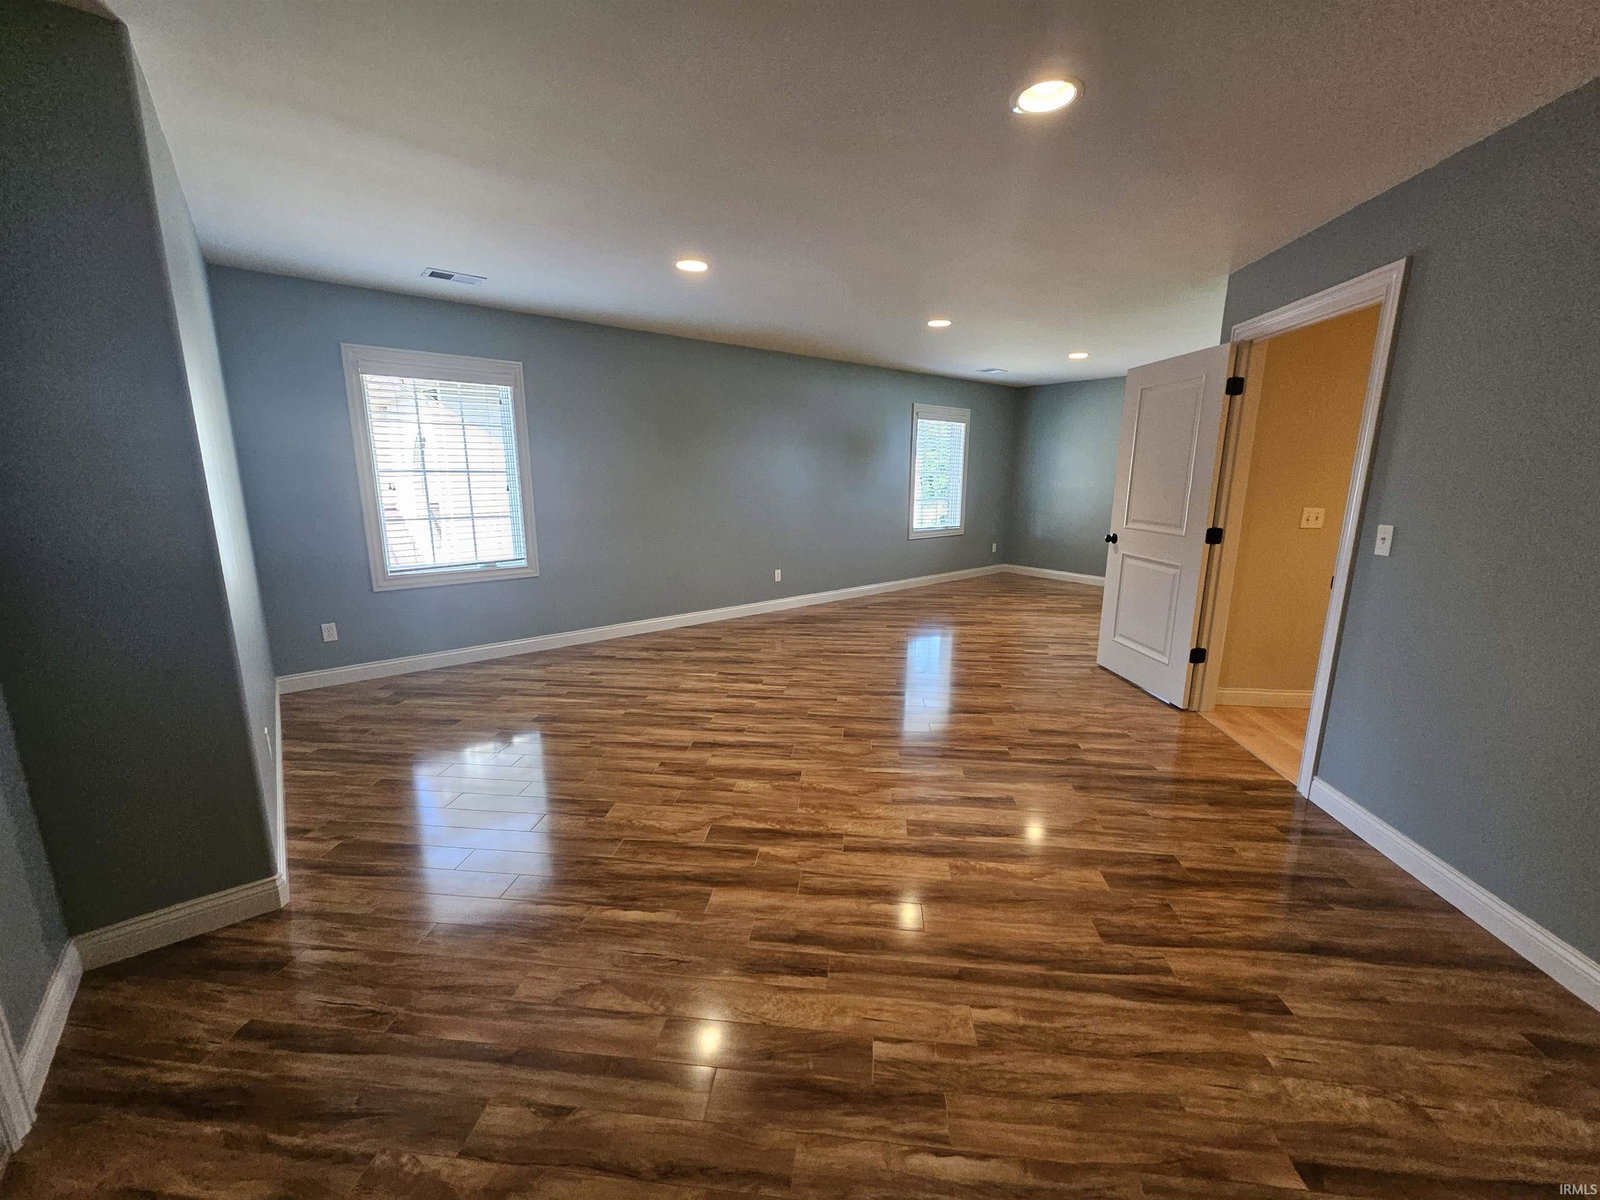
This very RARE FIND won't last long. Located in Harbour's Edge Subdivision in downtown Evansville, overlooking the Ohio River, this home was custom built by Greg Kuhlman with so much thought and care put into to every detail. From the side load garage to the open floor plan with soaring ceilings and amazing views of the Ohio River complete with views of beautiful sunsets and the entire downtown river front. The first floor is open and airy with a large foyer, big dining room, great room that steps up to a huge eat in kitchen with granite counter tops, stainless appliances, and custom cabinets. The main bedroom suite is on the first floor with a huge bedroom, his and her walk in closets, his and her vanities, huge walk in shower and private water closet. There is a nice office with two built in desks, cabinetry, and a wall of bookshelves. The laundry room is huge with a deep utility sink, built in ironing board, a storage closet and lots of cabinets. The second floor has two large bedrooms, a tv area, a full bath, and a large bonus room. There is a large finished storage room and a huge walk in attic storage room. There is an upper patio that steps down to a lower patio with lots of room for entertaining. You can't beat the views from every angle of this home.
/u.realgeeks.media/rachelwillisrealty/Name_Header.png)
Additional Information
- Acres
- 0.14
- Taxes
- $5,079
- Lot Description
- Waterfront, Water View
- Garage Description
- Attached
- Water
- River
- Heating
- Electric, Forced Air, Geothermal
- Cooling
- Central Air
- Appliances
- Dishwasher, Microwave, Refrigerator, Washer, Dryer-Electric, Range-Electric
- Amenities
- 1st Bdrm En Suite, Attic Storage, Attic-Walk-up, Breakfast Bar, Built-In Speaker System, Built-In Bookcase, Built-in Desk, Cable Ready, Ceiling-9+, Ceiling Fan(s), Ceilings-Vaulted, Closet(s) Walk-in, Countertops-Stone, Crown Molding, Detector-Smoke, Disposal, Dryer Hook Up Electric, Eat-In Kitchen, Foyer Entry, Garage Door Opener, Irrigation System, Kitchen Island, Landscaped, Open Floor Plan, Patio Open, Porch Covered, Twin Sink Vanity, Utility Sink, Stand Up Shower, Tub/Shower Combination, Main Level Bedroom Suite, Formal Dining Room, Main Floor Laundry
- School District
- Evansville-Vanderburgh School Co
- Elementary School
- West Terrace
- Middle School
- Perry Heights
- High School
- Francis Joseph Reitz
- Agent Name
- Stacy Stevens
Listing courtesy of Stacy Stevens from Landmark Realty & Development, Inc. Cell: 812-305-5594
IDX information is provided by the Indiana Regional MLS and is exclusively for the consumers' personal, non-commercial use and may not be used for any purpose other than to identify prospective properties consumers may be interested in purchasing. Data is deemed reliable but is not guaranteed accurate by the MLS.
Last updated