11575 N 1100 E, Kendallville, IN 46755
- $1,200,000
- 3
- BD
- 4
- BA
- 3,501
- SqFt








- List Price
- $1,200,000
- Status
- ACTIVE
- MLS#
- 202626810
- Days on Market
- 21
- Style
- One and Half Story
- Year Built
- 2021
- Days On Market
- 21
- Bedrooms
- 3
- Bathrooms
- 4
- Half-baths
- 1
- Living Area
- 3,501
- Above grade
- 3501
- Township
- Wayne
Property Description
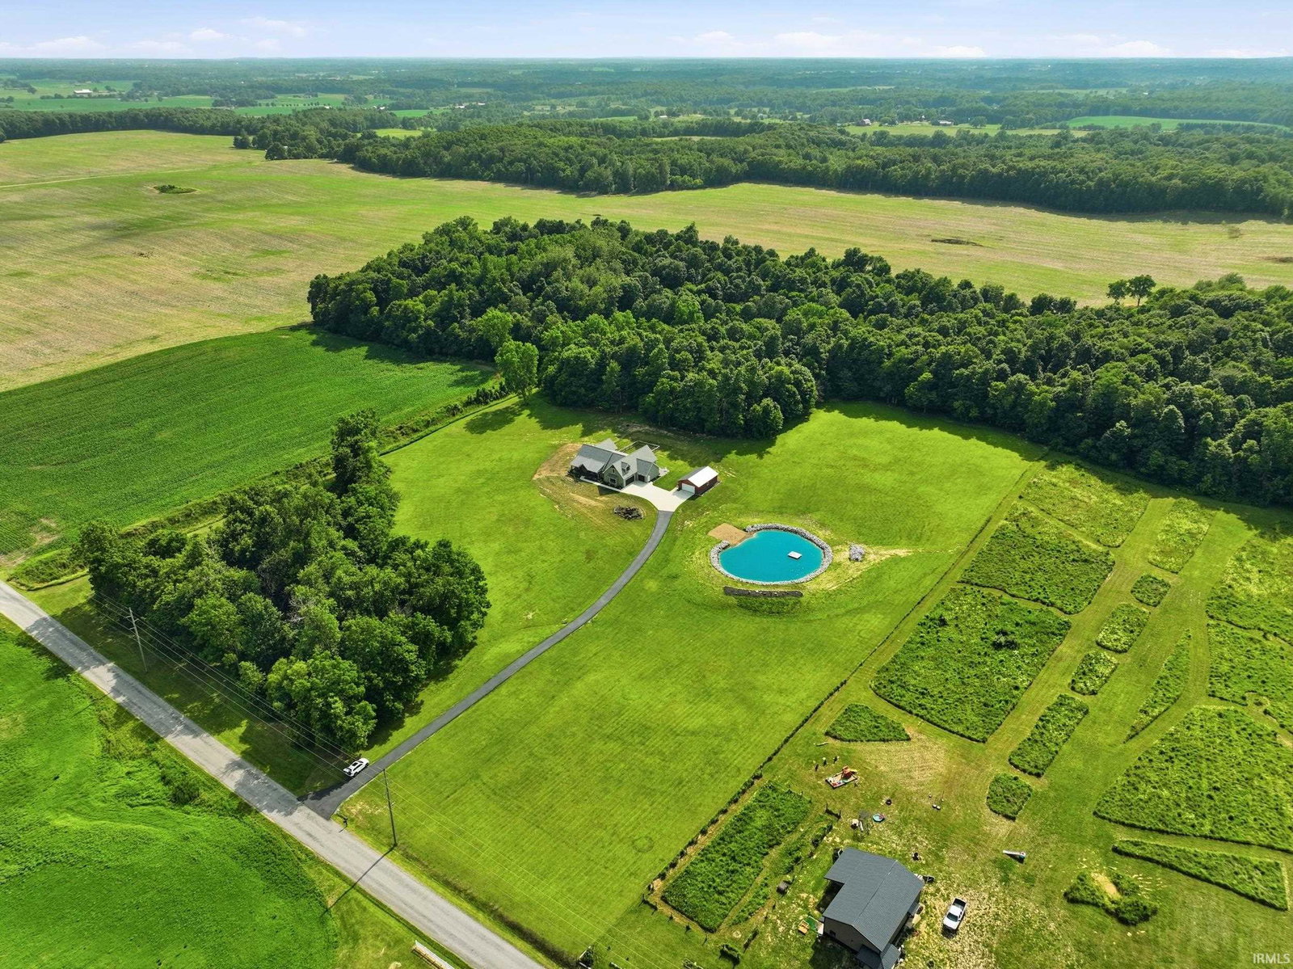
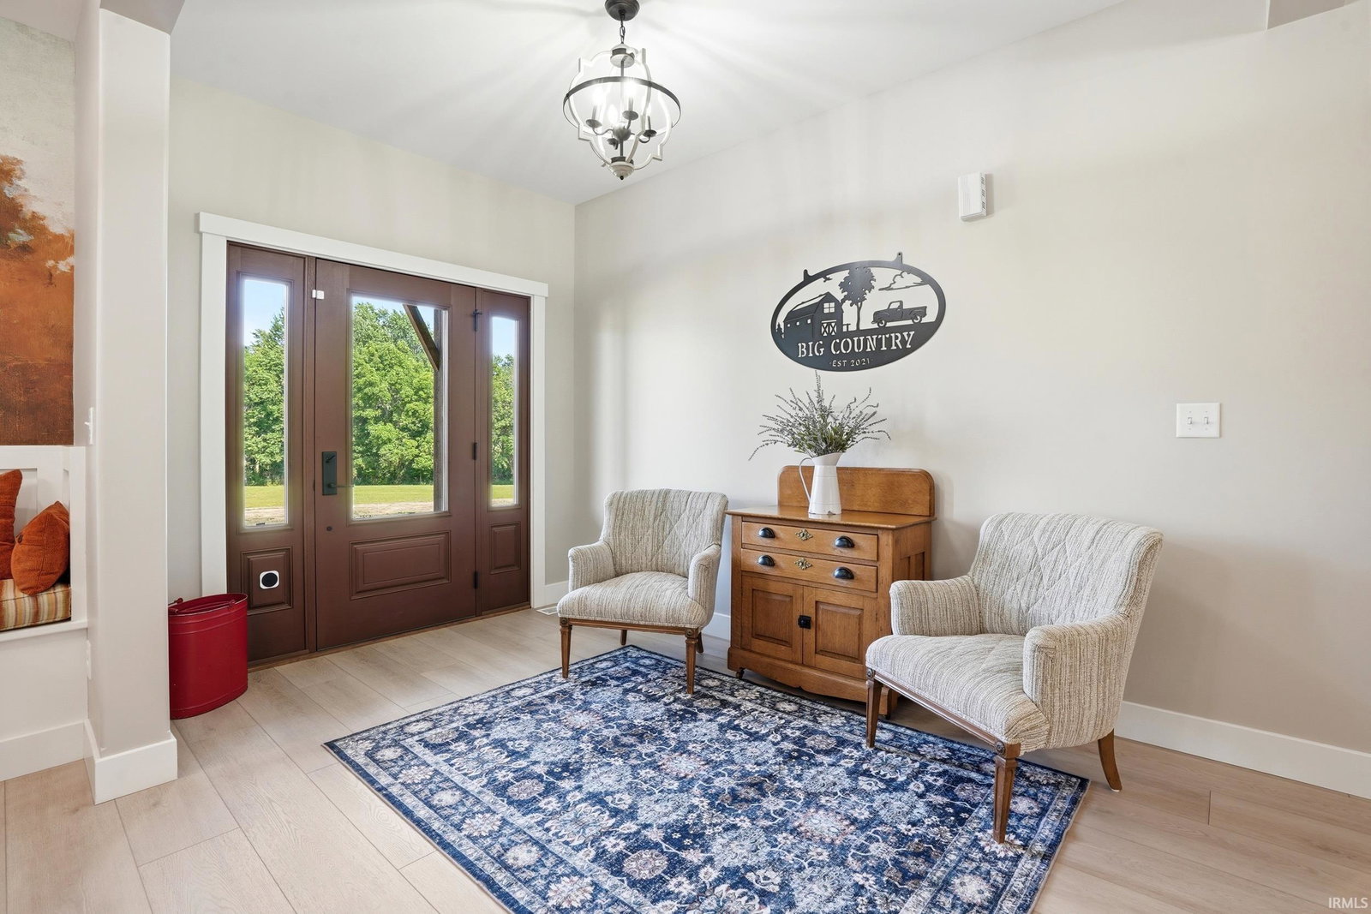
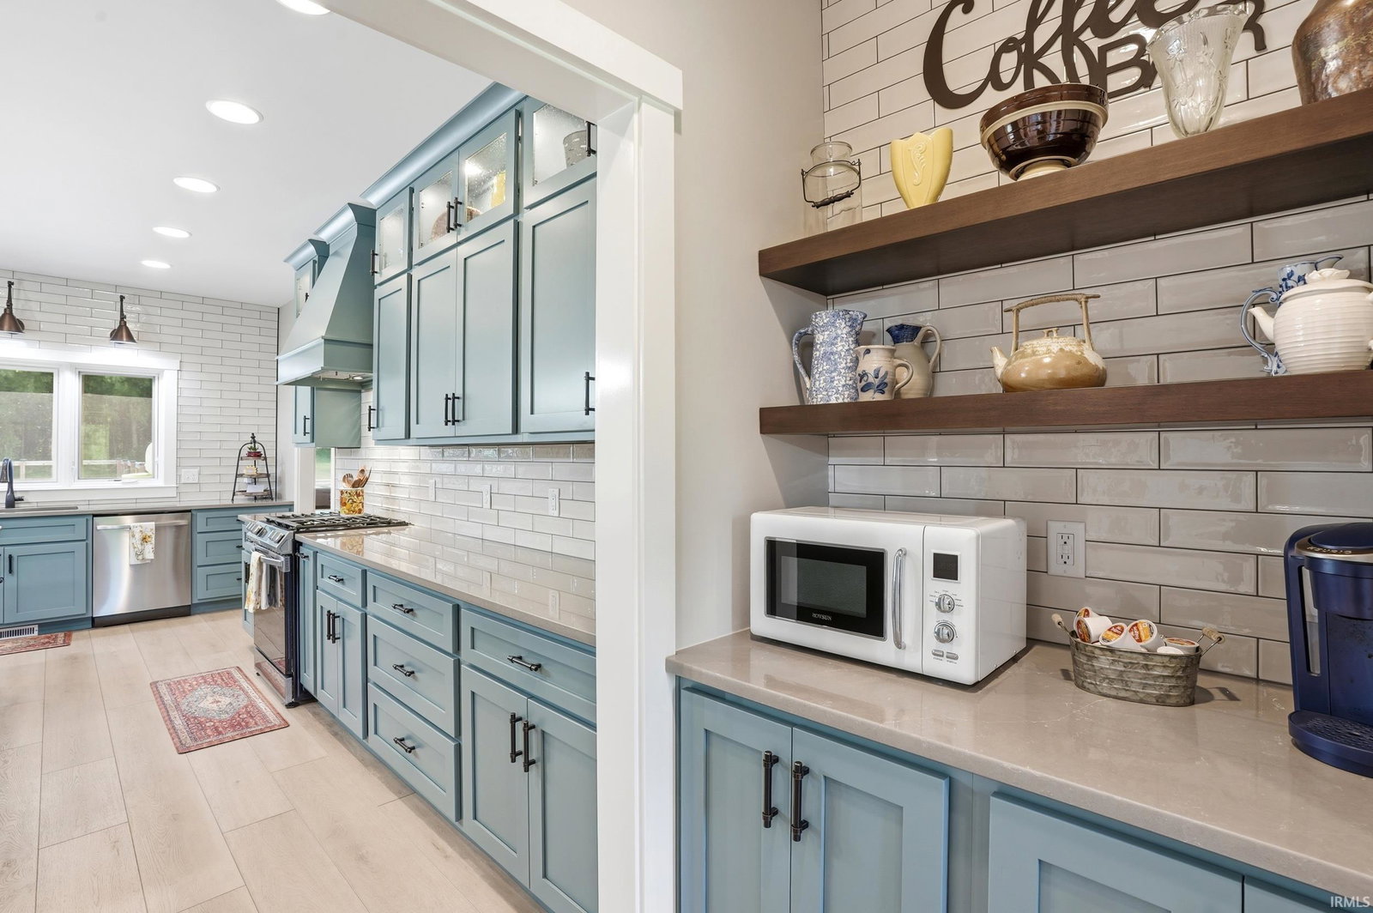
When craftsmanship matters, this exceptional custom-built McClurg Builders home delivers quality, style, and privacy at every turn. Built in 2021 and meticulously maintained, this stunning property is nestled on nearly 19 wooded acres, offering the perfect blend of luxury and peaceful country living. Inside, you'll find a spacious open-concept floor plan featuring three bedrooms and three full bathrooms, along with a versatile bonus room upstairs complete with its own private bath—ideal for a guest suite, home office, or recreation space. The stunning kitchen features granite countertops an abundance of storage, coffee bar area along with a walk in pantry. The home offers both a welcoming living room and an additional family room, providing plenty of space for entertaining or relaxing. LVP flooring throughout. Designed with custom finishes throughout, every detail reflects superior craftsmanship and thoughtful design. Step outside to enjoy the enclosed back porch overlooking the beautiful wooded backyard, where you can unwind while taking in the serene surroundings. The property also features two attached garages, a pole barn and a private pond with a sandy beach perfect for swimming, and nearly 19 acres of scenic land to explore and enjoy. Whether you're looking for a private retreat or an extraordinary place to call home, this one-of-a-kind property offers the perfect combination of comfort, quality, and natural beauty.
/u.realgeeks.media/rachelwillisrealty/Name_Header.png)
Additional Information
- Acres
- 18.97
- Taxes
- $4,801
- Lot Description
- Heavily Wooded, Level, 15+, Water View
- Garage Description
- Attached
- Water
- Pond
- Heating
- Propane, Forced Air, Multiple Heating Systems, Propane Tank Owned
- Cooling
- Central Air, Other
- Appliances
- Dishwasher, Refrigerator, Washer, Dryer-Electric, Oven-Gas, Range-Gas, Water Heater Gas, Water Softener-Owned
- Amenities
- Built-In Entertainment Ct, Ceiling-9+, Ceiling Fan(s), Closet(s) Walk-in, Countertops-Stone, Dryer Hook Up Electric, Garage Door Opener, Kitchen Island, Landscaped, Open Floor Plan, Porch Enclosed, Porch Open, Porch Screened, Range/Oven Hk Up Gas/Elec, Stand Up Shower, Tub/Shower Combination, Main Level Bedroom Suite, Great Room, Main Floor Laundry, Washer Hook-Up, Custom Cabinetry
- School District
- East Noble Schools
- Elementary School
- Wayne Center
- Middle School
- East Noble
- High School
- East Noble
- Agent Name
- Jennifer Streich
Listing courtesy of Jennifer Streich from Hosler Realty Inc. Off: 260-347-1158
IDX information is provided by the Indiana Regional MLS and is exclusively for the consumers' personal, non-commercial use and may not be used for any purpose other than to identify prospective properties consumers may be interested in purchasing. Data is deemed reliable but is not guaranteed accurate by the MLS.
Last updated