3127 Dowgate Drive, Newburgh, IN 47630
- $410,000
- 4
- BD
- 3
- BA
- 2,611
- SqFt




- List Price
- $410,000
- Status
- ACTIVE
- MLS#
- 202626842
- Days on Market
- 20
- Price Change
- ▼ $5,000 1784830678
- Style
- Two Story
- Year Built
- 2024
- Days On Market
- 20
- Bedrooms
- 4
- Bathrooms
- 3
- Half-baths
- 1
- Living Area
- 2,611
- Above grade
- 2611
- Township
- Ohio
- Subdivision
- Cadbury at Berkshire
Property Description
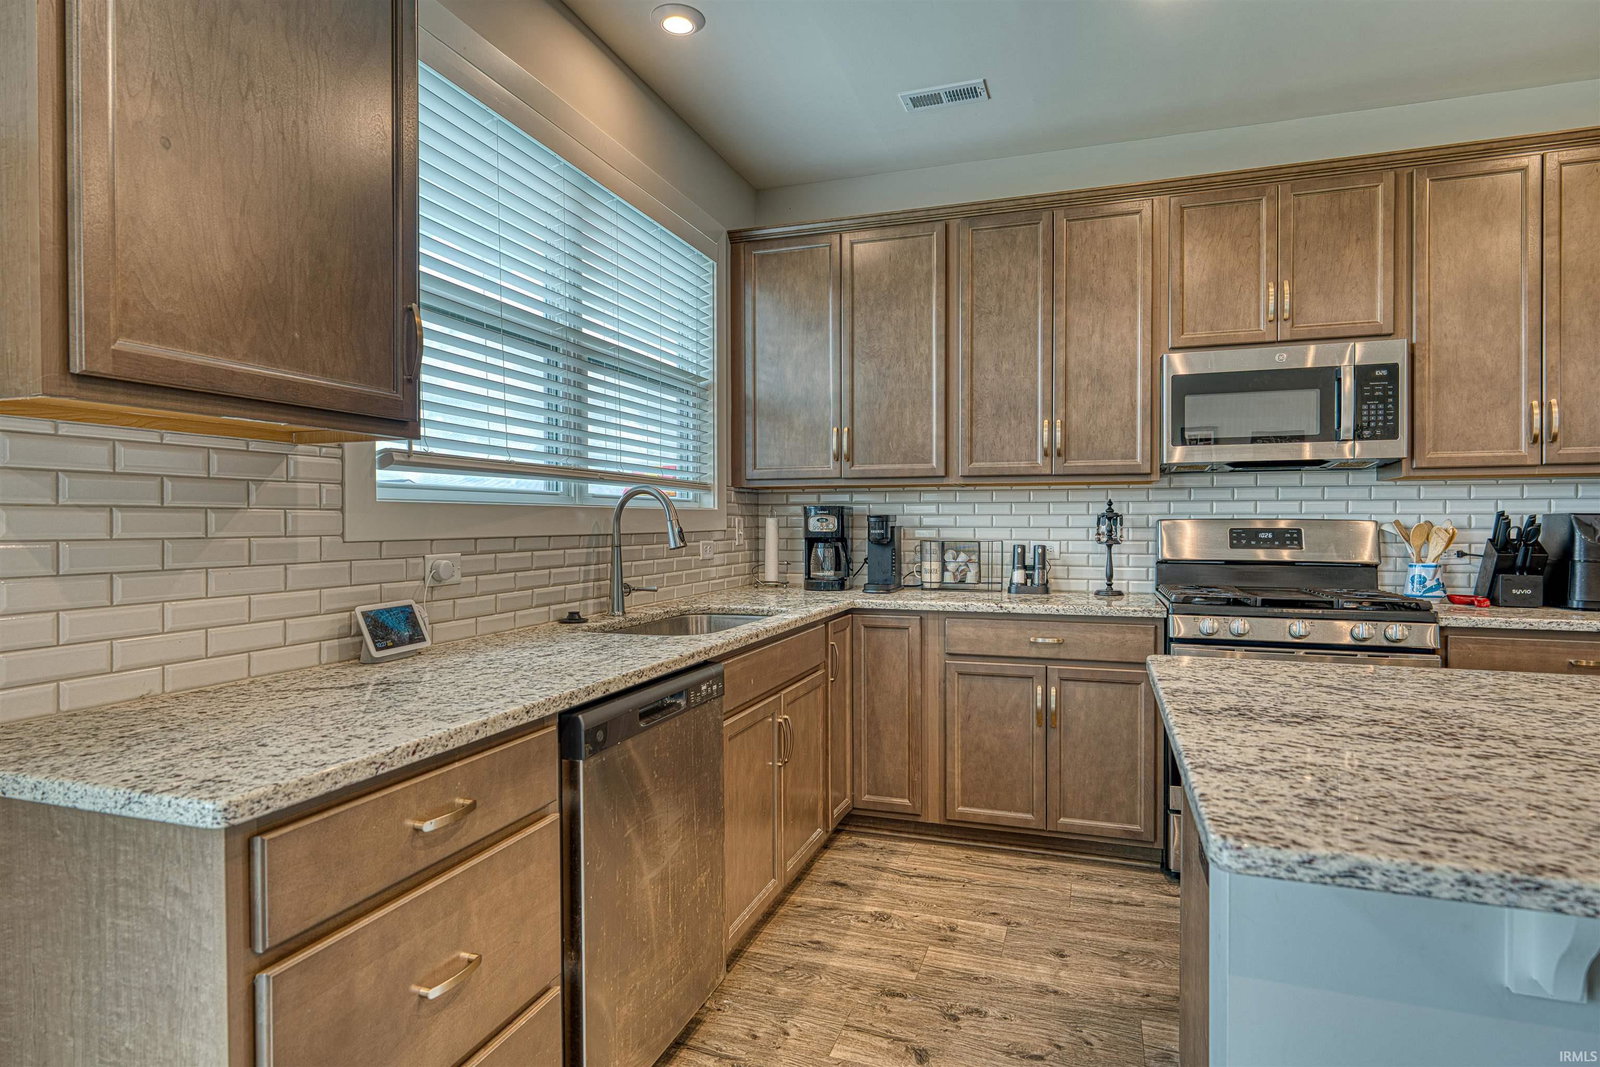
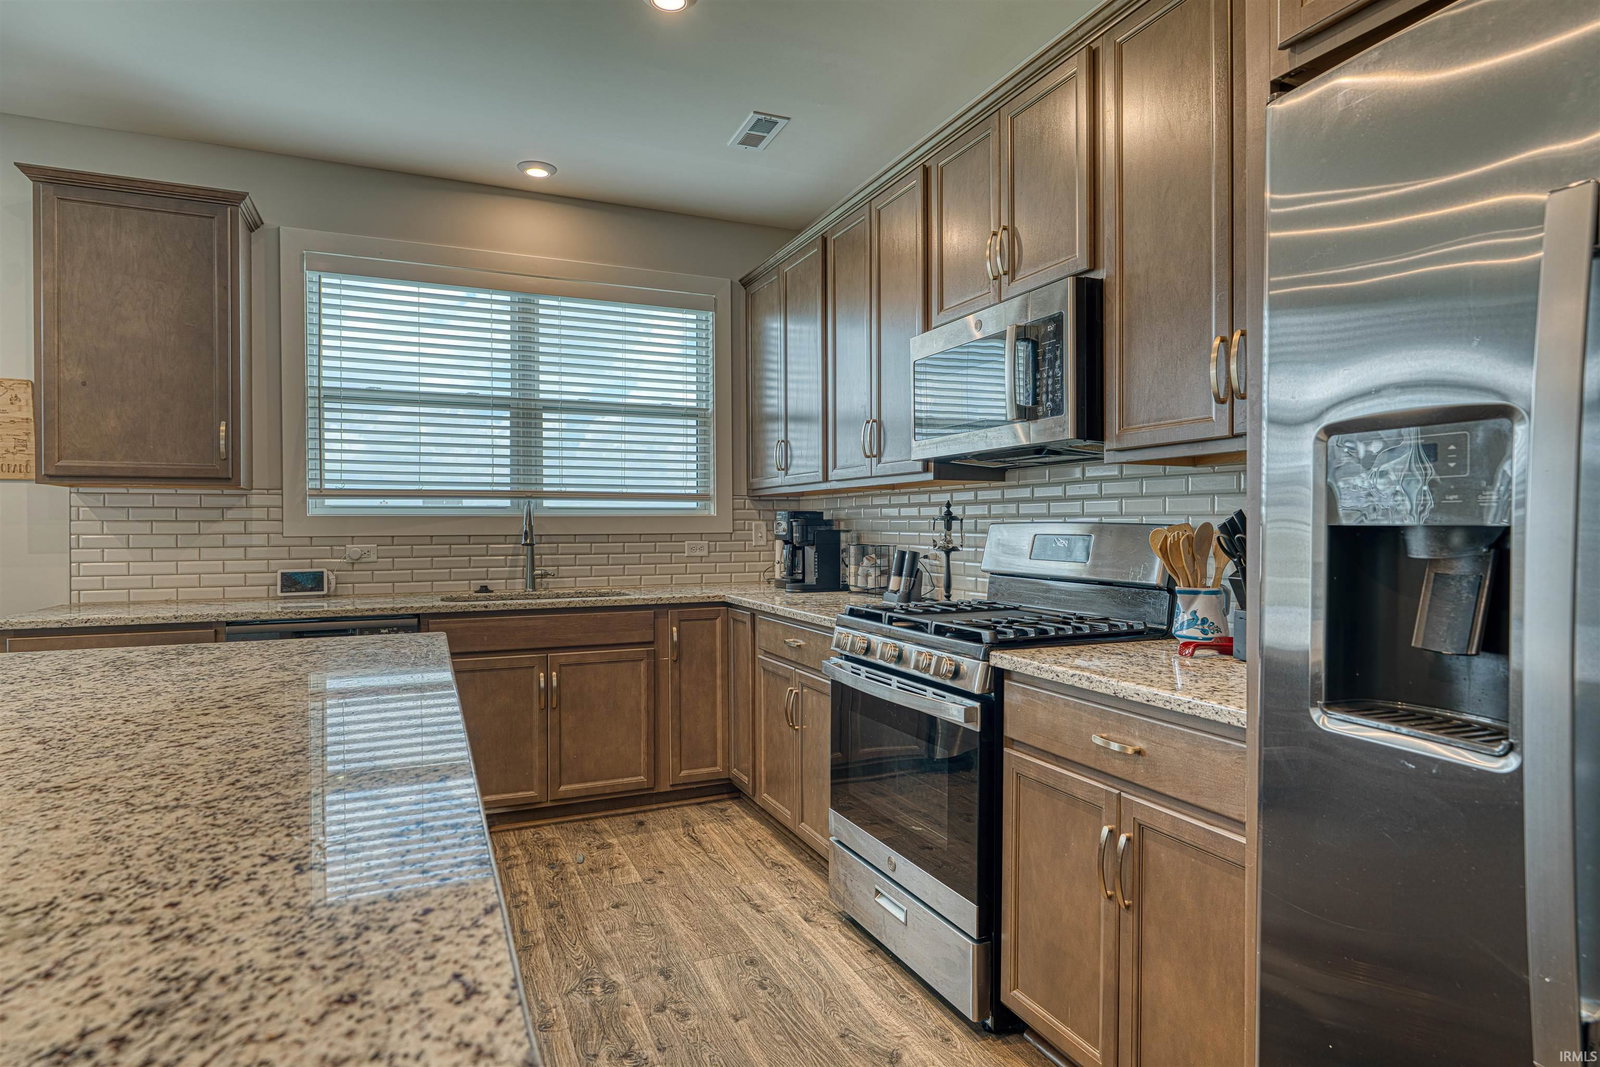
Built in 2024, this 2-year-old Jagoe Homes National Craftsman floor plan offers a bright, open design with modern finishes and thoughtful upgrades throughout. The welcoming foyer leads into a spacious family room that flows seamlessly into the kitchen and dining area, creating the perfect space for everyday living and entertaining. The beautifully appointed kitchen features a large center island, gas cooktop, tile backsplash, quartz countertops, stainless steel appliances, and gorgeous cabinetry. The kitchen sink overlooks the backyard, where you'll find a spacious patio and an 8' x 12' yard barn for additional storage. Designed for both comfort and convenience, the main-level primary suite provides a private a well-appointed ensuite bath and a walk-in closet. Upstairs, you'll find three oversized secondary bedrooms, each with its own walk-in closet. A full bath with double vanities and a walk-in linen closet offers exceptional storage, while the spacious loft provides flexible space for a second living area. Additional features include a tankless water heater, whole-home water softener, and custom blinds throughout. Truly move-in ready, this home is located just minutes from top-rated schools, scenic walking trails, and Friedman Park
/u.realgeeks.media/rachelwillisrealty/Name_Header.png)
Additional Information
- Acres
- 0.18
- Taxes
- $2,715
- Hoa Fee
- $50
- Lot Description
- Level
- Garage Description
- Attached
- Heating
- Gas, Forced Air
- Cooling
- Central Air
- Appliances
- Dishwasher, Microwave, Refrigerator, Range-Gas, Water Heater Tankless, Window Treatment-Blinds
- School District
- Warrick County School Corp.
- Elementary School
- Castle
- Middle School
- Castle North
- High School
- Castle
- Agent Name
- Christie Martin
Listing courtesy of Christie Martin from ERA FIRST ADVANTAGE REALTY, INC. Office: 812-858-2400
IDX information is provided by the Indiana Regional MLS and is exclusively for the consumers' personal, non-commercial use and may not be used for any purpose other than to identify prospective properties consumers may be interested in purchasing. Data is deemed reliable but is not guaranteed accurate by the MLS.
Last updated