6200 Summit Pointe Way, Newburgh, IN 47630
- $224,900
- 3
- BD
- 2
- BA
- 1,294
- SqFt




- List Price
- $224,900
- Status
- ACTIVE
- MLS#
- 202626913
- Days on Market
- 1
- Style
- One Story
- Year Built
- 1999
- Days On Market
- 1
- Bedrooms
- 3
- Bathrooms
- 2
- Living Area
- 1,294
- Above grade
- 1294
- Township
- Ohio
- Subdivision
- Summit Pointe
Property Description
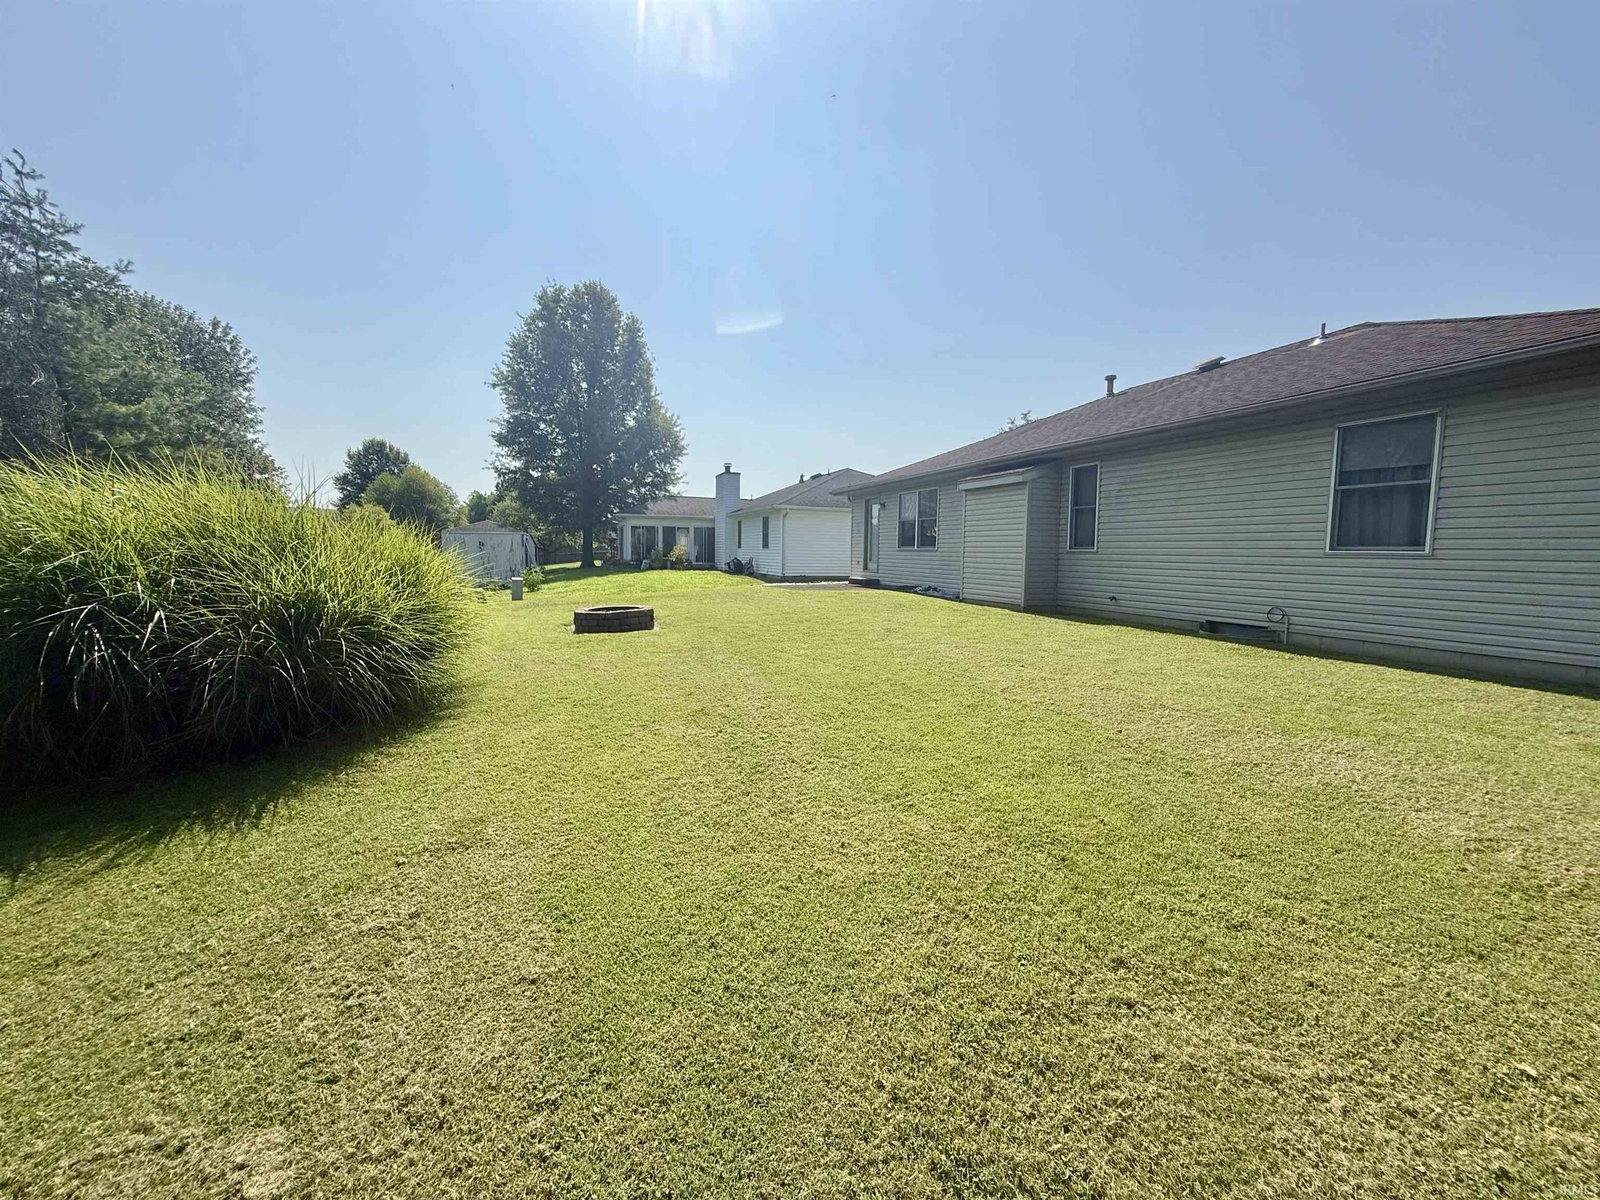
Welcome home to 6200 Summit Pointe Way in Newburgh, where comfort, convenience, and recent updates come together in one move-in ready package! This well-maintained 3-bedroom, 2-bath home offers 1,294 square feet of thoughtfully designed living space and an attached 2-car garage in a desirable Newburgh neighborhood. Step inside and you'll immediately notice the soaring cathedral ceiling in the living room, creating an open and inviting atmosphere. The attractive front elevation gives this home a distinctive curb appeal that sets it apart from the rest. The spacious eat-in kitchen provides plenty of room for family meals and entertaining, and comes complete with a refrigerator, electric range/oven, dishwasher (new June 2026), garbage disposal (new June 2026), washer, and dryer—making moving in easy. Enjoy added peace of mind with a brand-new HVAC system installed in June 2026 and a $499 America's Preferred Home Warranty provided by the seller for the buyer. Outside, you'll find a concrete patio that's perfect for grilling or relaxing, along with a storage shed for all your lawn and gardening equipment. With its desirable location, modern updates, included appliances, and exceptional value, this home is ready for its next owner. Don't miss your opportunity to make 6200 Summit Pointe Way your new address!
/u.realgeeks.media/rachelwillisrealty/Name_Header.png)
Additional Information
- Acres
- 0.19
- Taxes
- $1,175
- Lot Description
- Level
- Garage Description
- Attached
- Heating
- Gas, Conventional, Forced Air
- Cooling
- Central Air
- Appliances
- Dishwasher, Refrigerator, Washer, Window Treatments, Dryer-Electric, Range-Electric, Water Heater Gas
- Amenities
- Cable Available, Ceiling Fan(s), Ceilings-Vaulted, Countertops-Laminate, Detector-Smoke, Disposal, Eat-In Kitchen, Firepit, Foyer Entry, Garage Door Opener, Landscaped, Open Floor Plan, Patio Open, Main Level Bedroom Suite
- School District
- Warrick County School Corp.
- Elementary School
- Yankeetown
- Middle School
- Castle North
- High School
- Castle
- Agent Name
- Jerrod Eagleson
Listing courtesy of Jerrod Eagleson from KELLER WILLIAMS CAPITAL REALTY. Cell: 812-305-2732
IDX information is provided by the Indiana Regional MLS and is exclusively for the consumers' personal, non-commercial use and may not be used for any purpose other than to identify prospective properties consumers may be interested in purchasing. Data is deemed reliable but is not guaranteed accurate by the MLS.
Last updated