829 Herndon Drive, Evansville, IN 47711
- $169,900
- 3
- BD
- 2
- BA
- 1,484
- SqFt






- List Price
- $169,900
- Status
- ACTIVE
- MLS#
- 202626920
- Days on Market
- 20
- Style
- One and Half Story
- Year Built
- 1942
- Days On Market
- 20
- Bedrooms
- 3
- Bathrooms
- 2
- Half-baths
- 1
- Living Area
- 1,484
- Above grade
- 997
- Township
- Pigeon
- Subdivision
- Ron Wood
Property Description
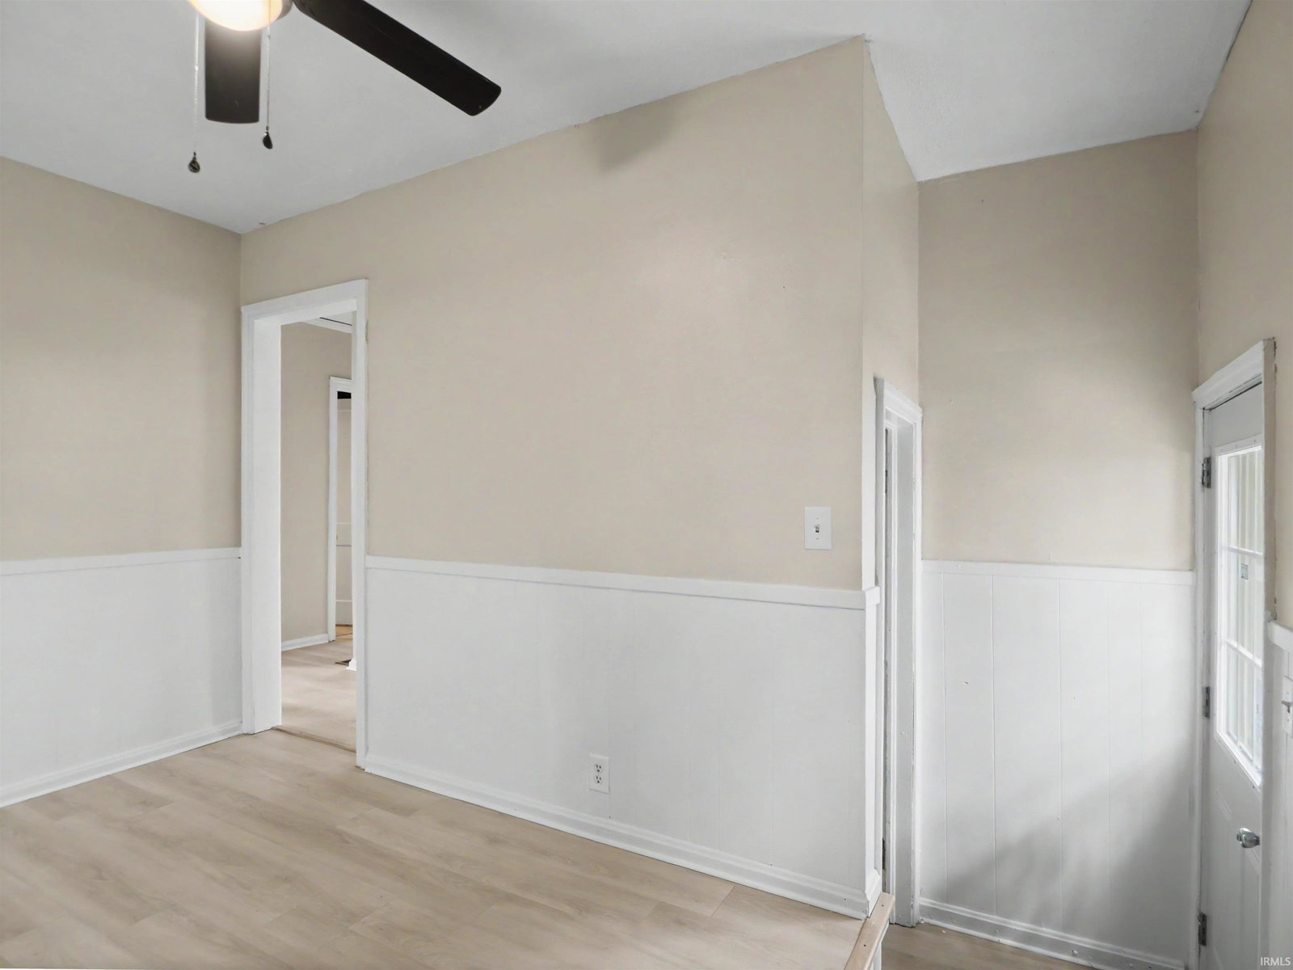
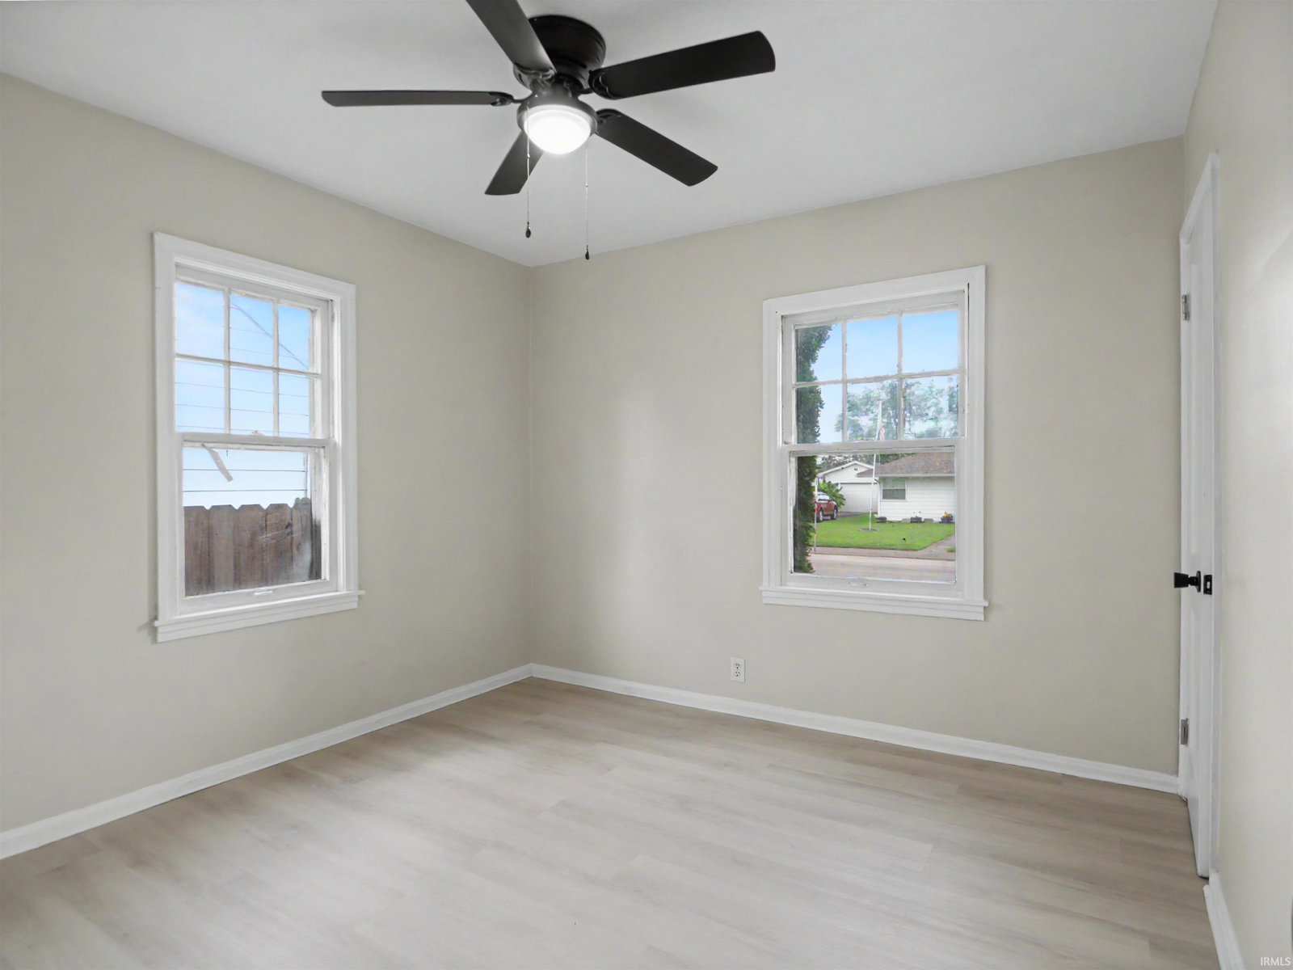
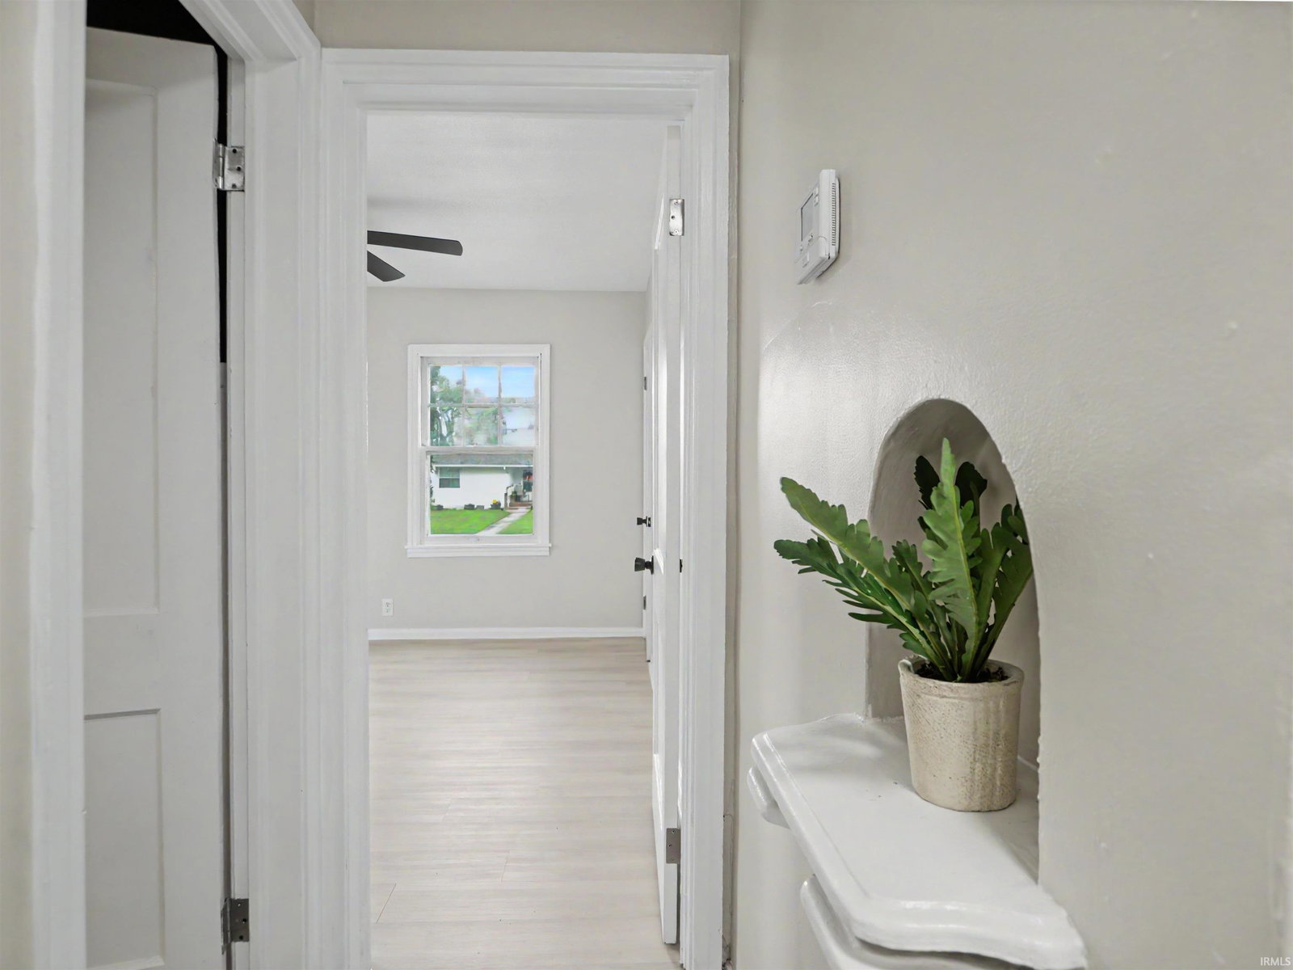
NEW WINDOWS ARE ON THE WAY—ALL WINDOWS WILL BE REPLACED BEFORE CLOSING! Completely remodeled from top to bottom, this charming 3-bedroom, 1.5-bath home is truly move-in ready! Nearly every surface has been updated, blending modern finishes with timeless character. Step inside to find all new flooring throughout, a bright and inviting living space, and a beautifully updated galley kitchen that opens seamlessly to the dining area—perfect for everyday living or entertaining. The kitchen features stainless steel appliances, stylish finishes, and a functional layout you'll love. The 1.5 bathrooms have been fully renovated with a clean, modern design, including a full bath highlighted by a stunning arched tub surround that adds a unique custom touch. Major updates provide peace of mind, including a brand-new roof, brand-new windows (soon to be installed), new water heater, and new sump pump. Outside, you'll enjoy a welcoming covered front porch, a detached one-car garage, and a fully fenced backyard great for relaxing outdoors. Additional features include an unfinished basement with laundry, offering excellent storage space and future potential. This home combines modern updates, classic charm, and worry-free improvements—all ready for its next owner to enjoy!
/u.realgeeks.media/rachelwillisrealty/Name_Header.png)
Additional Information
- Acres
- 0.13
- Taxes
- $216
- Lot Description
- Level
- Garage Description
- Detached
- Heating
- Conventional, Forced Air
- Cooling
- Central Air
- Appliances
- Dishwasher, Refrigerator, Range-Electric
- Amenities
- Porch Covered, Main Level Bedroom Suite
- School District
- Evansville-Vanderburgh School Co
- Elementary School
- Evans
- Middle School
- North
- High School
- North
- Agent Name
- Tiffany Bosecker
Listing courtesy of Tiffany Bosecker from Catanese Real Estate. 812-454-0989
IDX information is provided by the Indiana Regional MLS and is exclusively for the consumers' personal, non-commercial use and may not be used for any purpose other than to identify prospective properties consumers may be interested in purchasing. Data is deemed reliable but is not guaranteed accurate by the MLS.
Last updated