431 S Kasper Drive, Santa Claus, IN 47579
- $314,900
- 3
- BD
- 2
- BA
- 1,770
- SqFt









- List Price
- $314,900
- Status
- ACTIVE
- MLS#
- 202627610
- Days on Market
- 17
- Style
- One Story
- Year Built
- 1997
- Days On Market
- 17
- Bedrooms
- 3
- Bathrooms
- 2
- Living Area
- 1,770
- Above grade
- 1770
- Township
- Clay
- Subdivision
- Christmas Lake Village Noel Shor
Property Description
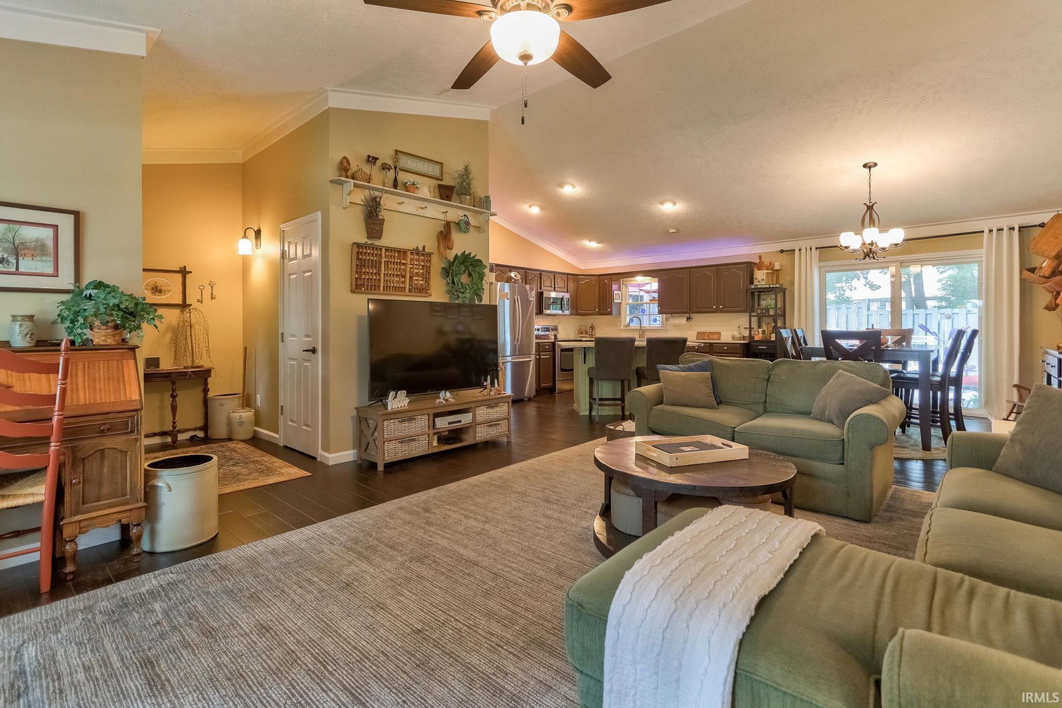
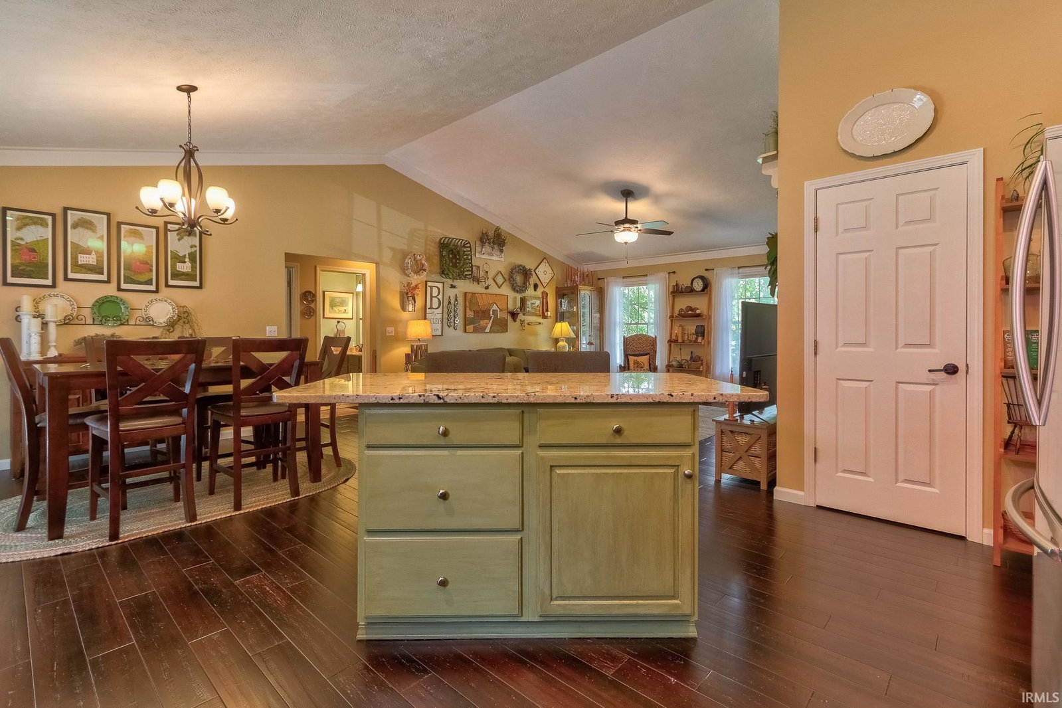
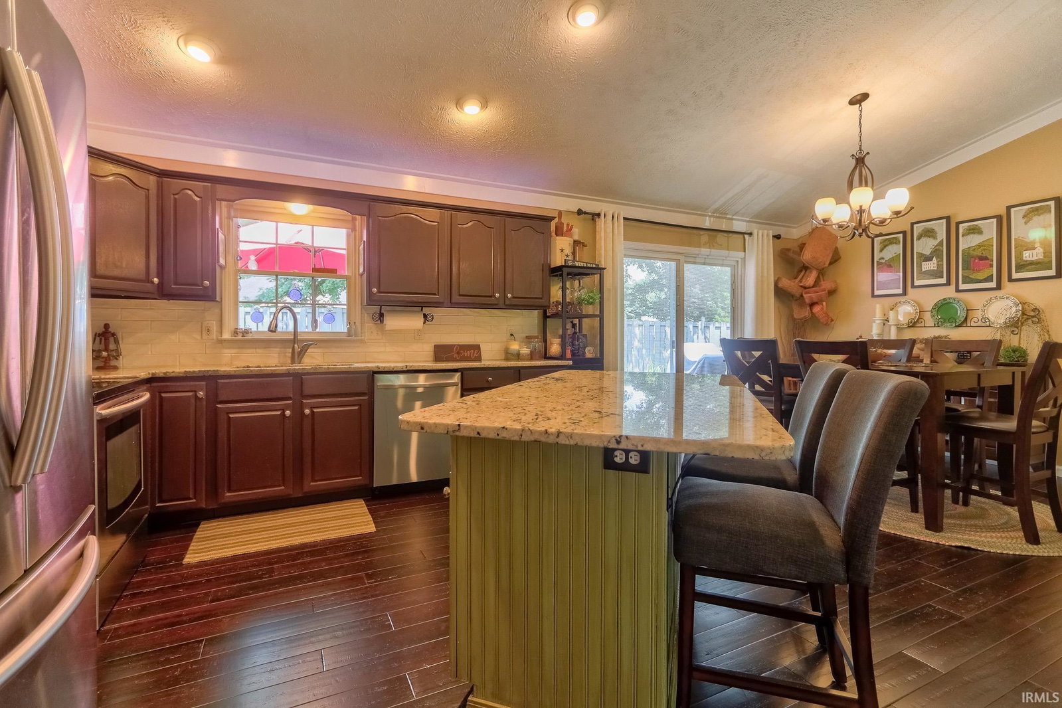
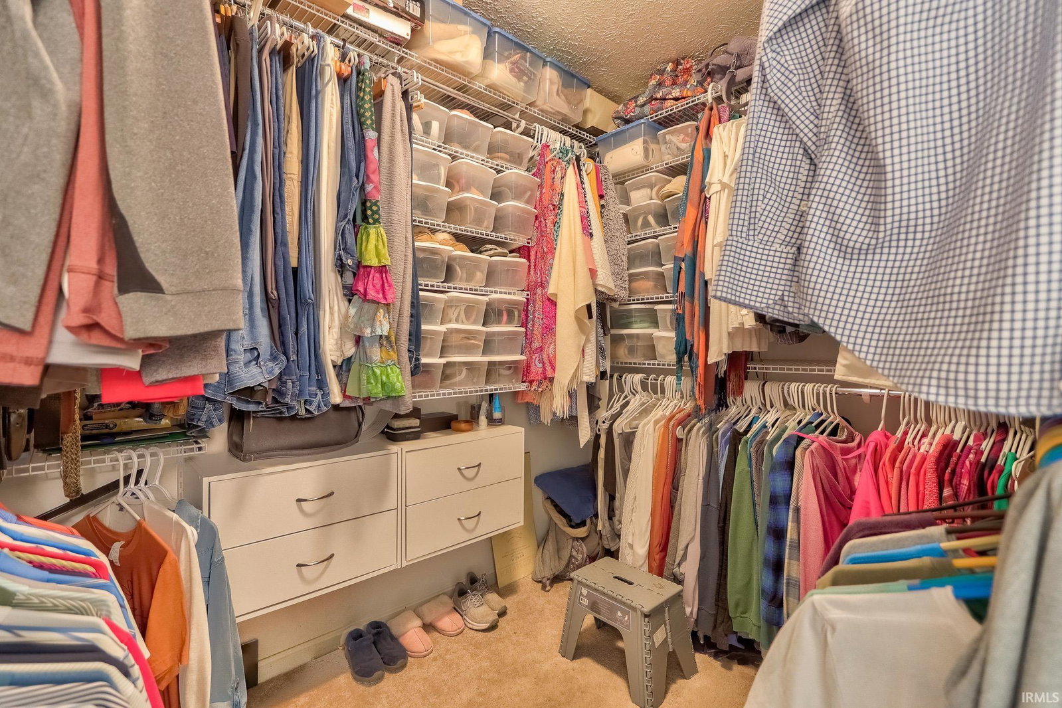
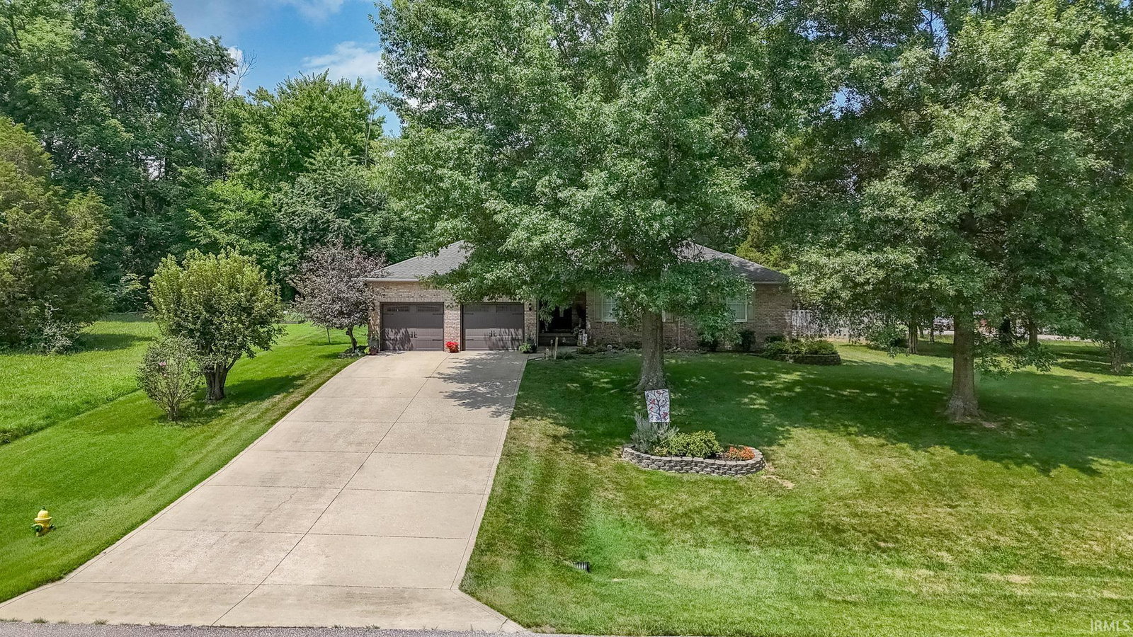
Coming Soon on July 20, 2026! Welcome home to this beautiful 3-bedroom, 2-bath brick ranch in Christmas Lake Village featuring an open-concept layout, tons of storage, and a secluded backyard. The covered front porch entry leads to the main living area with vaulted ceilings, crown molding, and abundant natural light. The spacious eat-in kitchen offers stainless steel appliances, stone countertops, a tiled backsplash, a large island with bar seating, walk-in pantry, and a dedicated dining area with access to the back deck. The split-bedroom floorplan provides privacy, with a generous primary suite featuring deck access, a walk-in closet, and an ensuite bath with twin vanity, jet tub, and separate shower. Two additional bedrooms share a full bath with a twin sink vanity. Hardwood flooring flows through the main living areas, while the bedrooms are comfortably carpeted. A main floor laundry room provides extra cabinetry, a utility sink, and additional storage. Outside, the home is complete with an attached 2-car garage, landscaped curb appeal, and partially fenced backyard. Recent updates include HVAC, water heater, garage doors, kitchen backsplash, appliances, paint, an expanded deck, and more!
/u.realgeeks.media/rachelwillisrealty/Name_Header.png)
Additional Information
- Acres
- 0.35
- Taxes
- $2,092
- Hoa Fee
- $540
- Lot Description
- Slope, 0-2.9999
- Garage Description
- Attached
- Heating
- Forced Air
- Cooling
- Central Air
- Amenities
- Breakfast Bar, Ceiling-9+, Ceiling Fan(s), Ceilings-Vaulted, Closet(s) Walk-in, Countertops-Stone, Crown Molding, Deck Open, Eat-In Kitchen, Foyer Entry, Garden Tub, Jet Tub, Kitchen Island, Landscaped, Open Floor Plan, Pantry-Walk In, Porch Covered, Split Br Floor Plan, Twin Sink Vanity, Tub and Separate Shower, Tub/Shower Combination, Main Level Bedroom Suite, Formal Dining Room, Main Floor Laundry
- School District
- North Spencer County School Corp
- Elementary School
- Lincoln Trail
- Middle School
- Heritage Hills
- High School
- Heritage Hills
- Agent Name
- Trae Dauby
Listing courtesy of Trae Dauby from Dauby Real Estate. Cell: 812-777-4611
IDX information is provided by the Indiana Regional MLS and is exclusively for the consumers' personal, non-commercial use and may not be used for any purpose other than to identify prospective properties consumers may be interested in purchasing. Data is deemed reliable but is not guaranteed accurate by the MLS.
Last updated