6909 Tonia Court, Evansville, IN 47710
- $539,900
- 4
- BD
- 4
- BA
- 4,303
- SqFt












- List Price
- $539,900
- Status
- ACTIVE
- MLS#
- 202627659
- Days on Market
- 17
- Style
- Two and Half Story
- Year Built
- 1991
- Days On Market
- 17
- Bedrooms
- 4
- Bathrooms
- 4
- Half-baths
- 1
- Living Area
- 4,303
- Above grade
- 3150
- Township
- Center
- Subdivision
- Lauras Place
Property Description
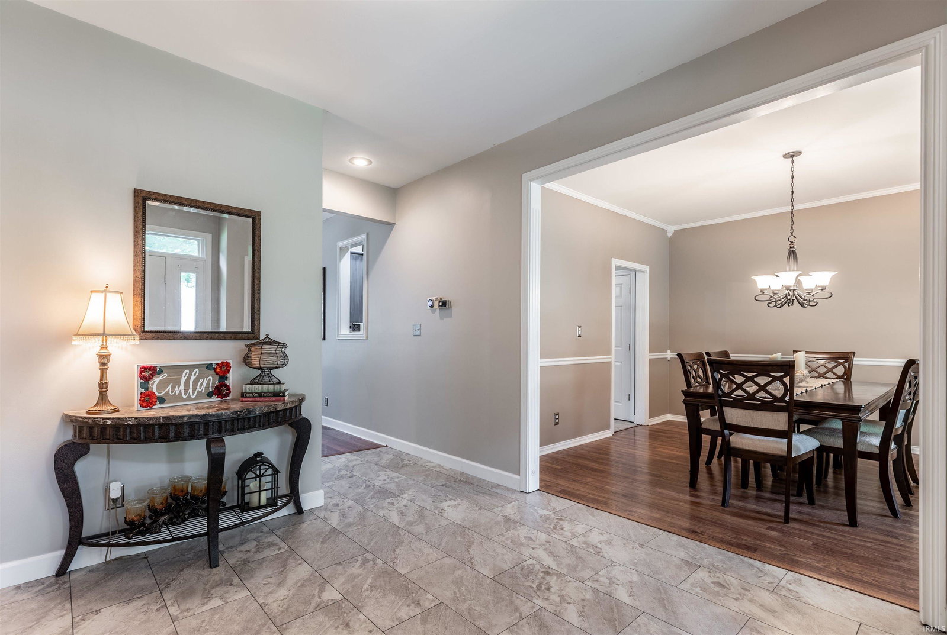
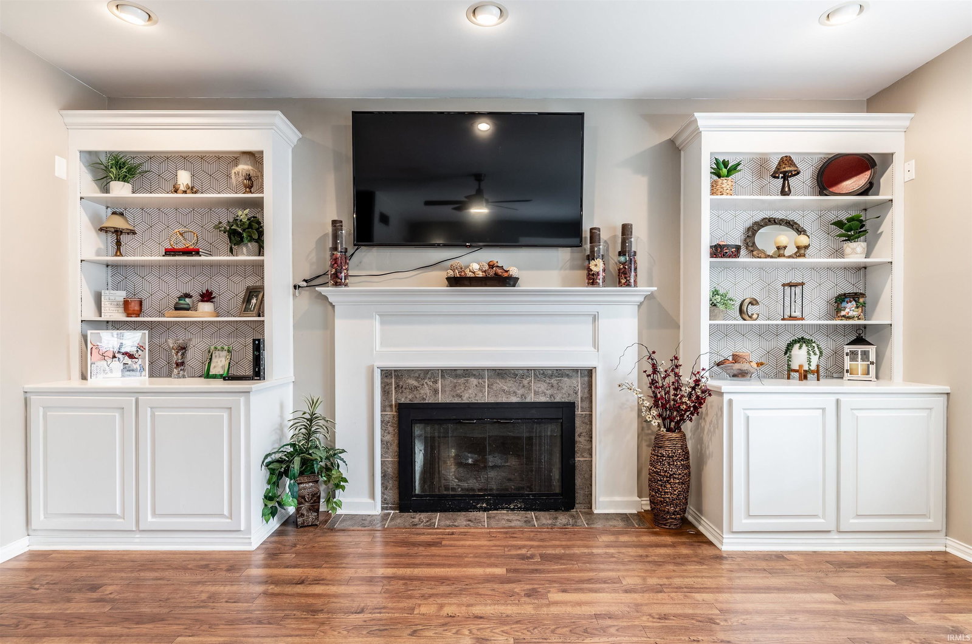
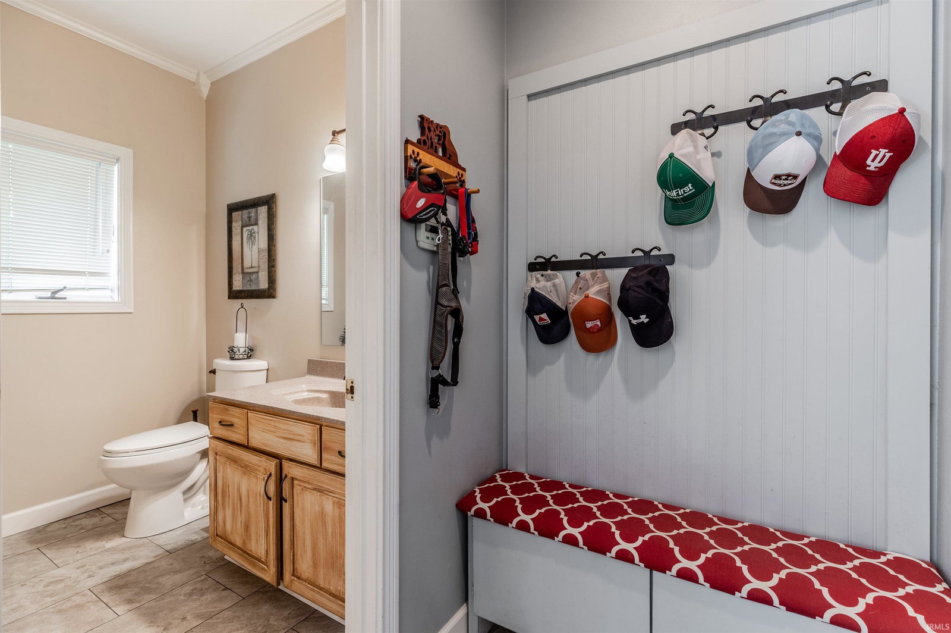
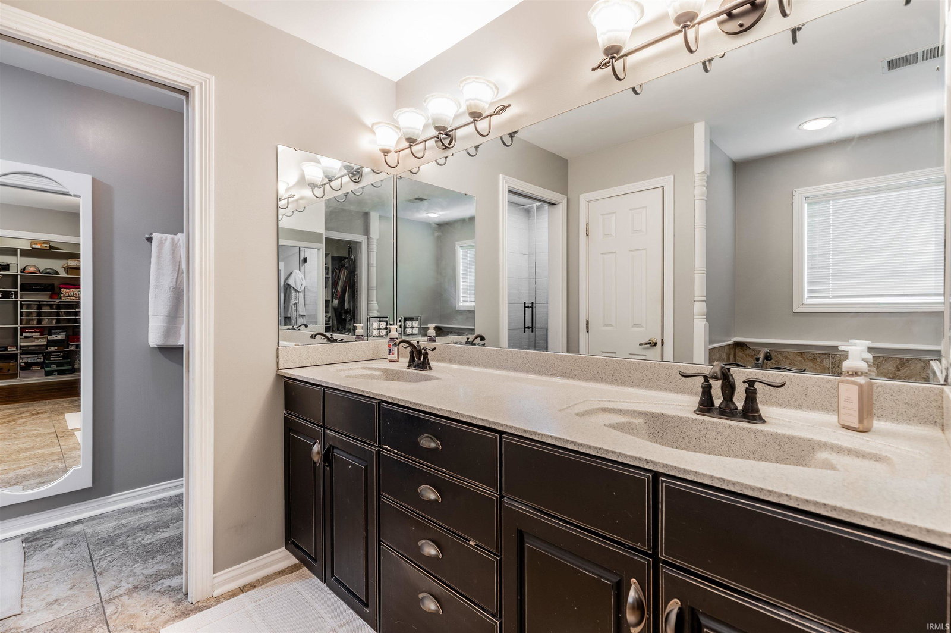
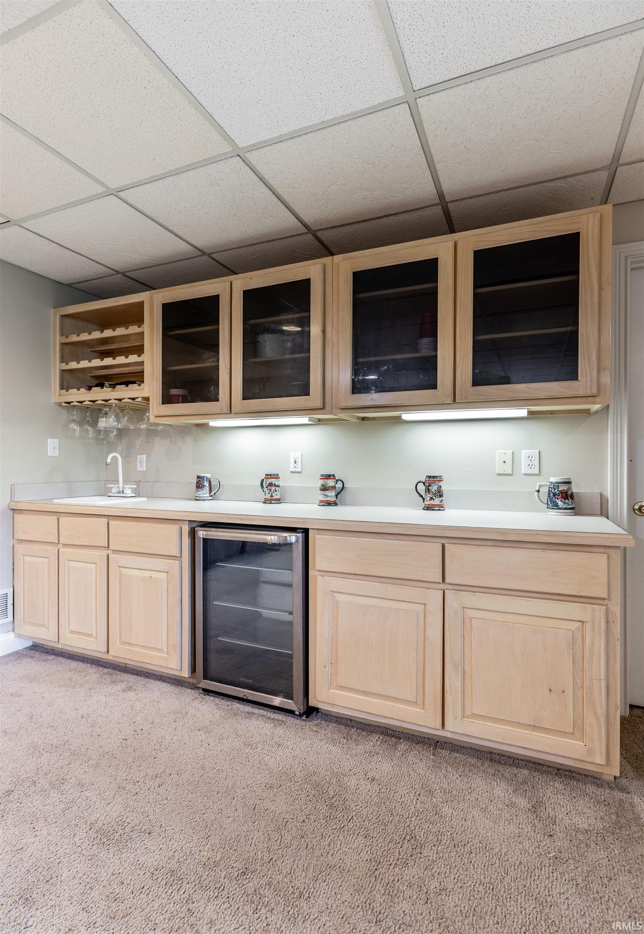
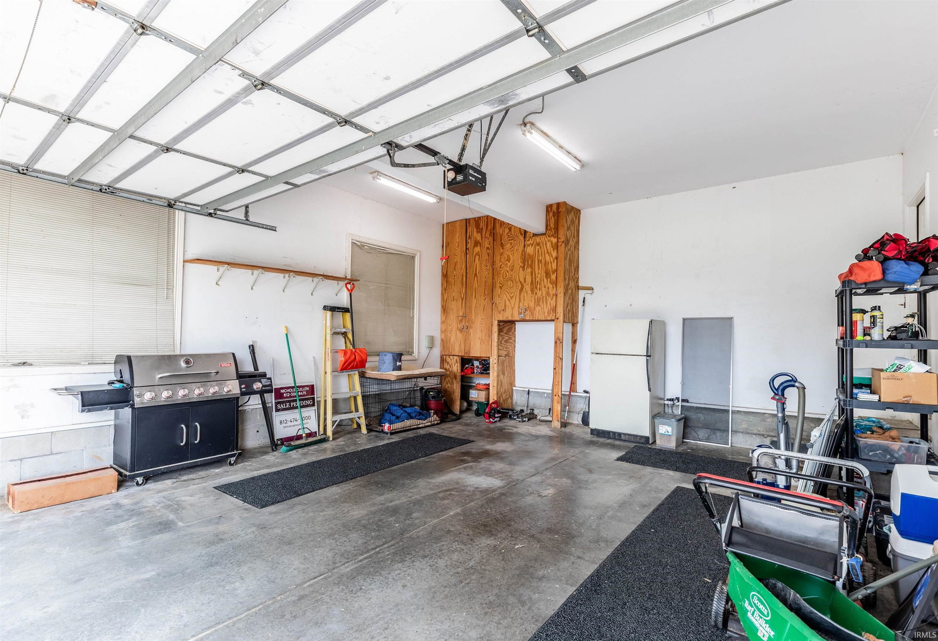
Nestled on a quiet cul-de-sac, this exceptional lakefront home offers the perfect combination of space, comfort, and scenic views. Featuring 4 spacious bedrooms each with a walk-in closet, 3.5 bathrooms, and a thoughtfully designed floor plan, this home is ideal for both everyday living and entertaining. The main level boasts a dedicated home office, an elegant formal dining room, and an inviting living area designed to take advantage of the beautiful waterfront setting. The primary suite is a true retreat, complete with a private sitting room—perfect for reading, relaxing, or creating your own personal sanctuary. The walkout basement provides abundant additional living space with easy access to the backyard and lake, offering endless possibilities for recreation, entertaining, or a home gym. A spacious 3-car garage provides ample room for vehicles, storage, and more. Enjoy peaceful mornings overlooking the water and spectacular sunsets from your own backyard. Located in a desirable cul-de-sac setting, this home offers the privacy you want while remaining close to everyday conveniences. Don't miss this rare opportunity to own a beautiful lakefront property with exceptional space, style, and views.
/u.realgeeks.media/rachelwillisrealty/Name_Header.png)
Additional Information
- Acres
- 0.48
- Taxes
- $3,449
- Hoa Fee
- $480
- Lot Description
- Cul-De-Sac, Waterfront
- Garage Description
- Attached
- Water
- Lake
- Heating
- Gas, Forced Air
- Cooling
- Central Air
- Appliances
- Dishwasher, Microwave, Refrigerator, Ice Maker, Play/Swing Set, Range-Electric, Sump Pump, Water Heater Gas, Window Treatment-Blinds
- Amenities
- Attic Pull Down Stairs, Attic Storage, Breakfast Bar, Built-In Bookcase, Ceiling-9+, Ceiling Fan(s), Closet(s) Walk-in, Countertops-Solid Surf, Deck on Waterfront, Disposal, Dryer Hook Up Electric, Eat-In Kitchen, Garage Door Opener, Jet Tub, Pocket Doors, Porch Screened, Range/Oven Hook Up Elec, Utility Sink, Wet Bar, Stand Up Shower, Tub and Separate Shower, Tub/Shower Combination, Formal Dining Room, Sump Pump
- School District
- Evansville-Vanderburgh School Co
- Elementary School
- Highland
- Middle School
- Thompkins
- High School
- Central
- Agent Name
- Nichole Cullen
Listing courtesy of Nichole Cullen from Berkshire Hathaway HomeServices Indiana Realty. Cell: 812-306-8475
IDX information is provided by the Indiana Regional MLS and is exclusively for the consumers' personal, non-commercial use and may not be used for any purpose other than to identify prospective properties consumers may be interested in purchasing. Data is deemed reliable but is not guaranteed accurate by the MLS.
Last updated