3843 S 700 W Road, Owensville, IN 47665
- $260,000
- 3
- BD
- 2
- BA
- 2,750
- SqFt







- List Price
- $260,000
- Status
- BACK ON MARKET
- MLS#
- 202627948
- Days on Market
- 0
- Style
- One Story
- Year Built
- 1998
- Days On Market
- 0
- Bedrooms
- 3
- Bathrooms
- 2
- Living Area
- 2,750
- Above grade
- 1375
- Township
- Montgomery
Property Description
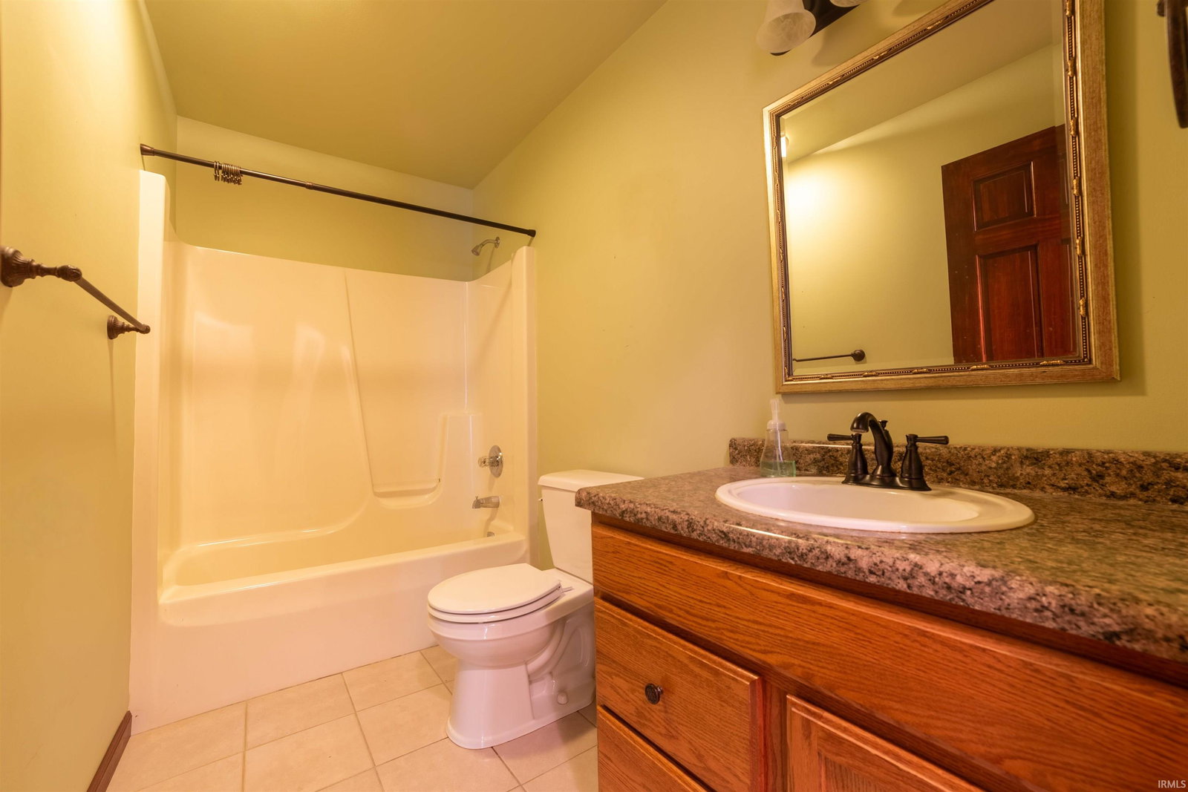
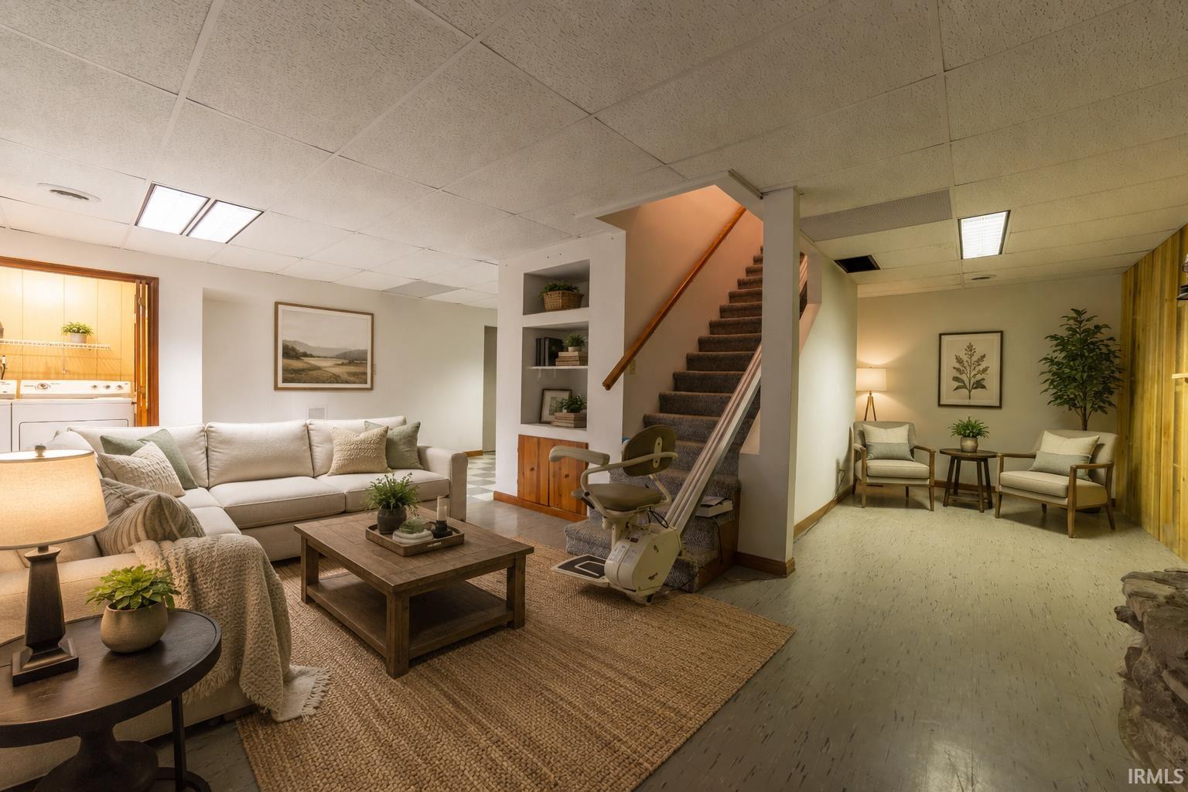
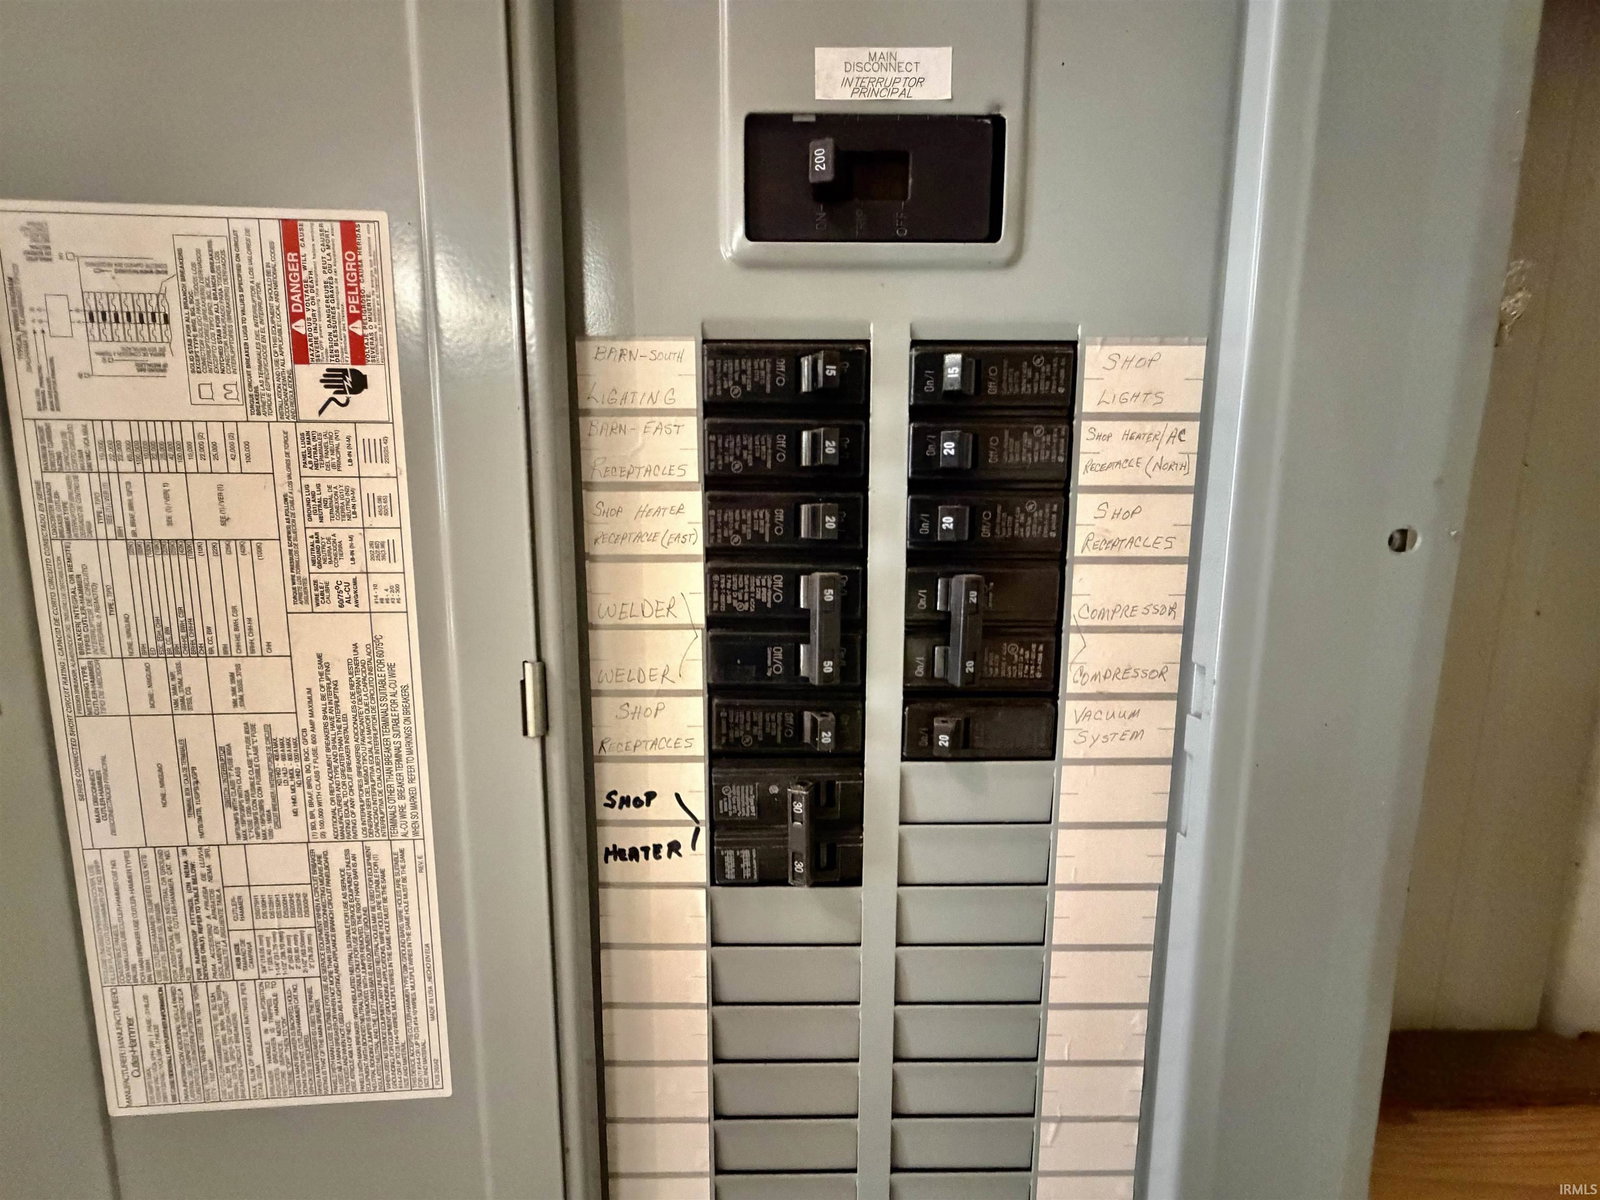
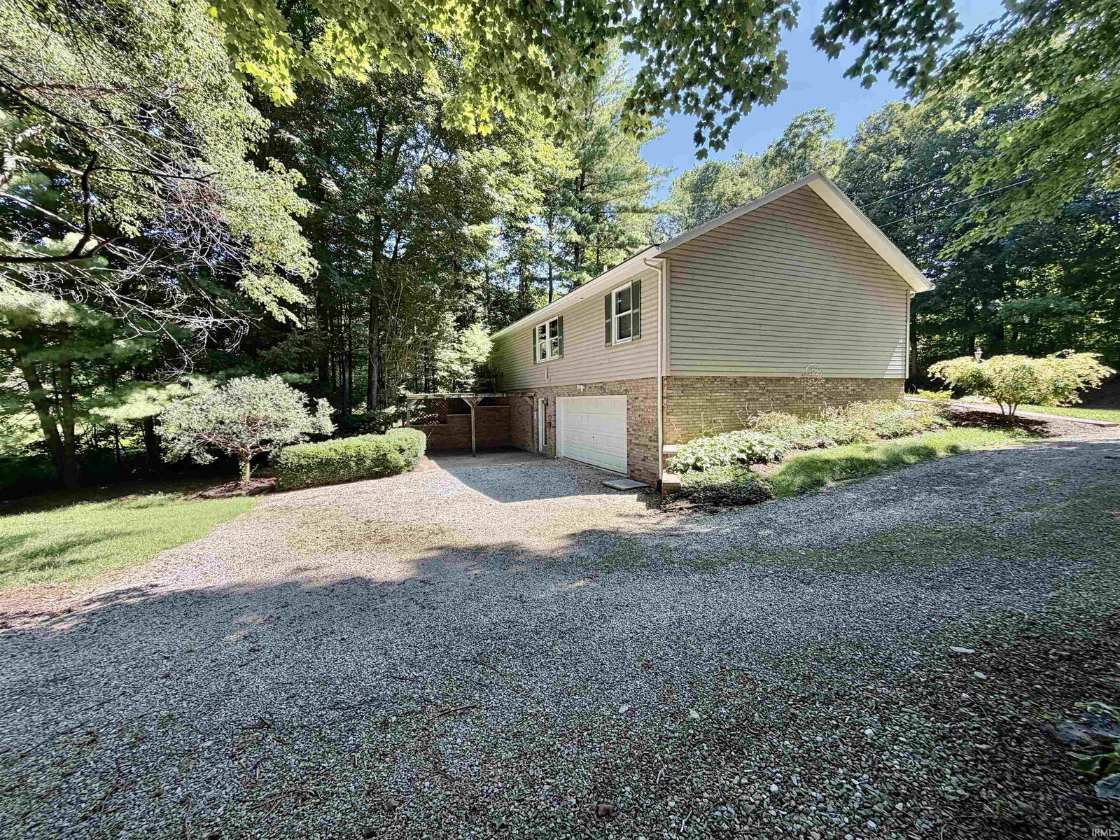
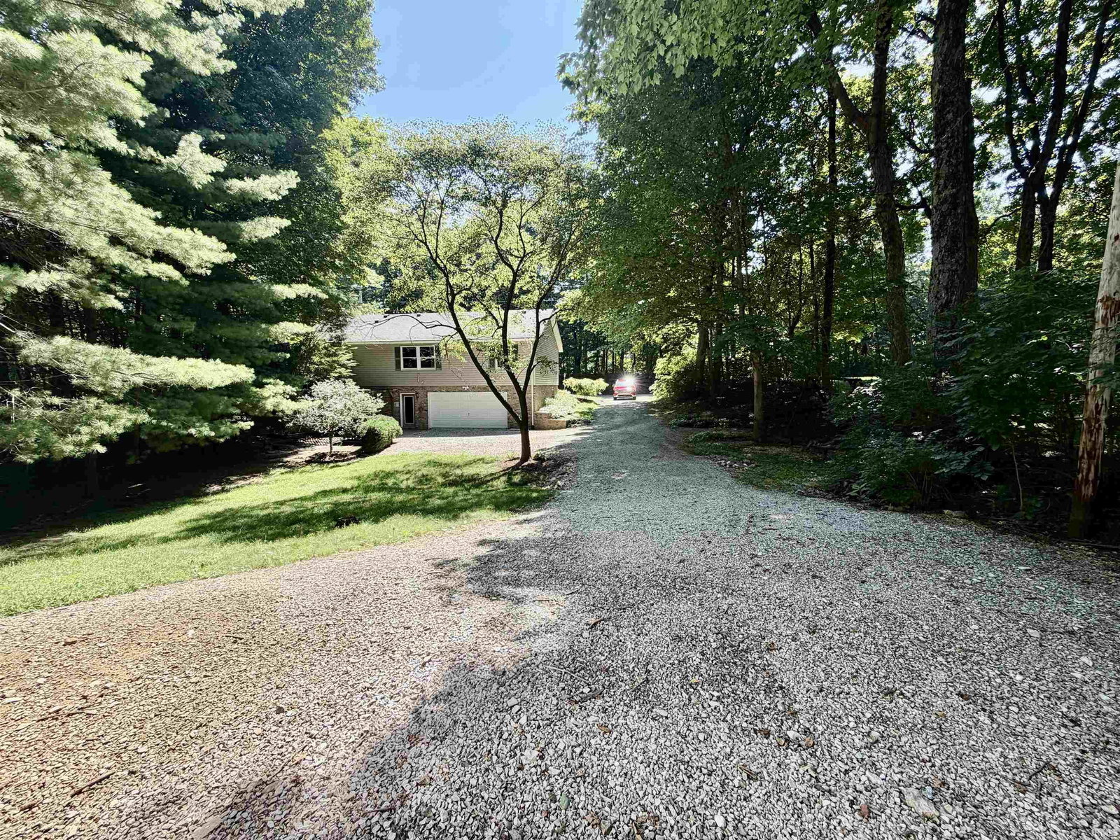
Looking for the perfect blend of country living, space, and functionality? Welcome to 3843 S 700 W in Owensville! Situated on a beautiful lot with three sides surrounded by woods, this well-maintained 3-bedroom, 2-bath home offers privacy, peaceful views, and room to spread out. Unlike a traditional manufactured home, this property is set on a full basement foundation, providing exceptional living and storage space. Inside, you'll find updated bathrooms, laminate flooring, and a bright sunroom that was updated in 2019 featuring tile flooring, new windows, a new door, ceiling fan, and an abundance of natural light. The spacious basement family room is centered around a stunning floor-to-ceiling stone wood-burning fireplace with an insert heater and blower, creating a warm and inviting gathering space. An enclosed basement laundry area adds convenience, and the stairlift can remain with the home or be removed, depending on the buyer's preference. Outside, enjoy a covered front porch, covered patio, attached 2 car garage, and an impressive 24' x 32' detached garage/workshop built in 1996. The workshop is ready for projects and includes a shop vacuum, space heater, and window air conditioner that all remain. Numerous updates provide added peace of mind, including a roof (2018), HVAC (2015), sunroom (2019), primary shower (2021), bathroom faucets and toilets (2019 & 2021), black stainless steel refrigerator (2019), and Gutter Helmet system (2007). The gas stove is ideal for those who enjoy cooking. Average 2026 utility costs are approximately $89.70/month for CenterPoint gas, $132.00/month for WIN Energy electric, and $22.00/month for Owensville water.
/u.realgeeks.media/rachelwillisrealty/Name_Header.png)
Additional Information
- Acres
- 0.73
- Taxes
- $904
- Lot Description
- Rolling, Wooded
- Garage Description
- Attached
- Heating
- Gas, Forced Air
- Cooling
- Central Air
- Appliances
- Dishwasher, Microwave, Refrigerator, Washer, Dryer-Electric, Range-Gas, Water Heater Electric, Window Treatment-Blinds
- Amenities
- 1st Bdrm En Suite, Ceiling Fan(s), Crown Molding, Eat-In Kitchen, Garage Door Opener, Landscaped, Patio Covered, Main Level Bedroom Suite, Garage Utilities
- School District
- South Gibson School Corp.
- Elementary School
- Owensville
- Middle School
- Owensville
- High School
- Gibson Southern
- Agent Name
- John Horton
Listing courtesy of John Horton from My Agents Realty. 812-706-3181
IDX information is provided by the Indiana Regional MLS and is exclusively for the consumers' personal, non-commercial use and may not be used for any purpose other than to identify prospective properties consumers may be interested in purchasing. Data is deemed reliable but is not guaranteed accurate by the MLS.
Last updated