3513 Bexley Court, Evansville, IN 47711
- $299,900
- 3
- BD
- 2
- BA
- 2,347
- SqFt









- List Price
- $299,900
- Status
- ACTIVE
- MLS#
- 202627996
- Days on Market
- 14
- Style
- One Story
- Year Built
- 1951
- Days On Market
- 14
- Bedrooms
- 3
- Bathrooms
- 2
- Half-baths
- 1
- Living Area
- 2,347
- Above grade
- 1729
- Township
- Center
- Subdivision
- Blue Ridge / Blueridge
Property Description
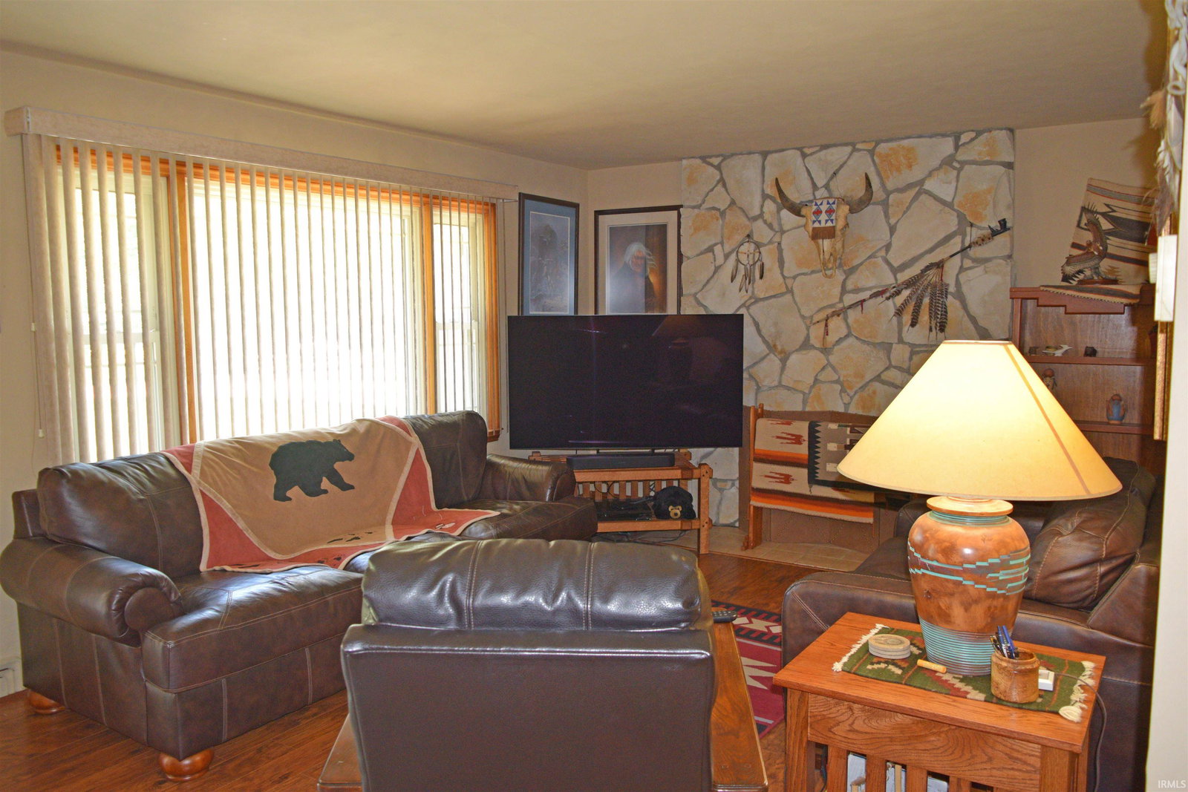
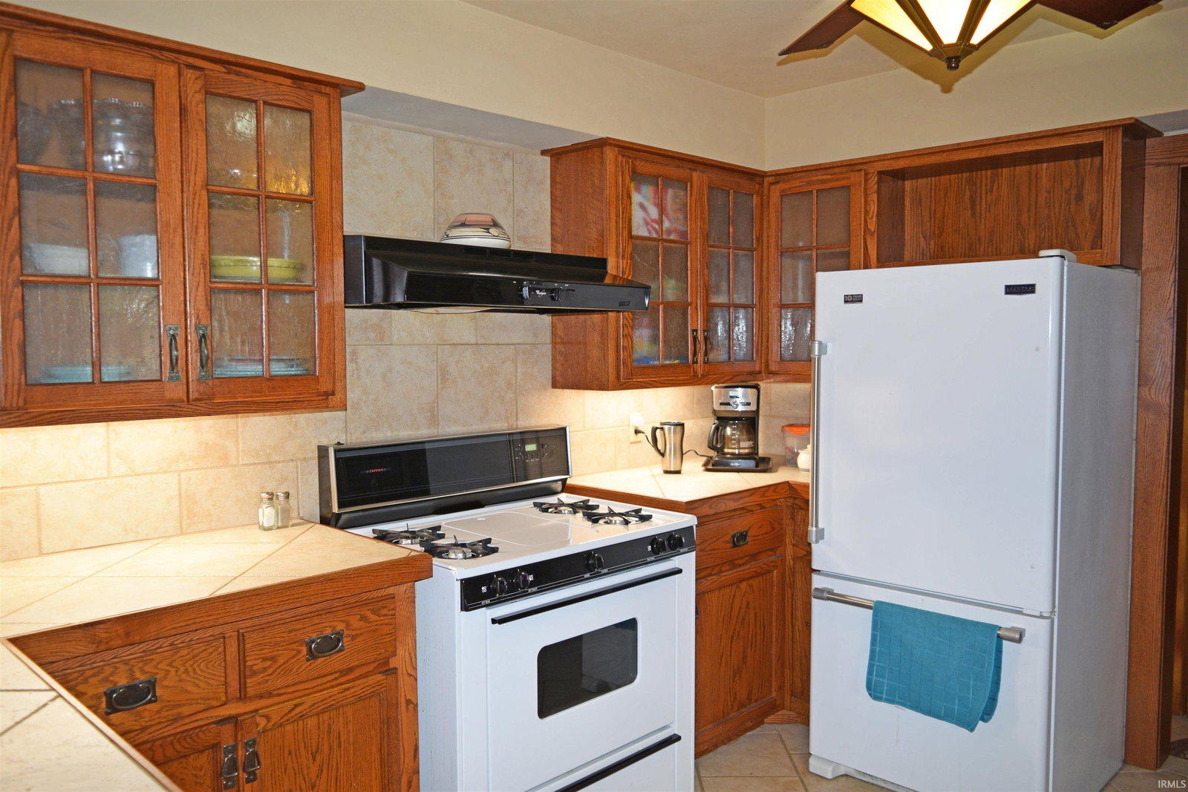
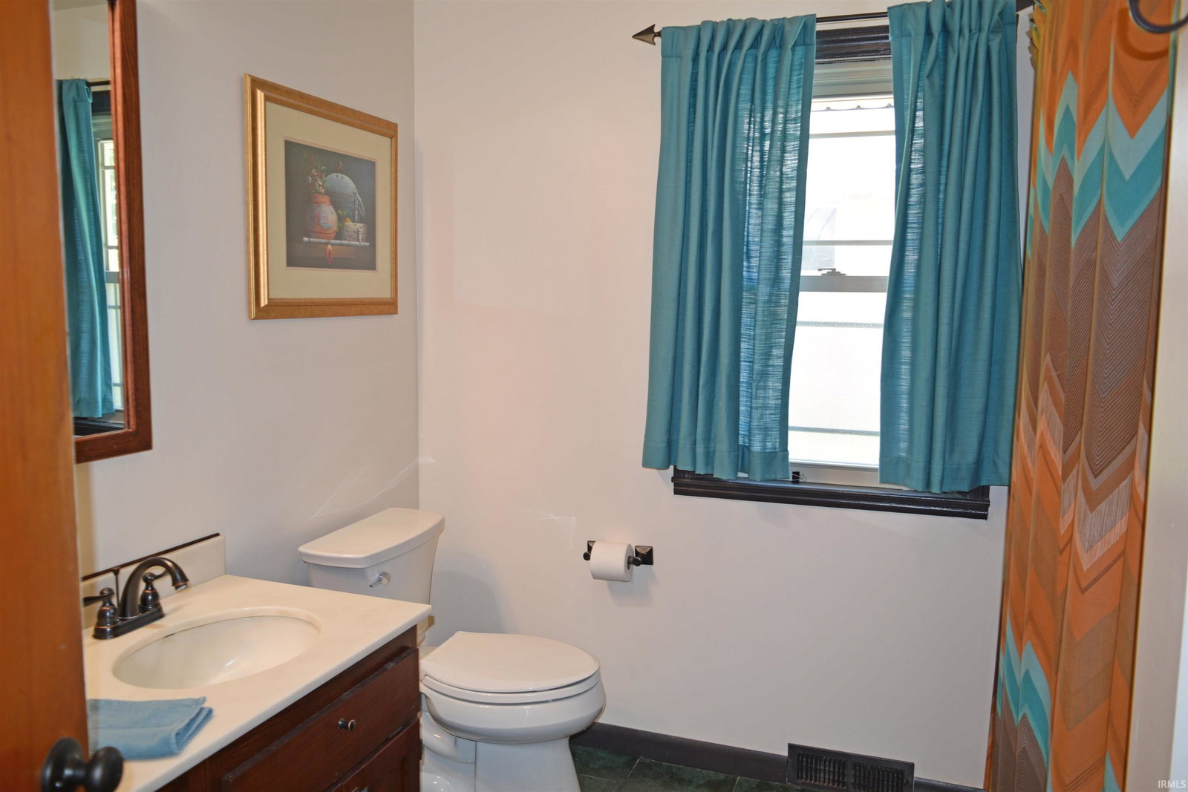
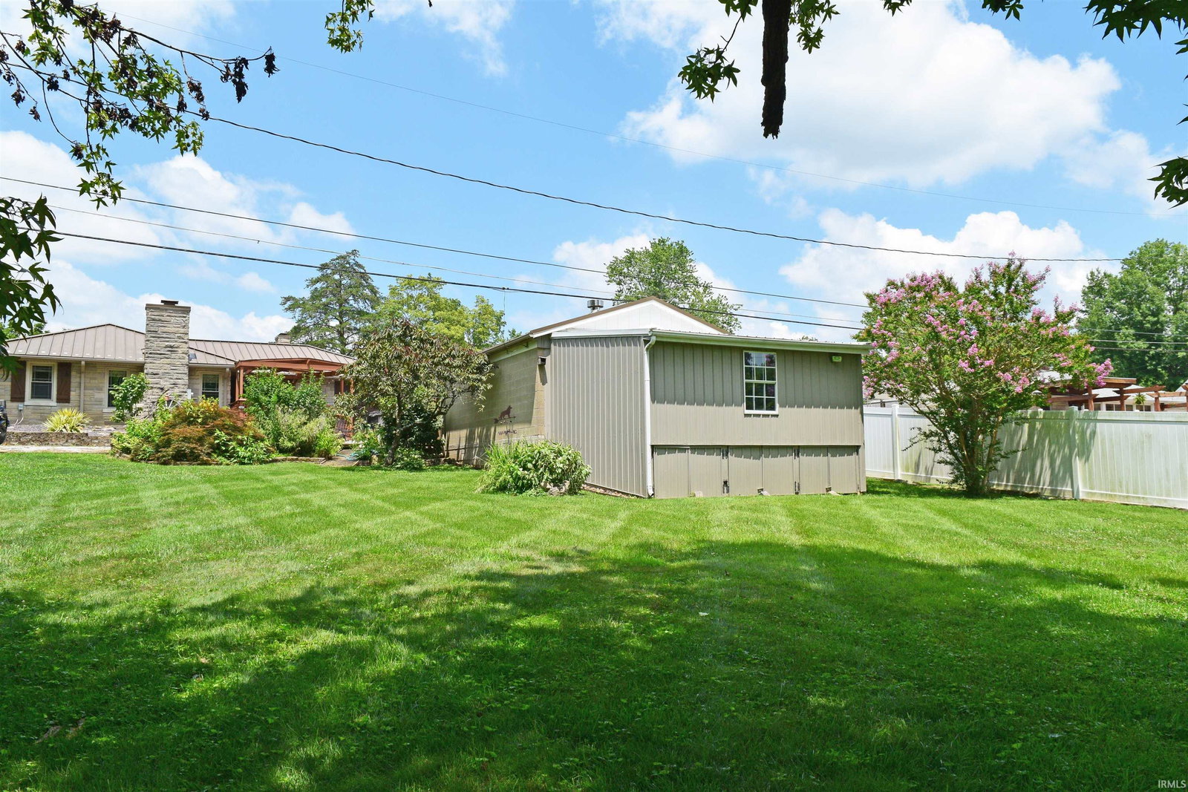
Hurry! You don't want to miss this unique ranch style home located in a great neighborhood on the north side! Upon entering you will notice the Bedford stone exterior and newer commercial grade metal roof. The inviting living room has a large window for lots of natural light. The kitchen and dining room area also has a sitting area, great for entertaining. The large primary bedroom has a built in tv area and a place for your office furniture. The other two bedrooms are good sized, both with hardwood floors and one with an ensuite half bath. The full bath in the hall features a tub/shower combo and dual sink vanity. The basement has a great rec room area with the pool table included along with a storage area. The laundry room includes the washer and dryer along with a deep freezer. Step outside to the patio and relax in the hot tub! There is an oversized 2 car detached garage with a wood burner and an additional storage area and a 18x14 yard barn. Seller is also including a newer generator and a one year homebuyer warranty!
/u.realgeeks.media/rachelwillisrealty/Name_Header.png)
Additional Information
- Acres
- 0.41
- Taxes
- $1,096
- Lot Description
- Level
- Garage Description
- Detached
- Heating
- Gas, Forced Air
- Cooling
- Central Air
- Appliances
- Dishwasher, Microwave, Refrigerator, Washer, Dryer-Electric, Freezer, Kitchen Exhaust Hood, Oven-Gas, Range-Gas, Sump Pump, Water Heater Gas
- Amenities
- Cable Available, Ceiling Fan(s), Detector-Smoke, Dryer Hook Up Electric, Eat-In Kitchen, Firepit, Foyer Entry, Garage Door Opener, Generator Ready, Kitchen Island, Landscaped, Range/Oven Hook Up Gas, RV Parking, Tub/Shower Combination, Sump Pump, Washer Hook-Up
- School District
- Evansville-Vanderburgh School Co
- Elementary School
- Vogel
- Middle School
- North
- High School
- North
- Agent Name
- Maria Gilles
Listing courtesy of Maria Gilles from F.C. TUCKER EMGE. Cell: 812-483-7268
IDX information is provided by the Indiana Regional MLS and is exclusively for the consumers' personal, non-commercial use and may not be used for any purpose other than to identify prospective properties consumers may be interested in purchasing. Data is deemed reliable but is not guaranteed accurate by the MLS.
Last updated