2809 Leslie Drive, Jasper, IN 47546
- $284,700
- 3
- BD
- 2
- BA
- 2,876
- SqFt










- List Price
- $284,700
- Status
- ACTIVE
- MLS#
- 202628155
- Days on Market
- 14
- Style
- One Story
- Year Built
- 1950
- Days On Market
- 14
- Bedrooms
- 3
- Bathrooms
- 2
- Living Area
- 2,876
- Above grade
- 1494
- Township
- Bainbridge
- Subdivision
- Northwood Park
Property Description
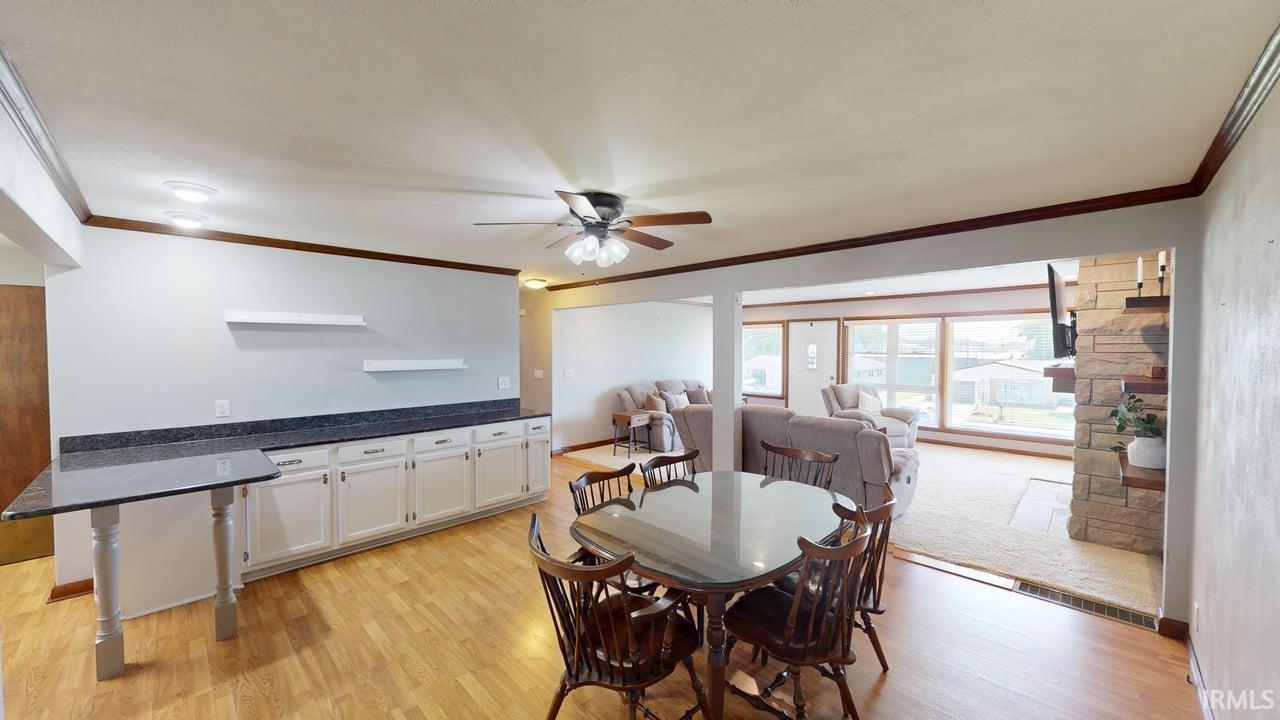
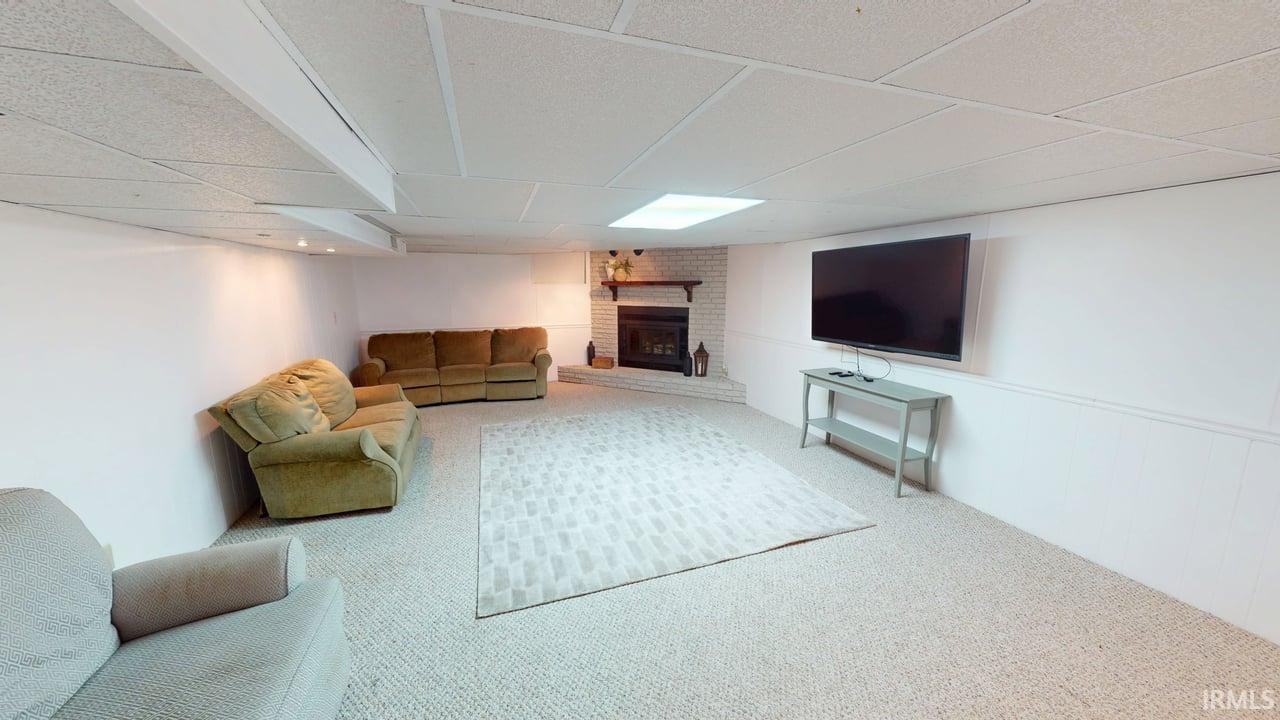
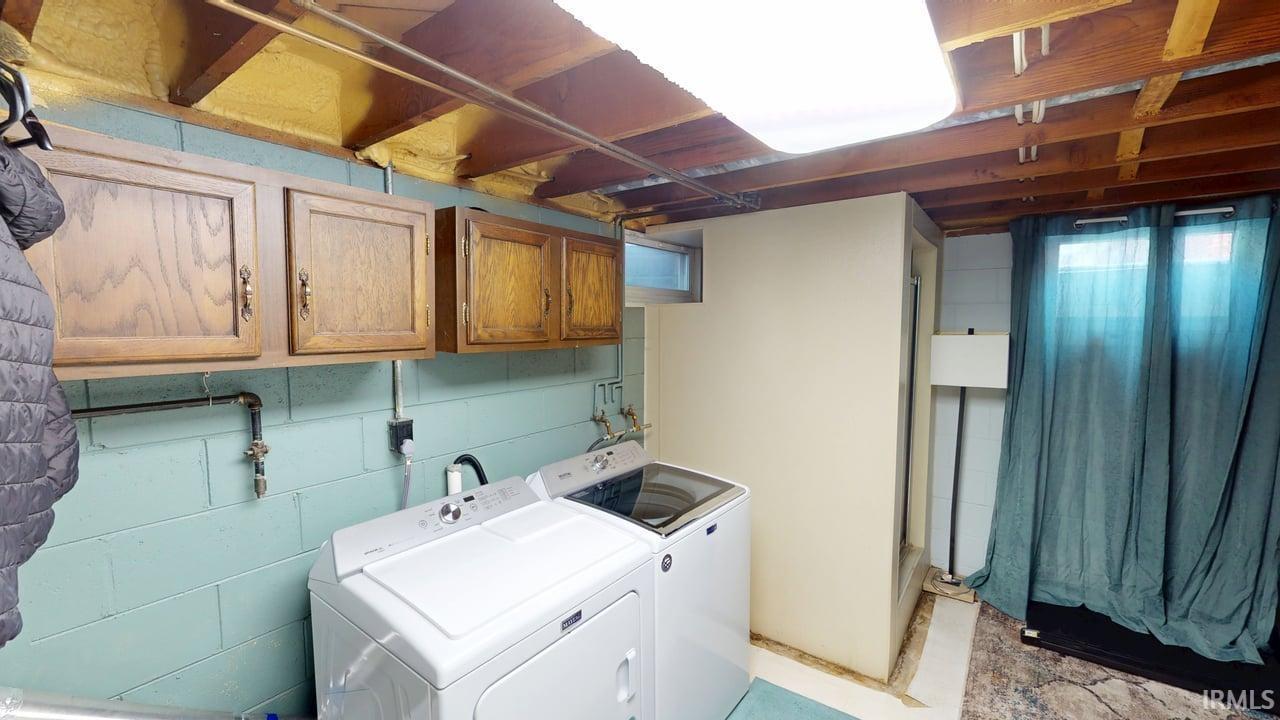
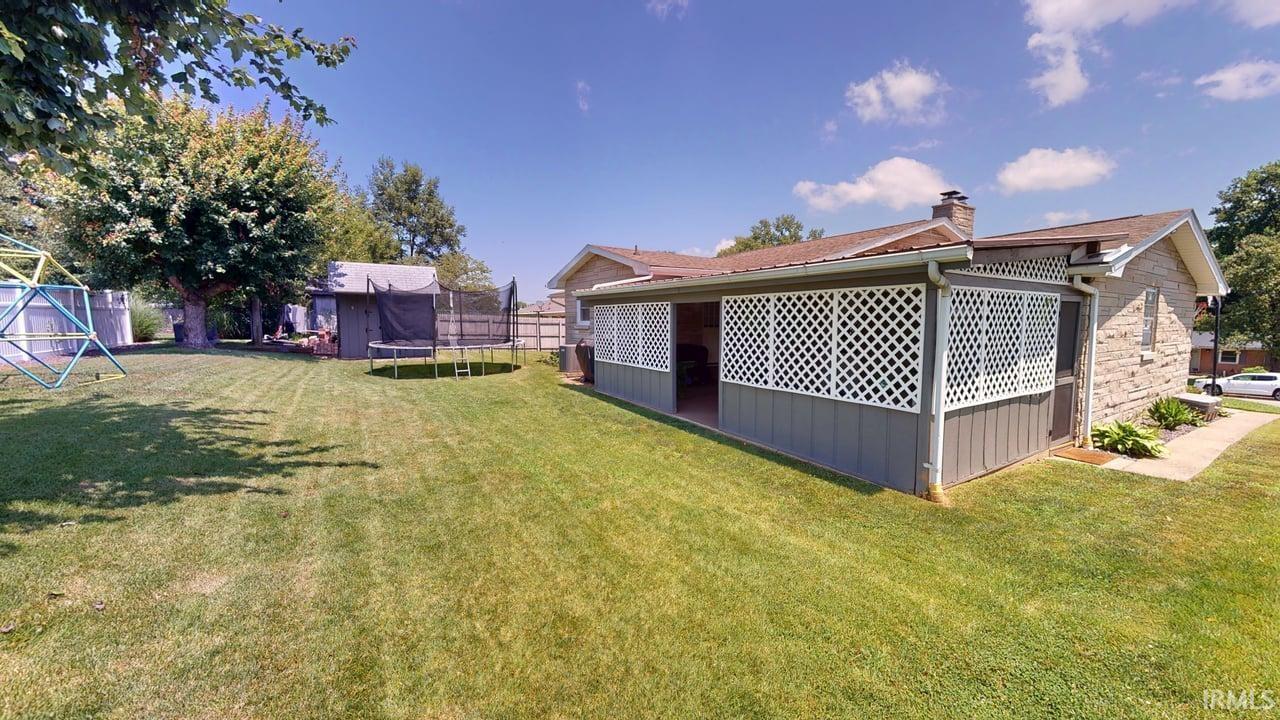
Now is your chance to own this beautifully updated 3-bedroom, 2-bath Bedford stone home on Jasper's desirable north side, conveniently located near schools, shopping, park and restaurants. From the moment you arrive, you'll appreciate the home's exceptional curb appeal. Inside, the open-concept floor plan creates a warm and inviting space that's perfect for everyday living and entertaining. The spacious living room features a stunning stone fireplace with custom built-in shelving, recessed lighting, and large windows that fill the home with natural light. The updated kitchen is both stylish and functional, offering white cabinetry, granite countertops, a modern tile backsplash, stainless steel appliances, and a breakfast bar that opens seamlessly to the dining area. Three comfortable bedrooms and an updated full bath complete the main level. The finished basement nearly doubles your living space and provides endless possibilities. Enjoy a large family room or recreation area with a second fireplace, an additional full bathroom, a laundry room, and plenty of storage. Step outside to relax on the covered patio overlooking a spacious backyard with mature shade trees, ample green space for outdoor activities, a storage shed, and a one-car garage. This move-in-ready home combines classic charm with modern updates.
/u.realgeeks.media/rachelwillisrealty/Name_Header.png)
Additional Information
- Acres
- 0.24
- Taxes
- $1,874
- Lot Description
- Level, Slope, 0-2.9999
- Garage Description
- Attached
- Heating
- Gas, Forced Air
- Cooling
- Central Air
- Appliances
- Dishwasher, Microwave, Refrigerator, Range-Electric, Window Treatment-Blinds
- Amenities
- Breakfast Bar, Detector-Smoke, Disposal, Eat-In Kitchen, Garage Door Opener, Landscaped, Open Floor Plan, Patio Covered, Stand Up Shower, Tub/Shower Combination
- School District
- Greater Jasper Cons. Schools
- Elementary School
- Jasper
- Middle School
- Greater Jasper Cons Schools
- High School
- Greater Jasper Cons Schools
- Agent Name
- Brenda Welsh
Listing courtesy of Brenda Welsh from SELL4FREE-WELSH REALTY CORPORATION. andy.welshs4f@gmail.com
IDX information is provided by the Indiana Regional MLS and is exclusively for the consumers' personal, non-commercial use and may not be used for any purpose other than to identify prospective properties consumers may be interested in purchasing. Data is deemed reliable but is not guaranteed accurate by the MLS.
Last updated