516 E Mill Road, Evansville, IN 47711
- $299,900
- 4
- BD
- 2
- BA
- 2,409
- SqFt











- List Price
- $299,900
- Status
- ACTIVE
- MLS#
- 202628453
- Days on Market
- 11
- Style
- One Story
- Year Built
- 1950
- Days On Market
- 11
- Bedrooms
- 4
- Bathrooms
- 2
- Living Area
- 2,409
- Above grade
- 2409
- Township
- Center
Property Description
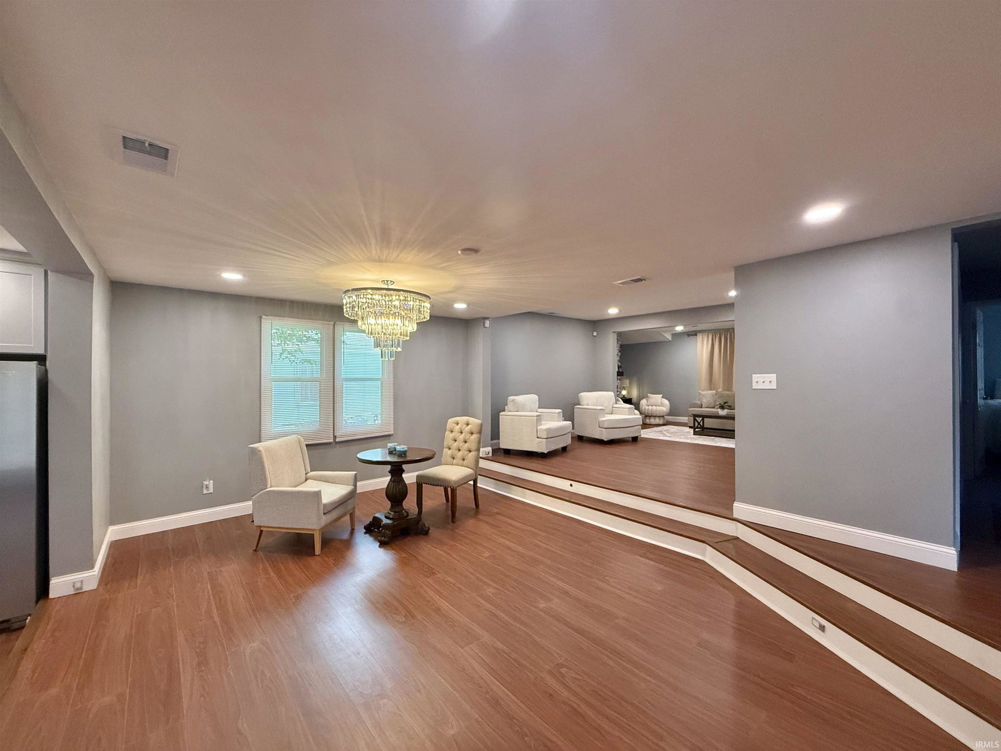
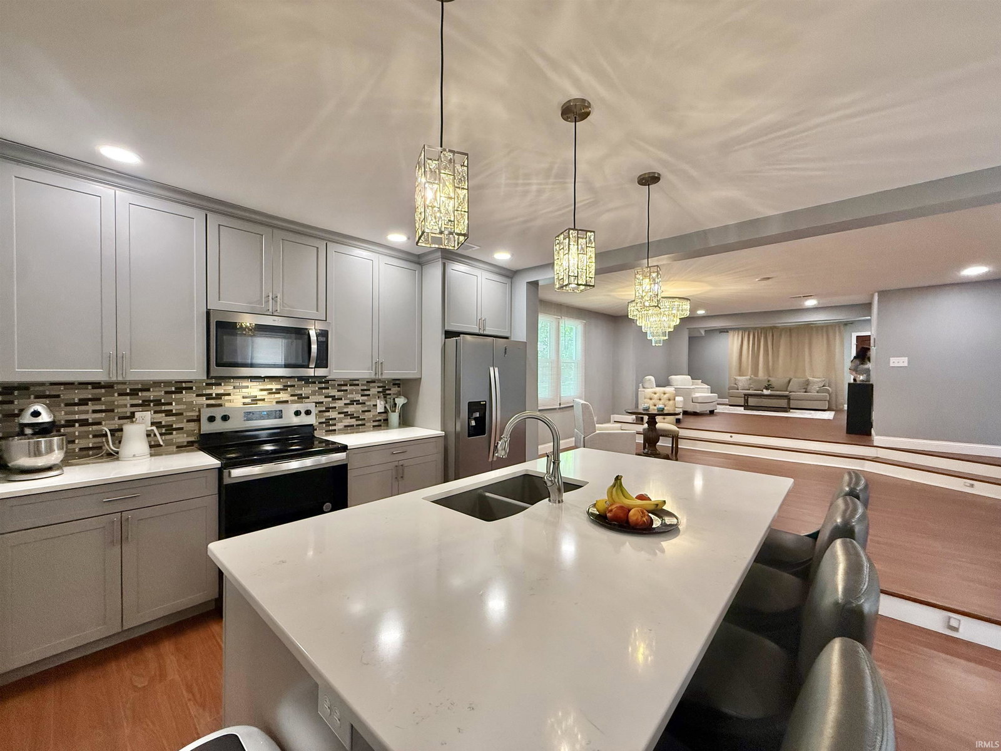
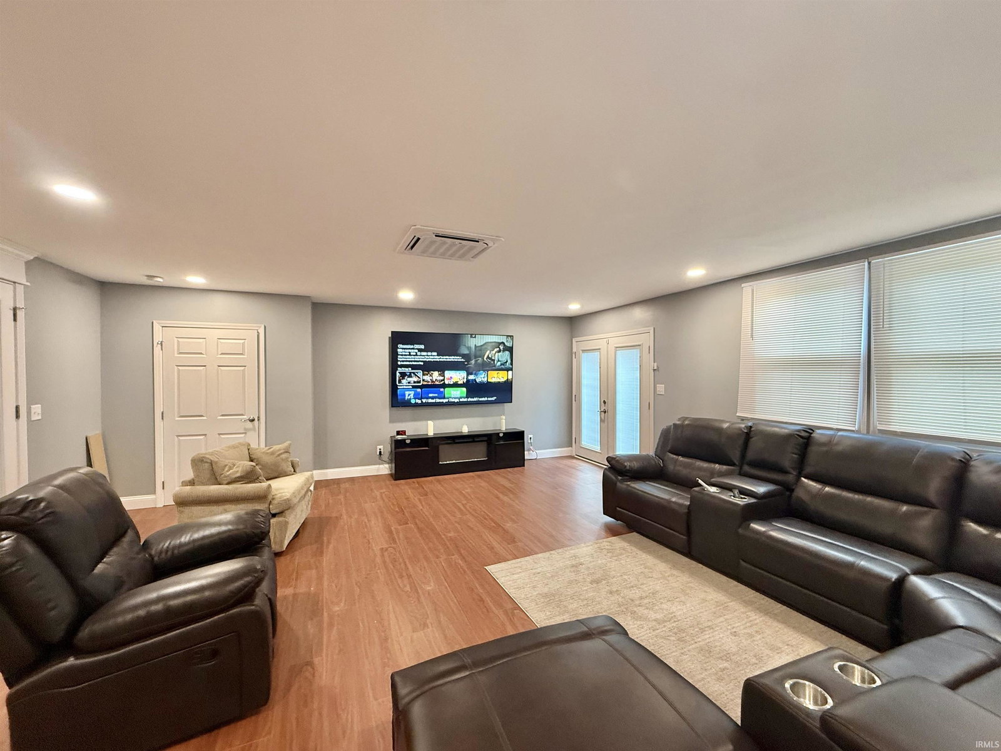
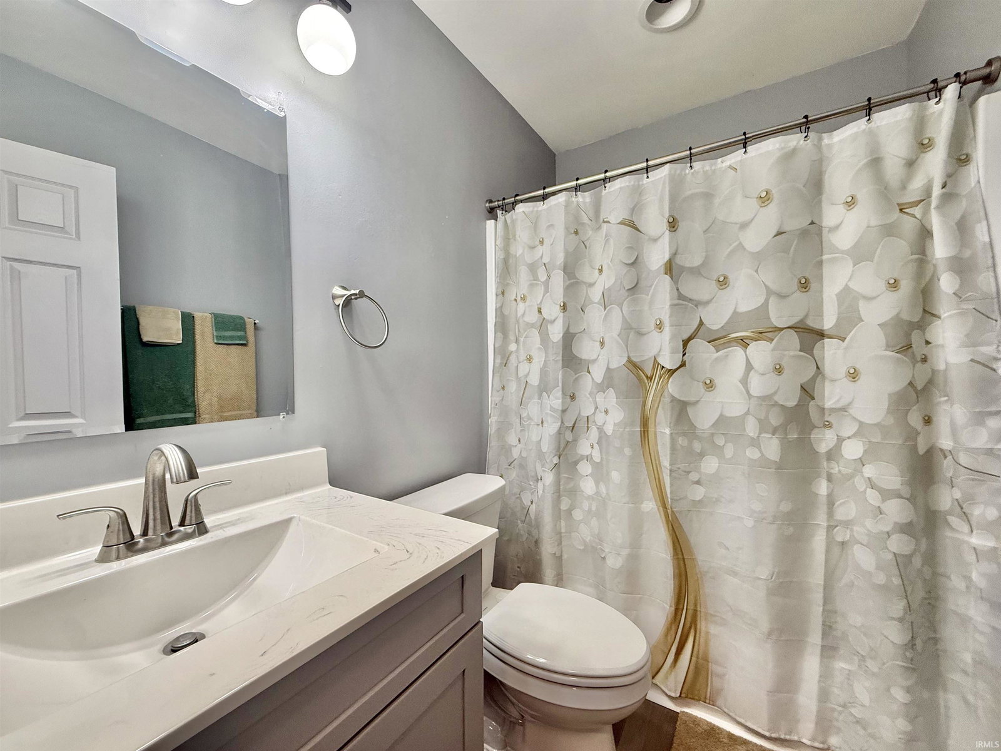
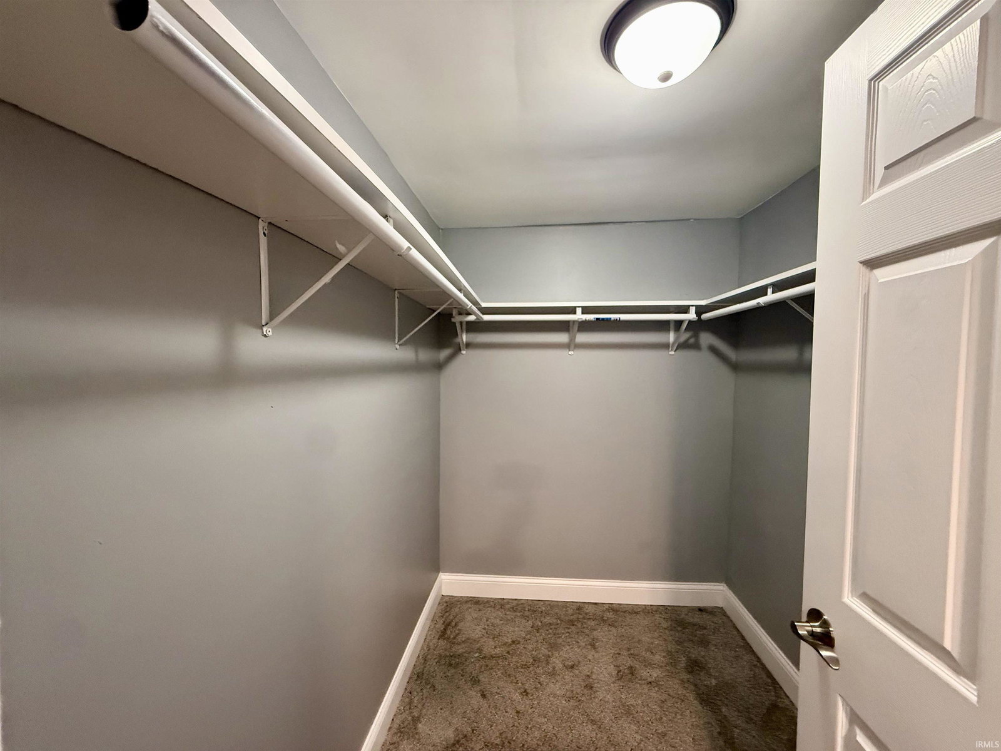
Welcome to 516 E. Mill Road, a beautifully remodeled, move-in ready home on Evansville's desirable north side, just minutes from the Evansville Country Club! Offering more than 2400 square feet of living space, this stunning 4-bedroom, 2-bath home has been completely renovated from top to bottom and is being sold fully furnished, making it an exceptional opportunity for homeowners or investors alike. Step inside to an impressive entry featuring a soaring cathedral ceiling, a cozy wood-burning fireplace, and a striking new front door. The open floor plan flows effortlessly from the inviting sitting area into the dining room and spacious kitchen, creating the perfect space for entertaining family and friends. The gorgeous, fully updated kitchen features granite countertops, a stylish tile backsplash, all-new cabinetry, pendant lighting, a center island with bar seating, and a complete suite of new stainless steel appliances, including a side-by-side refrigerator, smooth-top range, microwave, dishwasher, and full-size freezer. A separate family room provides additional living space and, like the rest of the home, comes complete with quality furnishings. All four bedrooms are generously sized with large closets, while both bathrooms have been beautifully remodeled with today's modern finishes. Additional updates include new flooring throughout, new HVAC system, new water heater, updated lighting, and countless other improvements that make this home feel like new construction without the new construction price. Outside, you'll enjoy two spacious decks, a large partially fenced backyard, and an oversized storage shed, providing plenty of room for outdoor entertaining, hobbies, and storage. Priced at $299,900, this exceptional home offers an incredible combination of size, location, updates, and value. Homes this turnkey and this beautifully finished don't come along often!
/u.realgeeks.media/rachelwillisrealty/Name_Header.png)
Additional Information
- Acres
- 0.14
- Taxes
- $1,730
- Lot Description
- Level
- Heating
- Electric, Conventional, Forced Air, Heat Pump
- Cooling
- Central Air
- Appliances
- Dishwasher, Microwave, Refrigerator, Washer, Window Treatments, Dryer-Electric, Freezer, Range-Electric, Water Heater Electric, Window Treatment-Blinds
- Amenities
- Cable Available, Ceiling Fan(s), Closet(s) Walk-in, Countertops-Solid Surf, Crown Molding, Deck Open, Detector-Smoke, Disposal, Eat-In Kitchen, Foyer Entry, Kitchen Island, Open Floor Plan, Porch Covered, Main Level Bedroom Suite, Formal Dining Room, Main Floor Laundry
- School District
- Evansville-Vanderburgh School Co
- Elementary School
- Stringtown
- Middle School
- Thompkins
- High School
- Central
- Agent Name
- Jerrod Eagleson
Listing courtesy of Jerrod Eagleson from KELLER WILLIAMS CAPITAL REALTY. Cell: 812-305-2732
IDX information is provided by the Indiana Regional MLS and is exclusively for the consumers' personal, non-commercial use and may not be used for any purpose other than to identify prospective properties consumers may be interested in purchasing. Data is deemed reliable but is not guaranteed accurate by the MLS.
Last updated