5108 Aaron Street, Mount Vernon, IN 47620
- $369,900
- 3
- BD
- 2
- BA
- 1,849
- SqFt




- List Price
- $369,900
- Status
- ACTIVE
- MLS#
- 202628814
- Days on Market
- 10
- Style
- One Story
- Year Built
- 2004
- Days On Market
- 10
- Bedrooms
- 3
- Bathrooms
- 2
- Living Area
- 1,849
- Above grade
- 1849
- Township
- Marrs
- Subdivision
- Hausmann Manor
Property Description
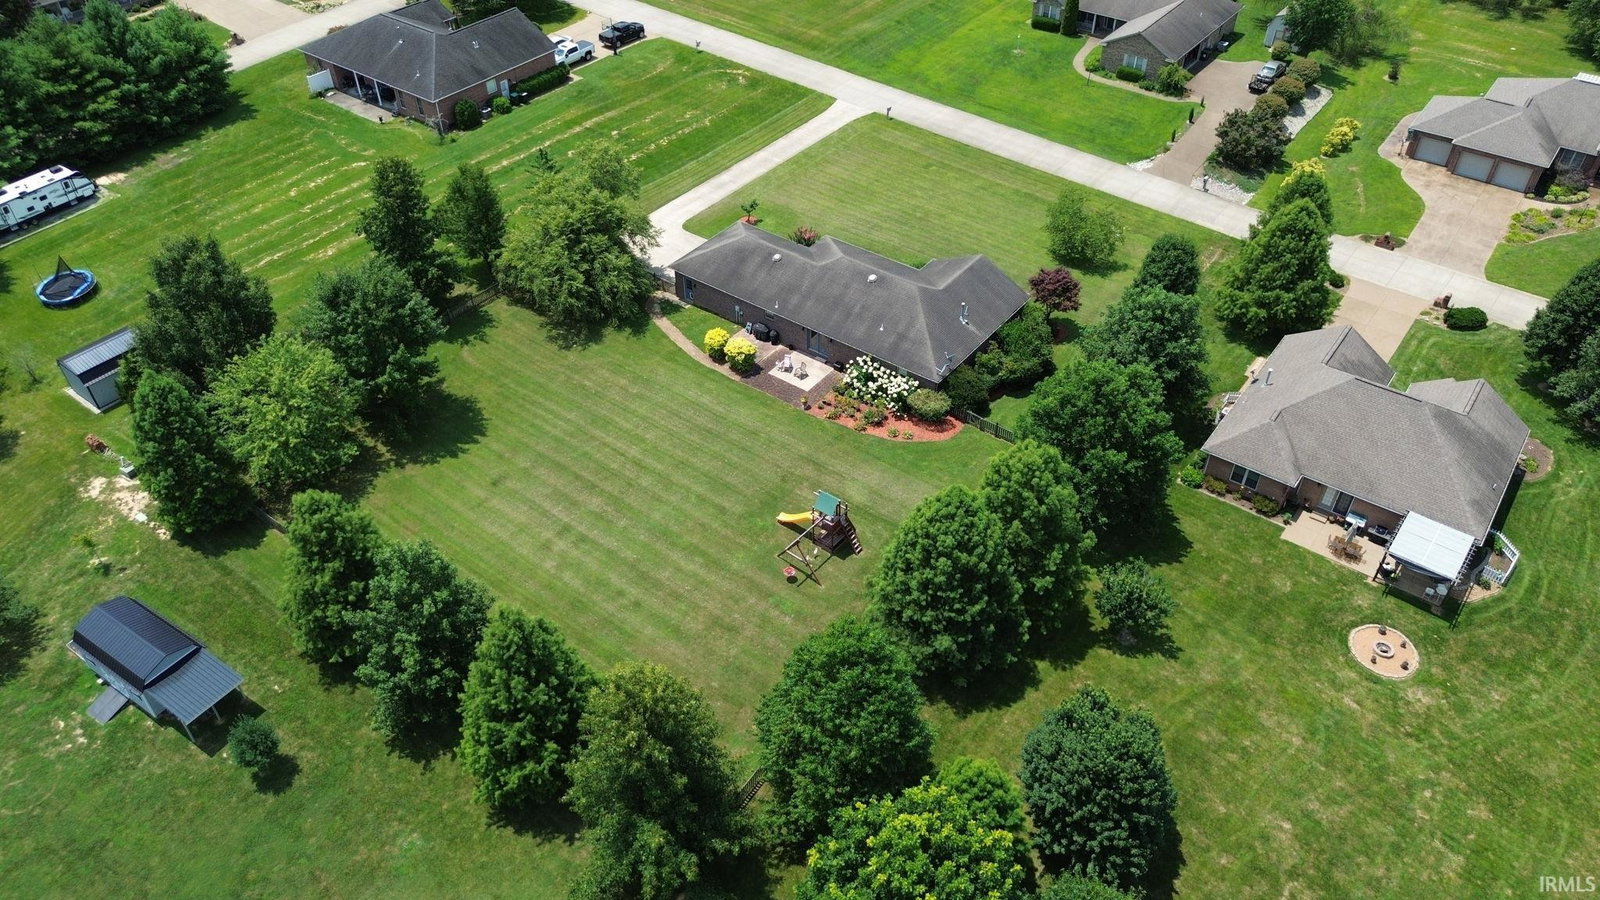
.84 acres. Level yard. St. Phillips. Pole barn potential. Not all acreage is created equal. A level .84-acre lot in desirable St. Phillips—with room to build the pole barn, workshop, or extra garage you’ve always wanted—is a rare opportunity. This well-maintained ranch offers 1,849 square feet of comfortable one-level living with luxury plank vinyl flooring throughout the main living areas (2015), new carpet in all bedrooms (2016), a spacious great room with vaulted ceilings and plant ledge, and an inviting kitchen featuring wood cabinetry, tasteful countertops, a center island, and a dining area large enough for a full farmhouse table. All appliances stay, including a GE range (2023), Bosch dishwasher (2022), and refrigerator (2013). The primary suite offers a walk-in closet, additional double closet, and private bath with standing shower and abundant linen storage, while two additional bedrooms, a full guest bath, and separate laundry room provide plenty of space. Outside, you’ll appreciate the oversized 24×27 side-load garage with workbench, fenced backyard with play set, oversized patio, and an electrical panel with capacity already available for a future hot tub hookup. Additional highlights include a brand-new furnace (2026), one-year home warranty, and immediate possession. If you’ve been searching for a move-in ready home with a hard-to-find level lot, room to grow, and one of the area’s most desirable locations, this is one you won’t want to miss
/u.realgeeks.media/rachelwillisrealty/Name_Header.png)
Additional Information
- Acres
- 0.84
- Taxes
- $2,284
- Lot Description
- Level, 0-2.9999
- Garage Description
- Attached
- Heating
- Gas
- Cooling
- Central Air
- Appliances
- Dishwasher, Microwave, Refrigerator, Window Treatments, Play/Swing Set, Range-Electric, Water Heater Gas
- Amenities
- Ceiling Fan(s), Ceilings-Vaulted, Closet(s) Walk-in, Countertops-Laminate, Disposal, Dryer Hook Up Electric, Eat-In Kitchen, Garage Door Opener, Home Warranty Included, Kitchen Island, Landscaped, Open Floor Plan, Patio Open, Porch Covered, Stand Up Shower, Tub and Separate Shower, Main Level Bedroom Suite, Main Floor Laundry, Other-See Remarks
- School District
- MSD of Mount Vernon
- Elementary School
- Marrs
- Middle School
- Mount Vernon
- High School
- Mount Vernon
- Agent Name
- Jenna Hancock-Wargel
Listing courtesy of Jenna Hancock-Wargel from Berkshire Hathaway HomeServices Indiana Realty. Cell: 812-568-4774
IDX information is provided by the Indiana Regional MLS and is exclusively for the consumers' personal, non-commercial use and may not be used for any purpose other than to identify prospective properties consumers may be interested in purchasing. Data is deemed reliable but is not guaranteed accurate by the MLS.
Last updated