8242 Edenton Drive, Evansville, IN 47715
- $359,900
- 3
- BD
- 2
- BA
- 1,664
- SqFt



- List Price
- $359,900
- Status
- ACTIVE
- MLS#
- 202628836
- Days on Market
- 10
- Style
- One Story
- Year Built
- 2018
- Days On Market
- 10
- Bedrooms
- 3
- Bathrooms
- 2
- Living Area
- 1,664
- Above grade
- 1664
- Township
- Knight
- Subdivision
- Centerra Ridge
Property Description
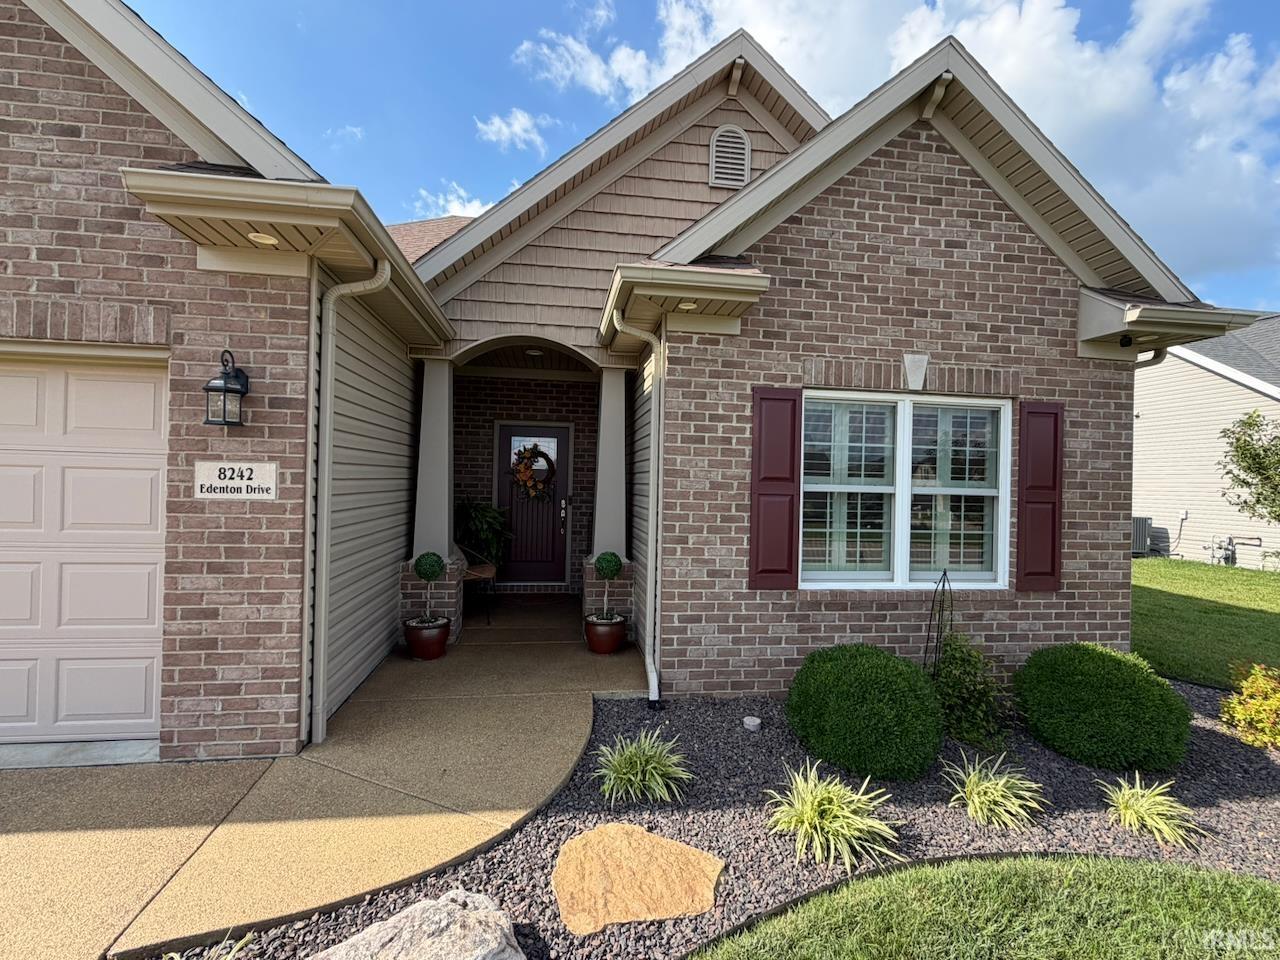
Welcome to this exceptionally well-maintained home in the highly desirable Centerra Ridge neighborhood! From the moment you arrive, the beautifully manicured lawn and professionally landscaped yard reflect the pride of ownership found throughout the property. Inside, you're welcomed by an inviting foyer featuring elegant wainscoting and newly installed luxury vinyl plank flooring. The spacious living room offers a tray ceiling, gas log fireplace, and an open-concept design that flows seamlessly into the kitchen and dining area—perfect for everyday living and entertaining. The generous owner's suite features a well-appointed ensuite bathroom with a step-in shower and a large walk-in closet. Additional highlights include plantation shutters throughout the home and numerous upgraded light fixtures that add style and character. Step outside to enjoy the relaxing screened-in porch overlooking the beautifully landscaped backyard. A paver patio provides the perfect space for grilling and outdoor gatherings, while the storage outbuilding offers extra room for lawn equipment and seasonal items. This move-in ready home has been lovingly cared for and is ready for its next owner! Seller Improvements & Upgrades Document Available.
/u.realgeeks.media/rachelwillisrealty/Name_Header.png)
Additional Information
- Acres
- 0.22
- Taxes
- $2,790
- Hoa Fee
- $200
- Lot Description
- Level
- Garage Description
- Attached
- Heating
- Gas, Forced Air
- Cooling
- Central Air
- Appliances
- Dishwasher, Microwave, Window Treatments, Range-Electric, Water Heater Tankless
- Amenities
- 1st Bdrm En Suite, Cable Available, Ceiling-Tray, Ceiling Fan(s), Closet(s) Walk-in, Disposal, Foyer Entry, Garage Door Opener, Kitchen Island, Landscaped, Patio Open, Porch Screened, Stand Up Shower, Tub/Shower Combination
- School District
- Evansville-Vanderburgh School Co
- Elementary School
- Stockwell
- Middle School
- Plaza Park
- High School
- William Henry Harrison
- Agent Name
- Grant Waldroup
Listing courtesy of Grant Waldroup from F.C. TUCKER EMGE. Office: 812-386-6200
IDX information is provided by the Indiana Regional MLS and is exclusively for the consumers' personal, non-commercial use and may not be used for any purpose other than to identify prospective properties consumers may be interested in purchasing. Data is deemed reliable but is not guaranteed accurate by the MLS.
Last updated