9000 Old Hwy 62, Mount Vernon, IN 47620
- $329,900
- 3
- BD
- 2
- BA
- 2,688
- SqFt




- List Price
- $329,900
- Status
- ACTIVE
- MLS#
- 202628919
- Days on Market
- 11
- Price Change
- ▼ $10,000 1784691987
- Style
- One Story
- Year Built
- 1945
- Days On Market
- 11
- Bedrooms
- 3
- Bathrooms
- 2
- Living Area
- 2,688
- Above grade
- 1792
- Township
- Marrs
Property Description
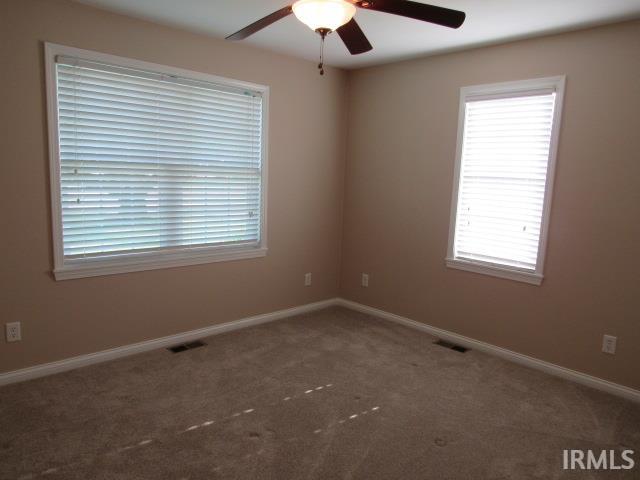
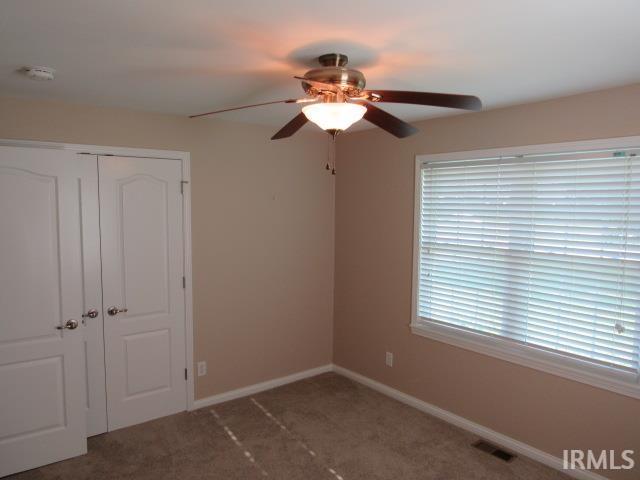
With a complete remodel and expansion in 2019, this home has a great flow. The living room features a lighted tray ceiling, gas fireplace and built-in glass door cabinet. The open kitchen has plenty of cabinets and expands for dining area or family room, whatever suits your needs. The main bedroom also has a lighted tray ceiling, 7 x 6 walk-in closet and private bath with a walk-in shower. The other 2 bedrooms have double door closets and one has built-in shelves. The full bath has an inviting walk-in whirlpool/soaker tub. The laundry room has a good amount of cabinet space and a small countertop for work area. The basement offers great storage area and some built-in shelves. With 2 overhead doors on the west and service door on the east that accesses the 2nd driveway and patio area, this is a great spot for entertaining and has plenty of parking. The Emerald Ash tree has been lovingly maintained and remains a source of shade and beauty on this corner lot. Per Seller: Kitchen appliances replaced in 2021. Includes: Refrigerator, range/oven, microwave, dishwasher, all window treatments, dehumidifier, and cabinet in the hall. All of the extras make this one special: the professional coating of the front porch, Pella windows, 3/4" hardwood flooring, luxury vinyl flooring, soffit lighting, and more. It's a great place to call home!
/u.realgeeks.media/rachelwillisrealty/Name_Header.png)
Additional Information
- Acres
- 0.60
- Taxes
- $1,692
- Lot Description
- Level
- Garage Description
- Attached
- Heating
- Gas
- Cooling
- Central Air
- Appliances
- Dishwasher, Microwave, Refrigerator, Window Treatments, Dehumidifier, Oven-Electric, Range-Electric, Sump Pump, Water Heater Electric
- Amenities
- Alarm System-Security, Cable Ready, Ceiling-Tray, Ceiling Fan(s), Countertops-Laminate, Detector-Smoke, Dryer Hook Up Electric, Eat-In Kitchen, Garage Door Opener, Jet Tub, Kitchen Island, Landscaped, Open Floor Plan, Patio Open, Porch Covered, Range/Oven Hook Up Elec, Split Br Floor Plan, Stand Up Shower, Main Level Bedroom Suite, Main Floor Laundry, Sump Pump
- School District
- MSD of Mount Vernon
- Elementary School
- Marrs
- Middle School
- Mount Vernon
- High School
- Mount Vernon
- Agent Name
- Julia Vantlin
Listing courtesy of Julia Vantlin from F.C. TUCKER/SHRODE. 812-838-4479
IDX information is provided by the Indiana Regional MLS and is exclusively for the consumers' personal, non-commercial use and may not be used for any purpose other than to identify prospective properties consumers may be interested in purchasing. Data is deemed reliable but is not guaranteed accurate by the MLS.
Last updated