205 Greenfield Drive, Middlebury, IN 46540
- $1,200,000
- 6
- BD
- 6
- BA
- 7,320
- SqFt








- List Price
- $1,200,000
- Status
- ACTIVE
- MLS#
- 202629033
- Days on Market
- 7
- Style
- Two Story
- Year Built
- 1992
- Days On Market
- 7
- Bedrooms
- 6
- Bathrooms
- 6
- Half-baths
- 2
- Living Area
- 7,320
- Above grade
- 4597
- Township
- Middlebury
- Subdivision
- Highland Woods
Property Description
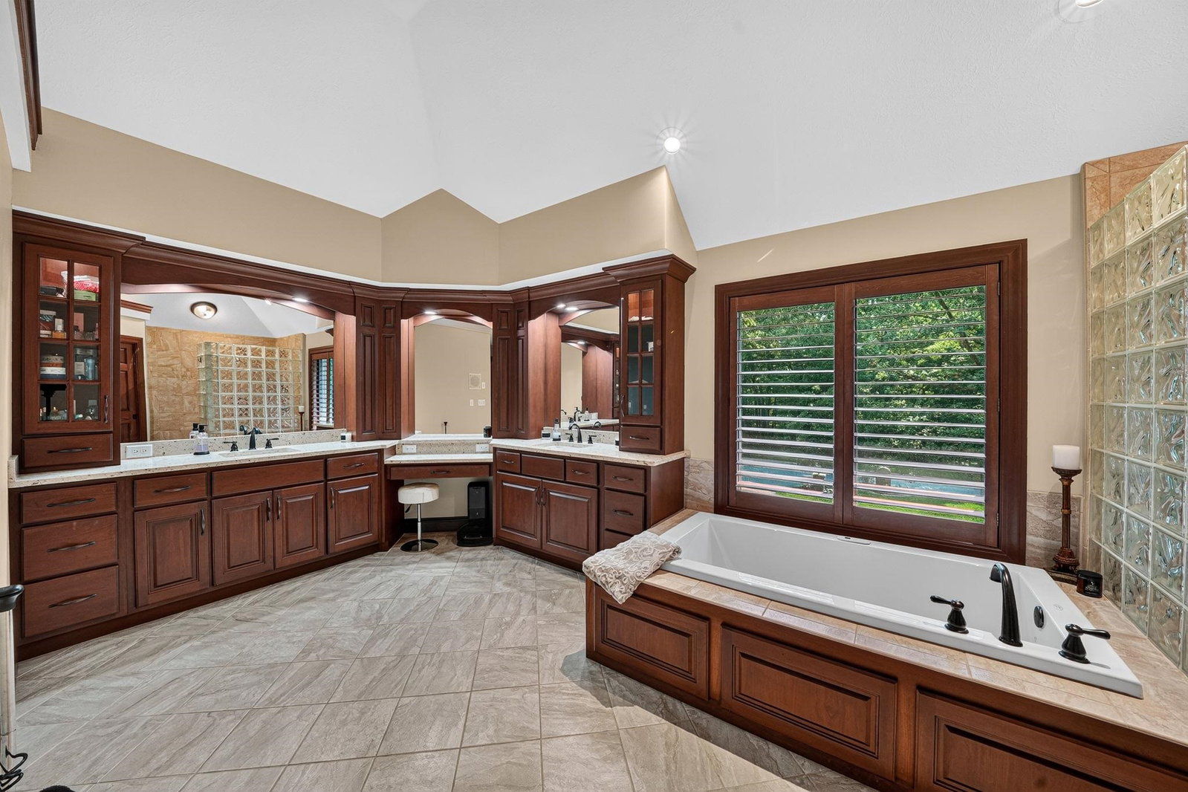
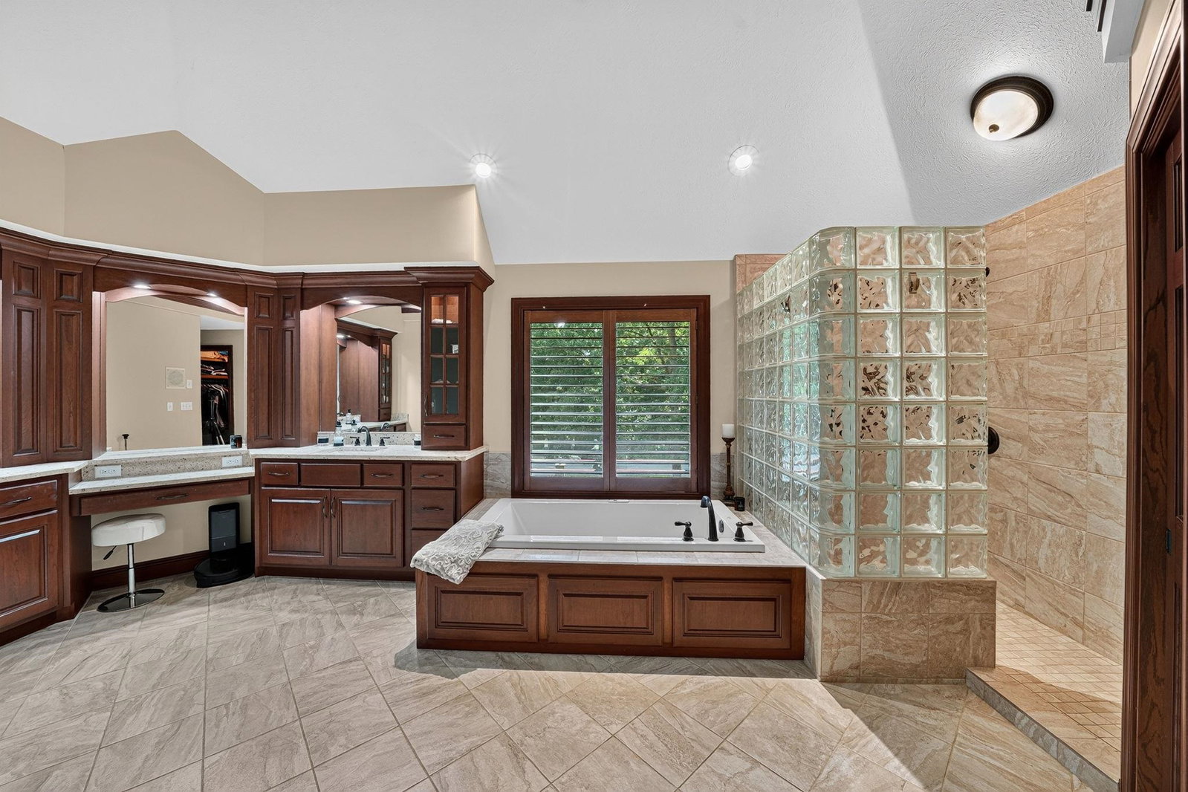
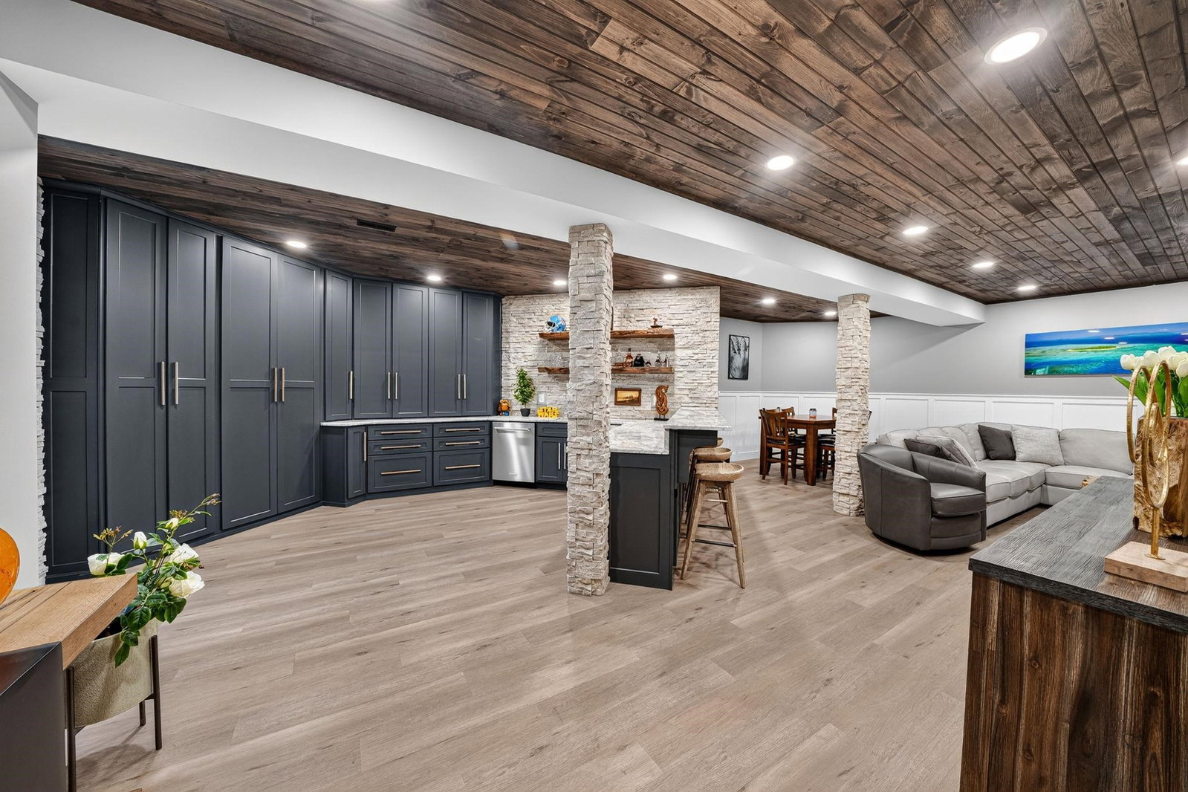
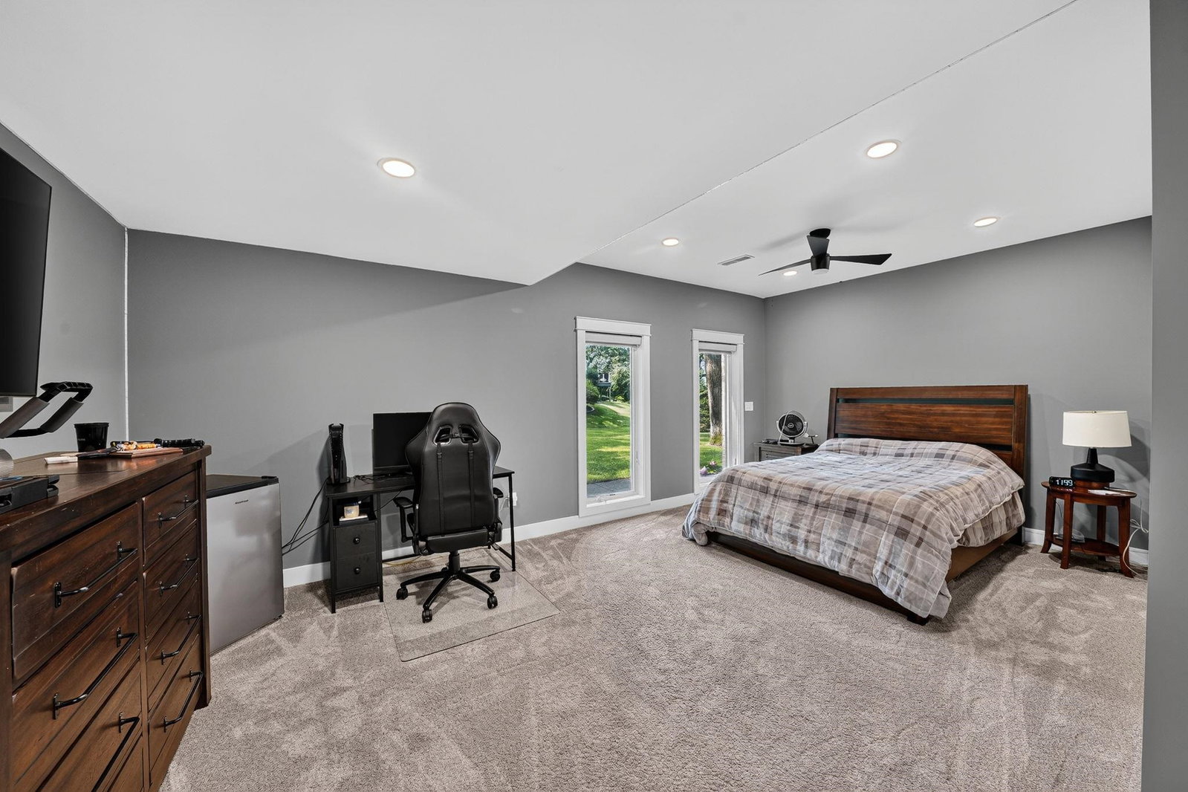
Welcome to this extraordinary custom all-brick estate nestled in the heart of Middlebury's prestigious Highland Woods subdivision. Perched atop the area's rolling hills, this exceptional Town & Country-built residence offers more than 6,000 square feet of beautifully finished living space and has been completely transformed with over $800,000 in luxurious updates completed within the past two years. Step inside the stunning foyer and discover impeccable craftsmanship and designer finishes throughout. The inviting lodge-inspired family room features a striking stone fireplace, while the spectacular custom kitchen is a true showpiece with premium finishes, abundant storage, and a hidden butler's pantry. The adjoining buffet and beverage area makes entertaining effortless, whether hosting holidays in the formal dining room or enjoying casual meals in the bright breakfast area overlooking your private back yard. You will love the spacious mudroom/laundry room. The perfect "drop spot" for coats, or backpacks. The main-level den/office with gorgeous custom woodwork provides the perfect work-from-home space. Upstairs, the luxurious primary suite features dual walk-in closets and a spa-inspired bath with a soaking tub and oversized tiled shower. Three additional bedrooms include a Jack-and-Jill bath with a walk-in shower and a third full bath with tub. The lower level is designed for entertaining with a custom kitchen, stone accents, a spacious family room with a second fireplace, bar area, two additional bedrooms, a fourth full bath, and a stunning wine room where fireside entertaining is at your fingertips for game nights, gatherings, or relaxing with friends. Outside, enjoy a private backyard surrounded by mature trees and abundant wildlife, along with a newly constructed deck ideal for outdoor living and entertaining. Beyond its beautiful finishes, this home offers peace of mind with new roof, windows, updated mechanicals, and a heated three-car attached garage. Every detail has been thoughtfully updated, and nothing has been overlooked. This is a rare opportunity to own one of Middlebury's finest homes.
/u.realgeeks.media/rachelwillisrealty/Name_Header.png)
Additional Information
- Acres
- 0.76
- Taxes
- $7,696
- Lot Description
- 0-2.9999
- Garage Description
- Attached
- Heating
- Gas, Forced Air
- Cooling
- Central Air
- Appliances
- Dishwasher, Microwave, Refrigerator, Washer, Cooktop-Gas, Dryer-Gas, Ice Maker, Oven-Built-In, Oven-Convection, Oven-Gas, Sump Pump, Water Filtration System, Water Heater Gas, Water Softener-Owned, Window Treatment-Blinds, Window Treatment-Shutters, Wine Chiller, Basketball Goal
- Amenities
- Attic Pull Down Stairs, Balcony, Bar, Breakfast Bar, Built-In Bookcase, Ceiling-Cathedral, Ceilings-Vaulted, Closet(s) Walk-in, Countertops-Stone, Deck Open, Detector-Smoke, Disposal, Eat-In Kitchen, Foyer Entry, Garage Door Opener, Jet Tub, Guest Quarters, Irrigation System, Kitchen Island, Landscaped, Open Floor Plan, Pantry-Walk In, Six Panel Doors, Skylight(s), Twin Sink Vanity, Utility Sink, Wet Bar, Kitchenette, Stand Up Shower, Tub/Shower Combination, Formal Dining Room, Garage-Heated, Main Floor Laundry, Sump Pump, Custom Cabinetry, Jack & Jill Bath
- School District
- Middlebury Community Schools
- Elementary School
- Middlebury
- Middle School
- Northridge
- High School
- Northridge
- Agent Name
- Julie Thatcher
Listing courtesy of Julie Thatcher from Coldwell Banker Real Estate Group. 574-522-2822
IDX information is provided by the Indiana Regional MLS and is exclusively for the consumers' personal, non-commercial use and may not be used for any purpose other than to identify prospective properties consumers may be interested in purchasing. Data is deemed reliable but is not guaranteed accurate by the MLS.
Last updated