2530 Beaumont Drive, Evansville, IN 47725
- $295,000
- 3
- BD
- 2
- BA
- 1,616
- SqFt






- List Price
- $295,000
- Status
- ACTIVE
- MLS#
- 202629140
- Days on Market
- 7
- Style
- One Story
- Year Built
- 2002
- Days On Market
- 7
- Bedrooms
- 3
- Bathrooms
- 2
- Living Area
- 1,616
- Above grade
- 1616
- Township
- Center
- Subdivision
- Windemere Farms
Property Description
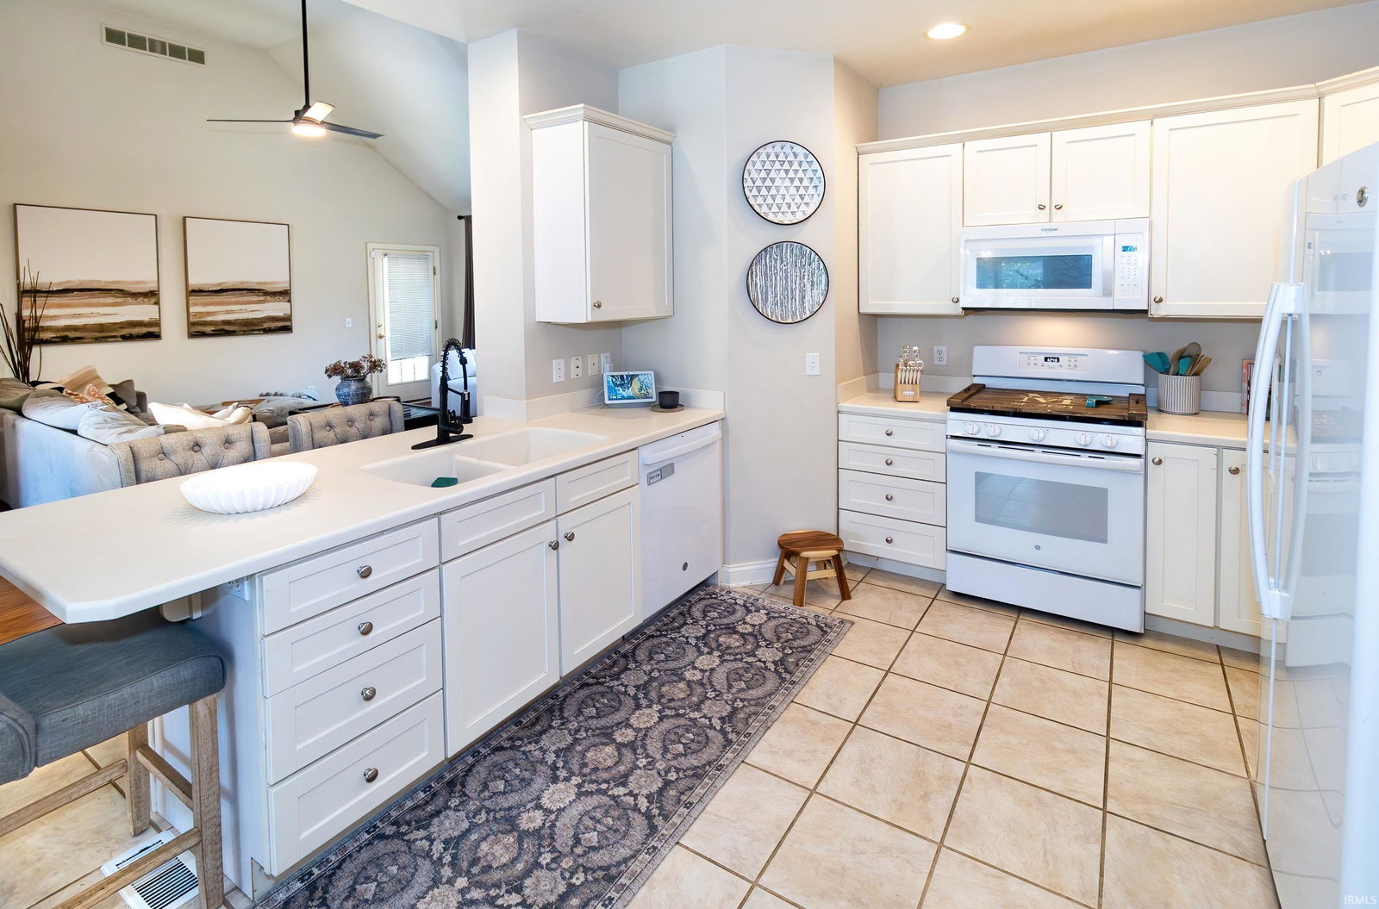
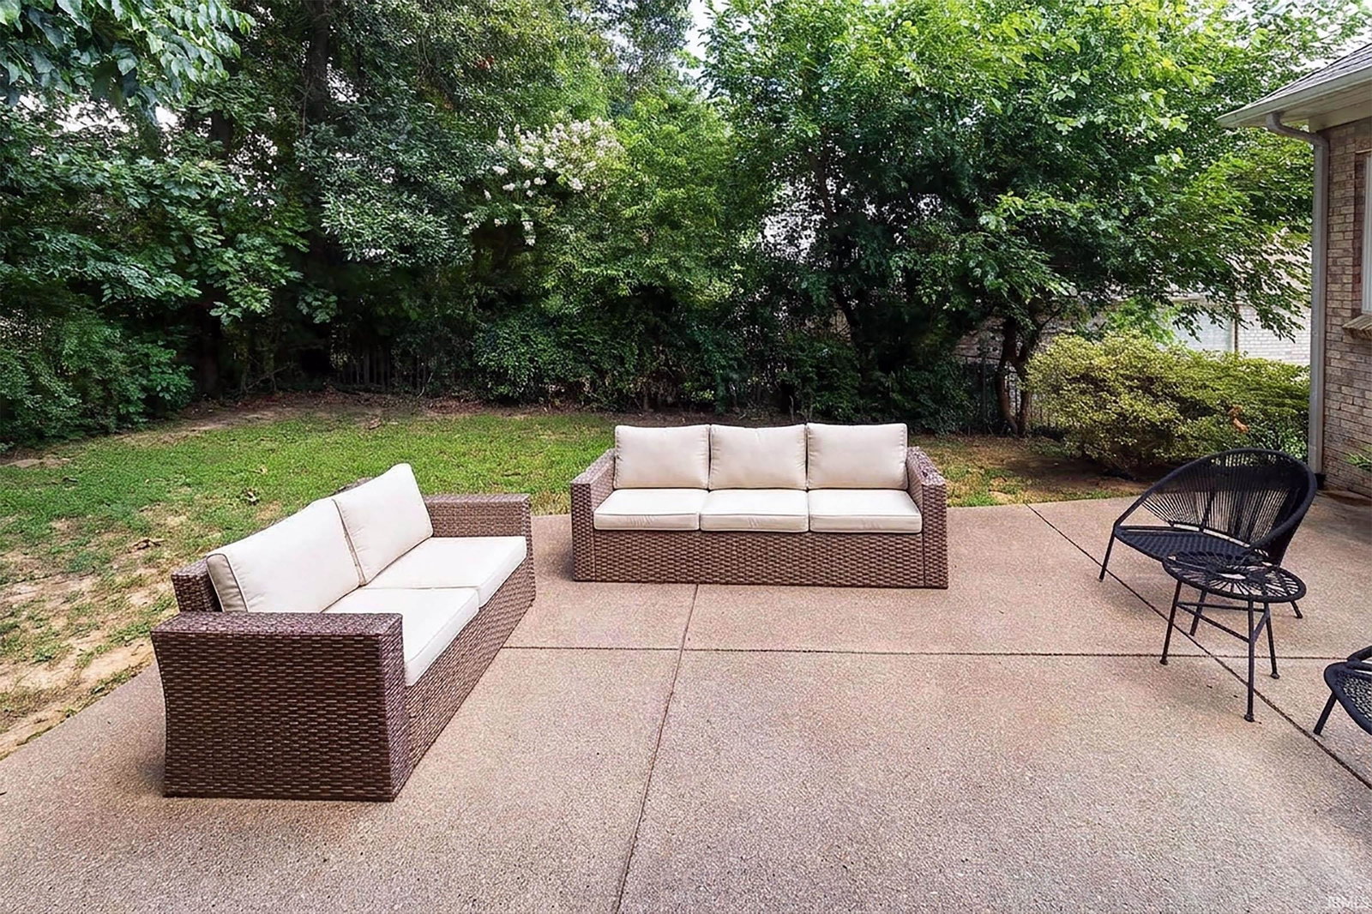
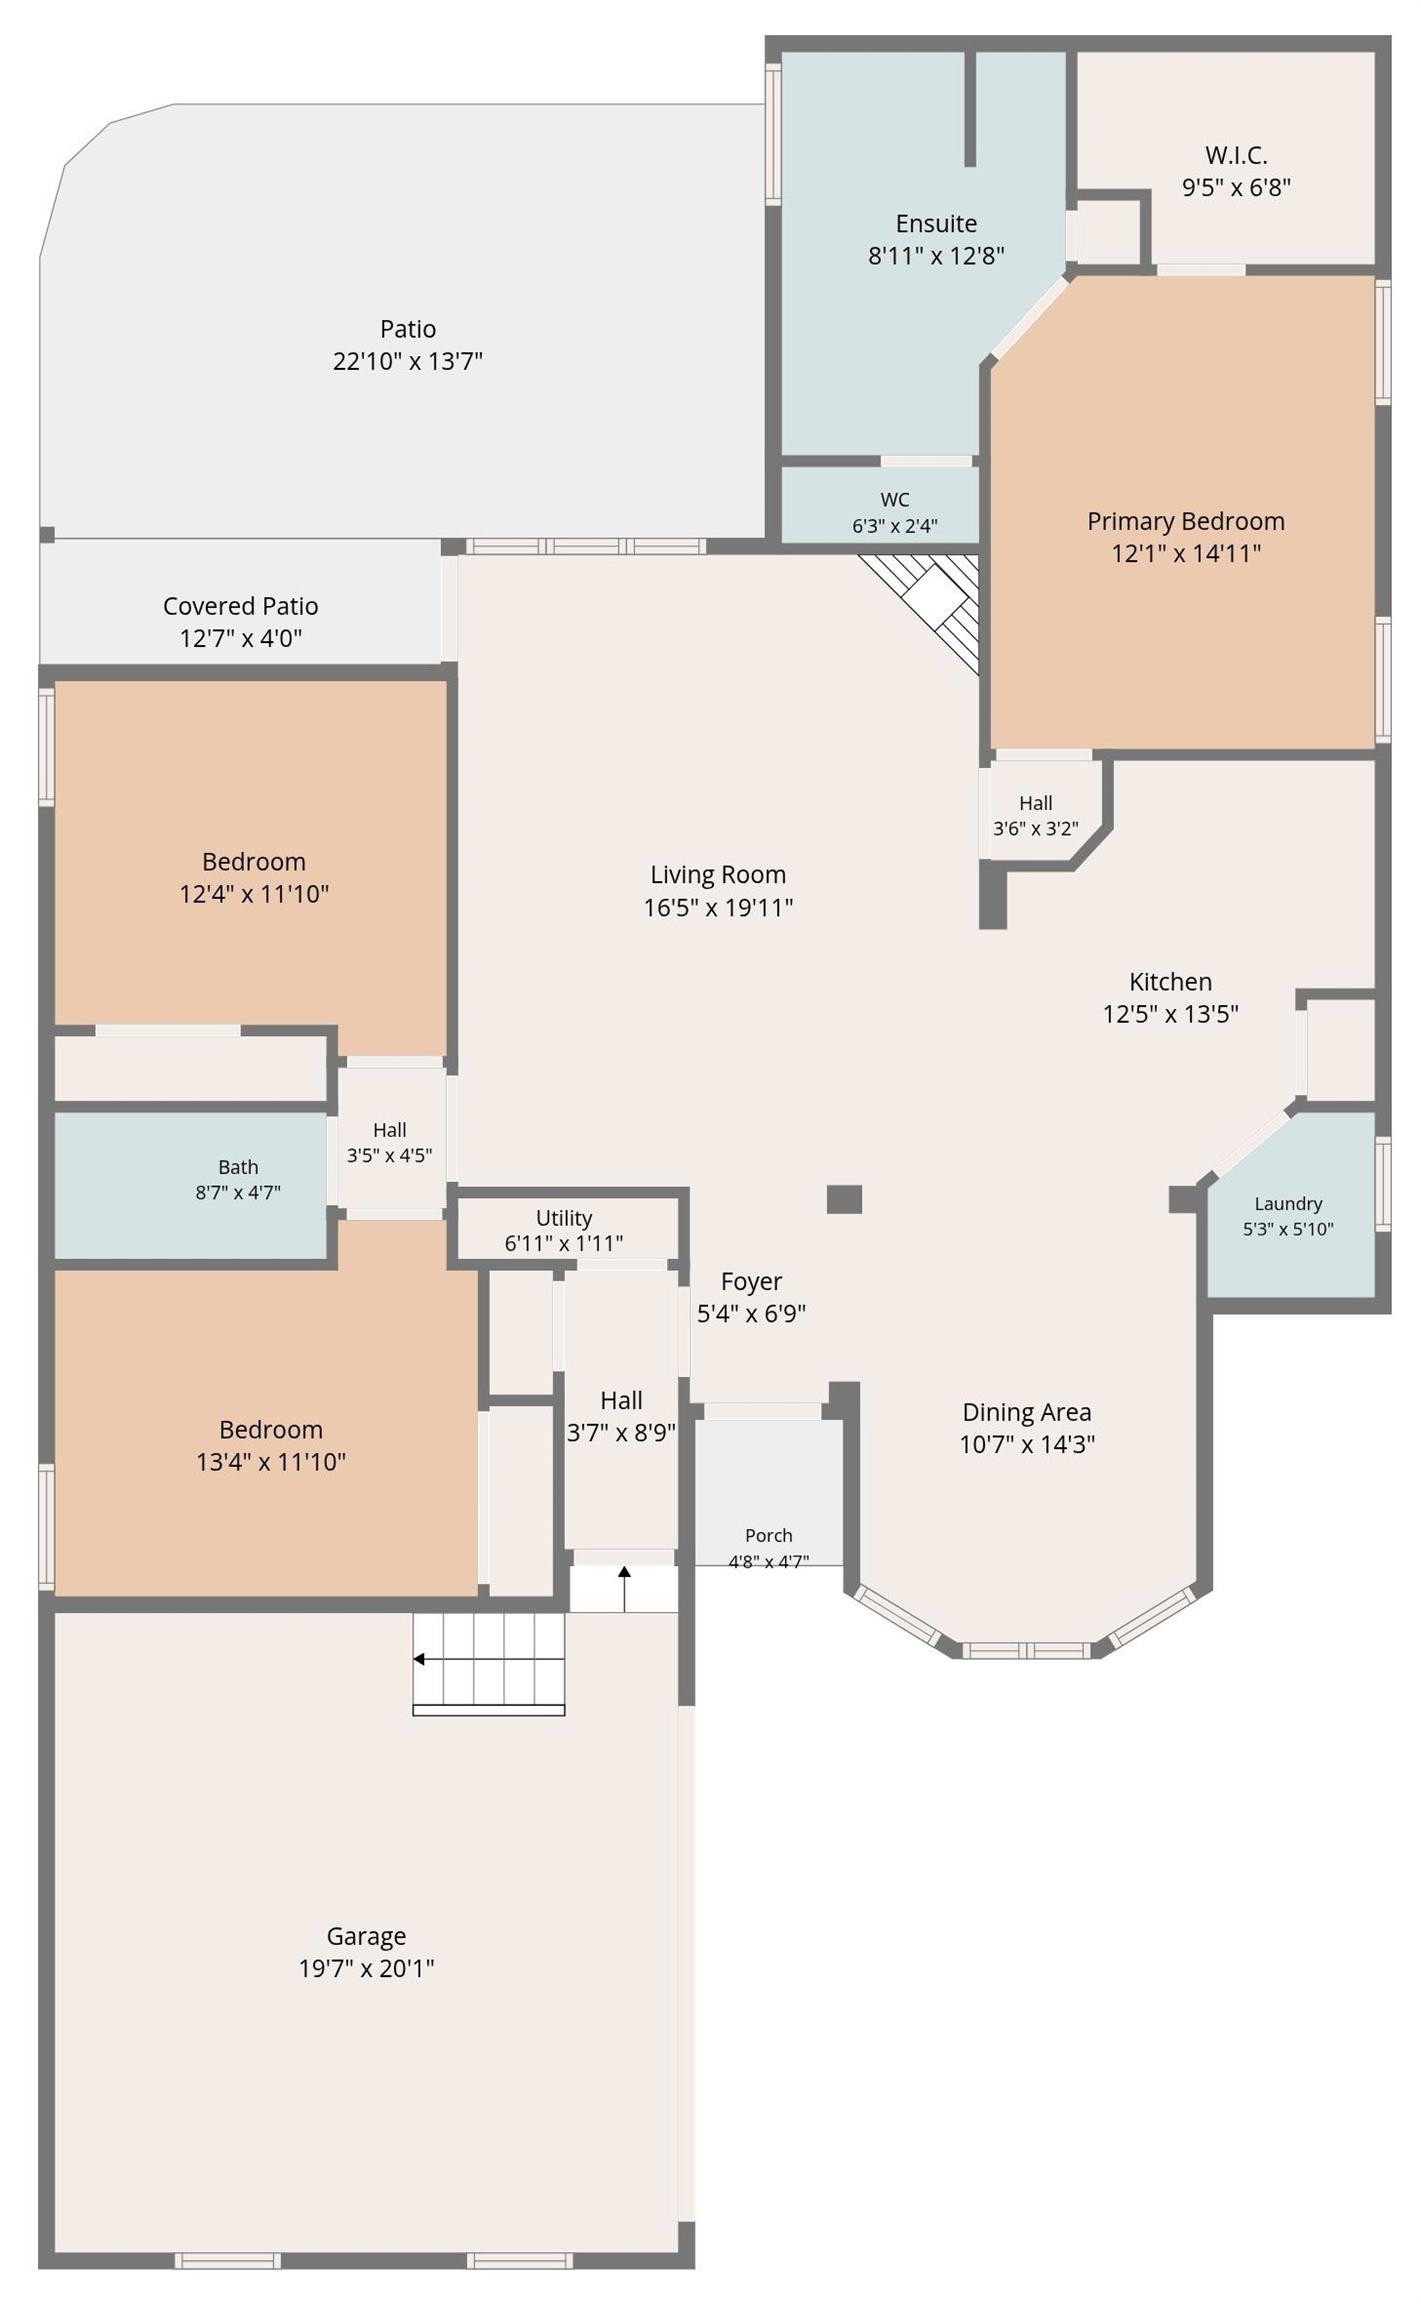
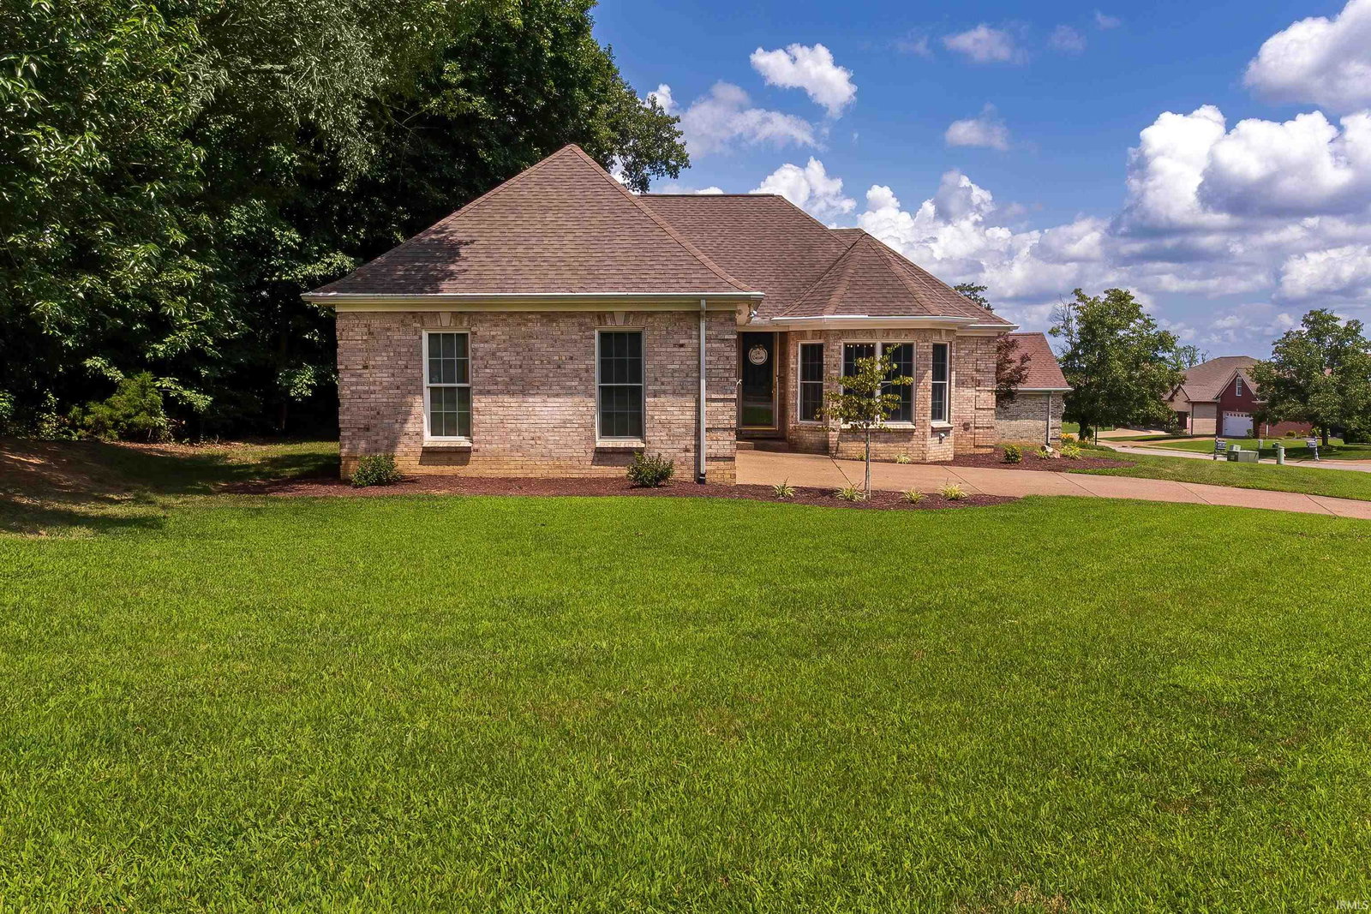
Welcome to this beautifully maintained brick home situated on a spacious corner lot in the highly desirable Windemere Farms subdivision on Evansville's North Side. Combining quality craftsmanship, thoughtful design, and an outstanding location, this move-in-ready home offers the perfect blend of comfort, style, and convenience. Step inside to an inviting open floor plan featuring 9-foot ceilings and a desirable split-bedroom layout that provides added privacy for the spacious primary suite. The owner's retreat includes a walk-in closet and a spa-like en-suite bath with a corner whirlpool tub, separate shower, and double vanity. The well-appointed kitchen offers ample cabinet and counter space, a pantry, and includes all appliances. It opens seamlessly to the grand dining area and spacious living room, where a cozy fireplace creates the perfect space for gathering and entertaining. Additional highlights include a generously sized 2-car garage with an open staircase for convenient attic storage, as well as a covered back porch overlooking the yard—ideal for relaxing or hosting family and friends. Located on a desirable corner lot in the sought-after Windemere Farms community, this home offers excellent curb appeal and convenient access to shopping, dining, schools, parks, and everything Evansville's North Side has to offer. Don't miss your opportunity to make this exceptional home yours!
/u.realgeeks.media/rachelwillisrealty/Name_Header.png)
Additional Information
- Taxes
- $2,386
- Hoa Fee
- $175
- Lot Description
- Corner
- Garage Description
- Attached
- Heating
- Gas
- Cooling
- Central Air
- Appliances
- Dishwasher, Microwave, Refrigerator, Range-Gas, Sump Pump
- School District
- Evansville-Vanderburgh School Co
- Elementary School
- McCutchanville
- Middle School
- North
- High School
- North
- Agent Name
- Ronald Hill
Listing courtesy of Ronald Hill from KELLER WILLIAMS CAPITAL REALTY. Cell: 812-639-9635
IDX information is provided by the Indiana Regional MLS and is exclusively for the consumers' personal, non-commercial use and may not be used for any purpose other than to identify prospective properties consumers may be interested in purchasing. Data is deemed reliable but is not guaranteed accurate by the MLS.
Last updated