8833 Idaho Drive, Newburgh, IN 47630
- $309,900
- 3
- BD
- 2
- BA
- 1,732
- SqFt








- List Price
- $309,900
- Status
- ACTIVE
- MLS#
- 202629181
- Days on Market
- 7
- Style
- One Story
- Year Built
- 1991
- Days On Market
- 7
- Bedrooms
- 3
- Bathrooms
- 2
- Living Area
- 1,732
- Above grade
- 1732
- Township
- Ohio
- Subdivision
- West Wood / Westwood
Property Description
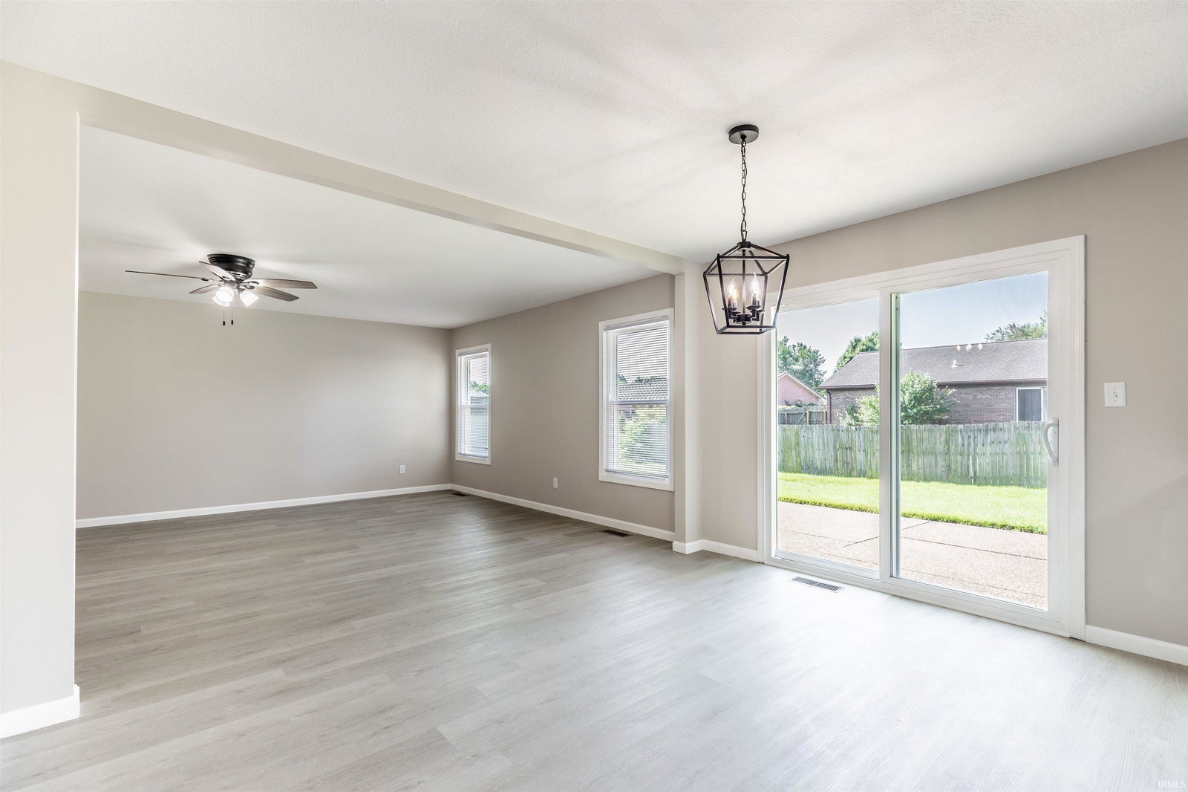
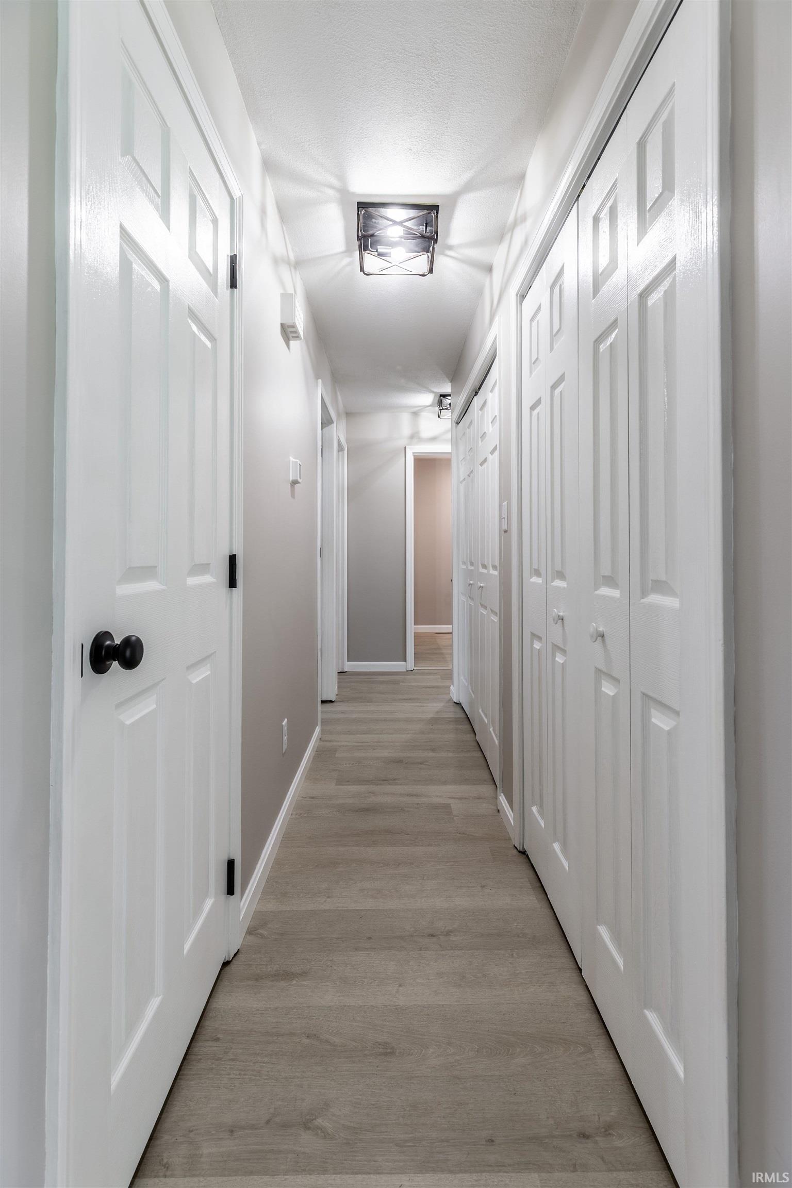
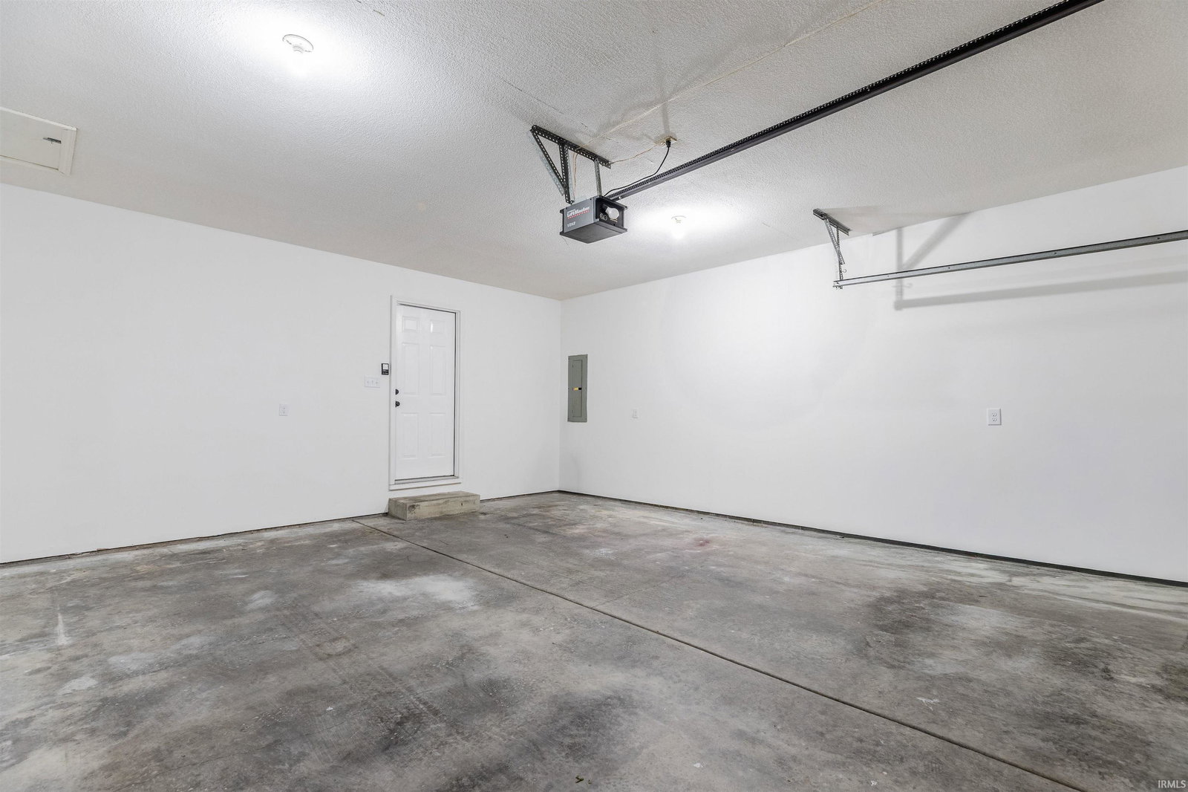
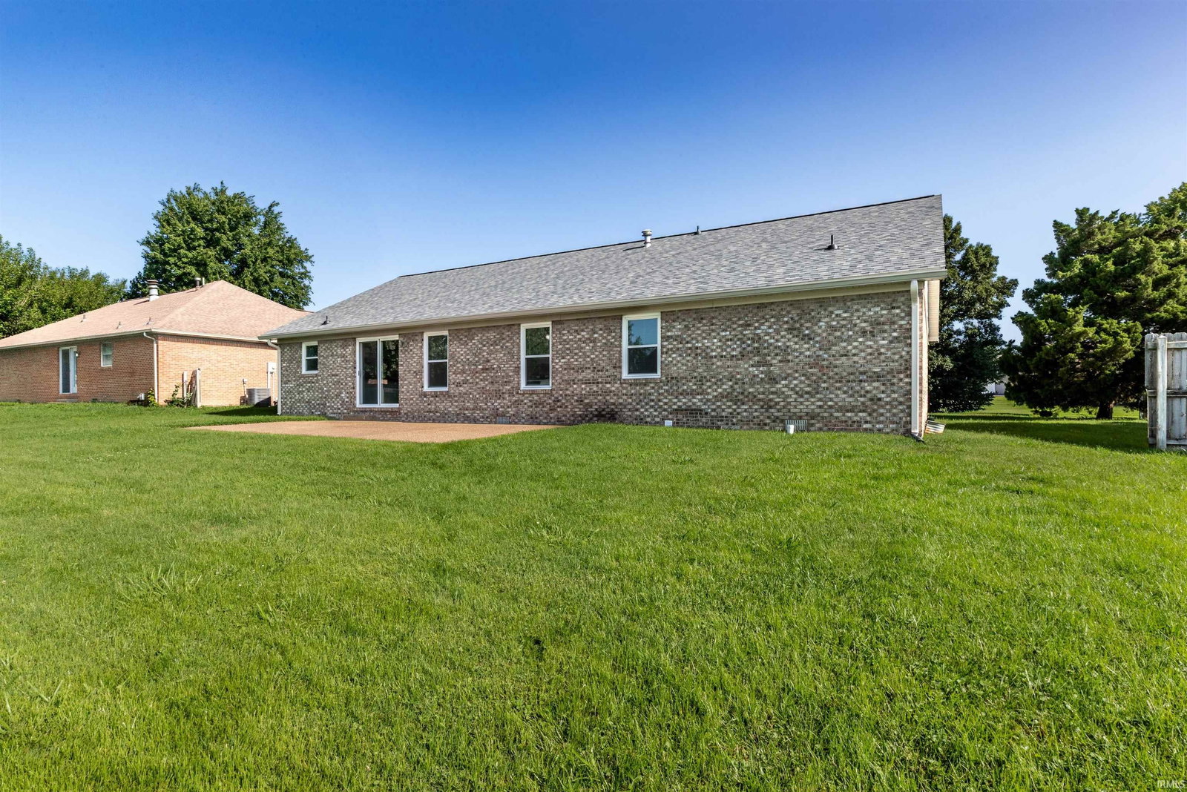
Everything's Complete. New Roof! New energy-efficient windows! New gutters and downspouts as well. New hot water heater. Furnace new in 2018. Fresh paint from corner to corner — walls, ceilings, trim, garage all of it. Brand new luxury vinyl plank flooring runs wall-to-wall throughout the entire home, durable and easy to live with. Every light fixture is new, several with ceiling fans. Every door handle, every cabinet pull — brand new. That's before you even get to the kitchen. New stainless steel appliances. New cabinets. New countertops. Bar seating that overlooks the open living area, so conversation never stops. A sliding glass door off the kitchen opens to a large patio and a backyard with room to stretch out — ideal for pets, grilling, entertaining, whatever fills your weekends. Both bathrooms are fully updated and both with new dual sinks, new vanities, and plenty of storage. The primary suite includes a walk-in closet big enough to actually use and a private bath with walk-in shower. Three bedrooms plus a dedicated den or home office. A spacious two-car attached garage. All of it wrapped in a classic brick ranch exterior in Newburgh's West Wood Subdivision — Castle schools, minutes from groceries and everyday conveniences. This isn't a "needs a little work" situation. It's move-in ready, and the receipt is already paid with Immediate Possession!
/u.realgeeks.media/rachelwillisrealty/Name_Header.png)
Additional Information
- Acres
- 0.20
- Taxes
- $1,358
- Lot Description
- Level
- Garage Description
- Attached
- Heating
- Gas, Forced Air
- Cooling
- Central Air
- Appliances
- Dishwasher, Microwave, Refrigerator, Range-Electric, Water Heater Gas
- Amenities
- 1st Bdrm En Suite, Attic Storage, Breakfast Bar, Ceiling Fan(s), Closet(s) Walk-in, Countertops-Laminate, Eat-In Kitchen, Garage Door Opener, Landscaped, Open Floor Plan, Patio Open, Tub/Shower Combination, Main Floor Laundry
- School District
- Warrick County School Corp.
- Elementary School
- Castle
- Middle School
- Castle North
- High School
- Castle
- Agent Name
- Jenna Hancock-Wargel
Listing courtesy of Jenna Hancock-Wargel from Berkshire Hathaway HomeServices Indiana Realty. Cell: 812-568-4774
IDX information is provided by the Indiana Regional MLS and is exclusively for the consumers' personal, non-commercial use and may not be used for any purpose other than to identify prospective properties consumers may be interested in purchasing. Data is deemed reliable but is not guaranteed accurate by the MLS.
Last updated