8811 Old State Road, Evansville, IN 47711
- $348,000
- 4
- BD
- 3
- BA
- 2,193
- SqFt









- List Price
- $348,000
- Status
- ACTIVE
- MLS#
- 202629343
- Days on Market
- 6
- Style
- One Story
- Year Built
- 1950
- Days On Market
- 6
- Bedrooms
- 4
- Bathrooms
- 3
- Living Area
- 2,193
- Above grade
- 1518
- Township
- Center
Property Description
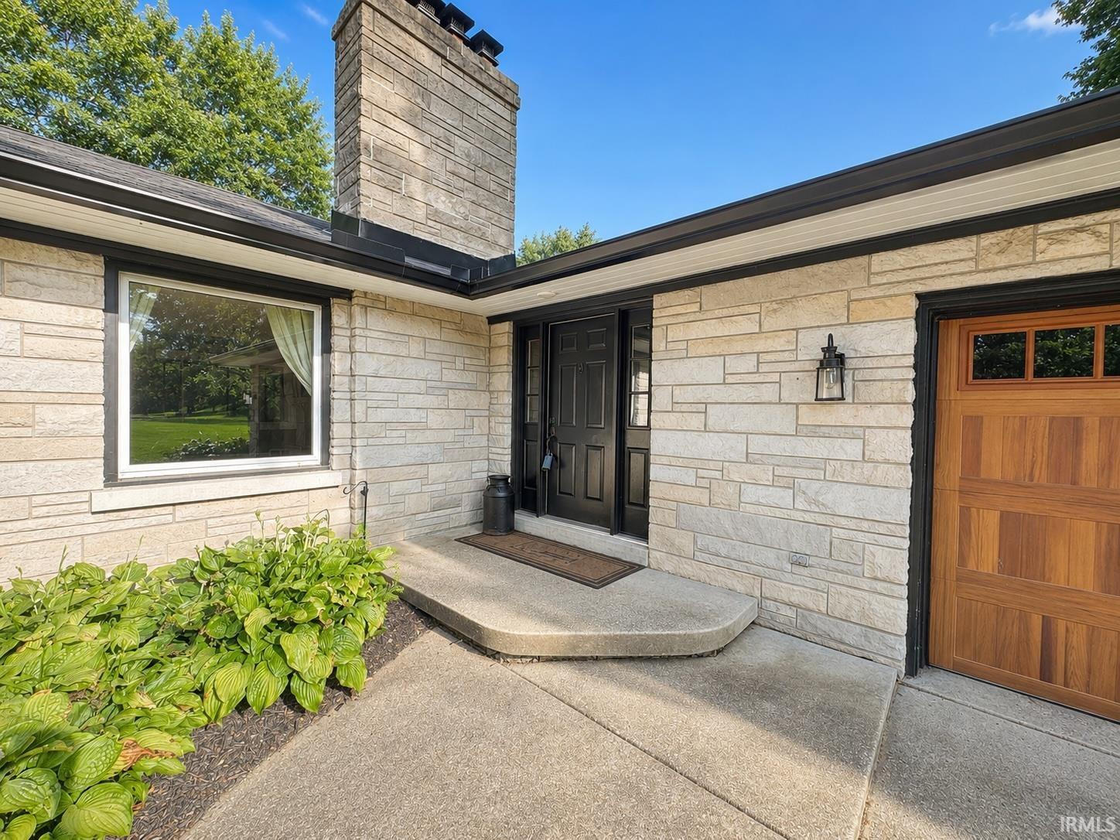
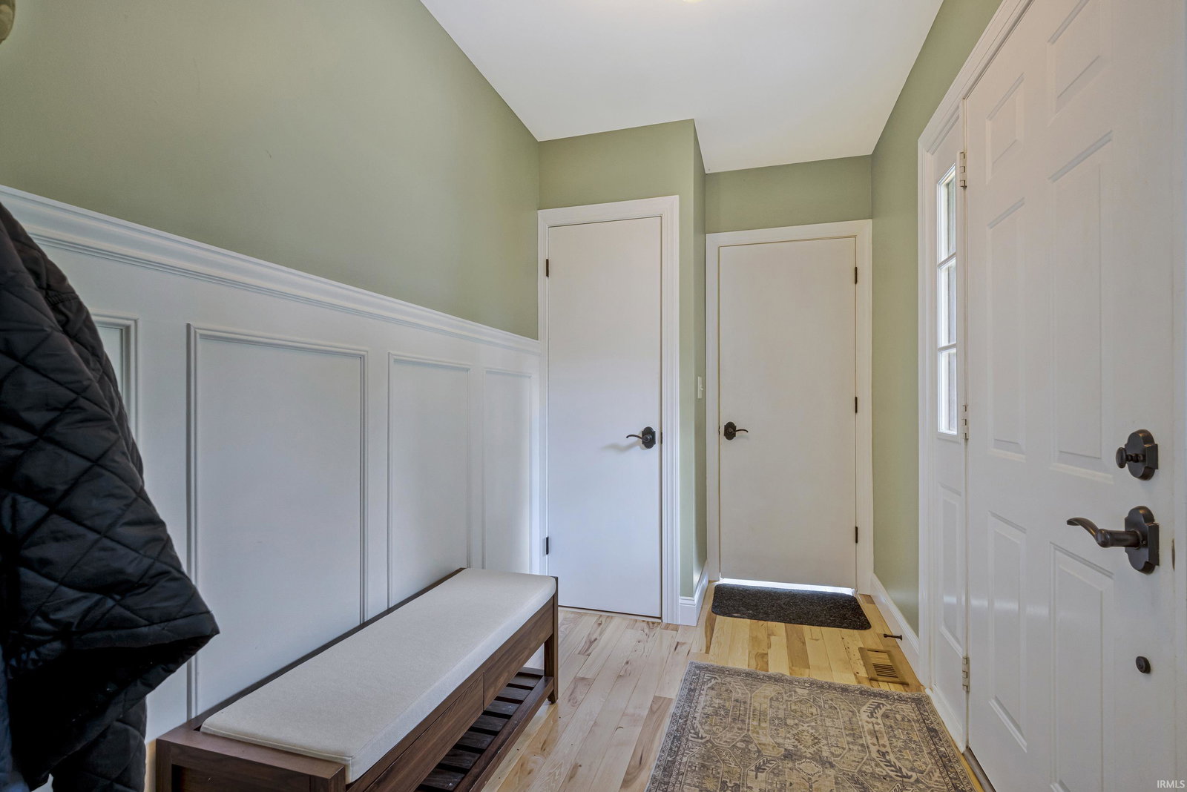
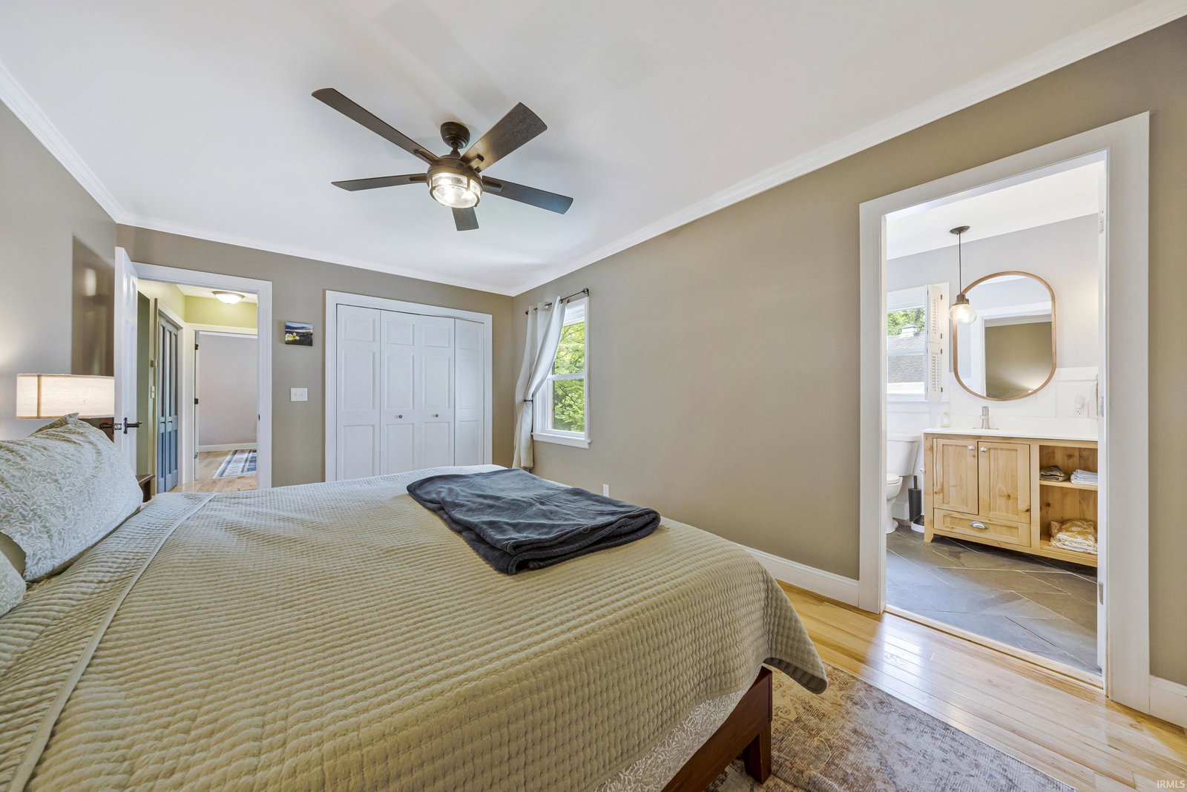
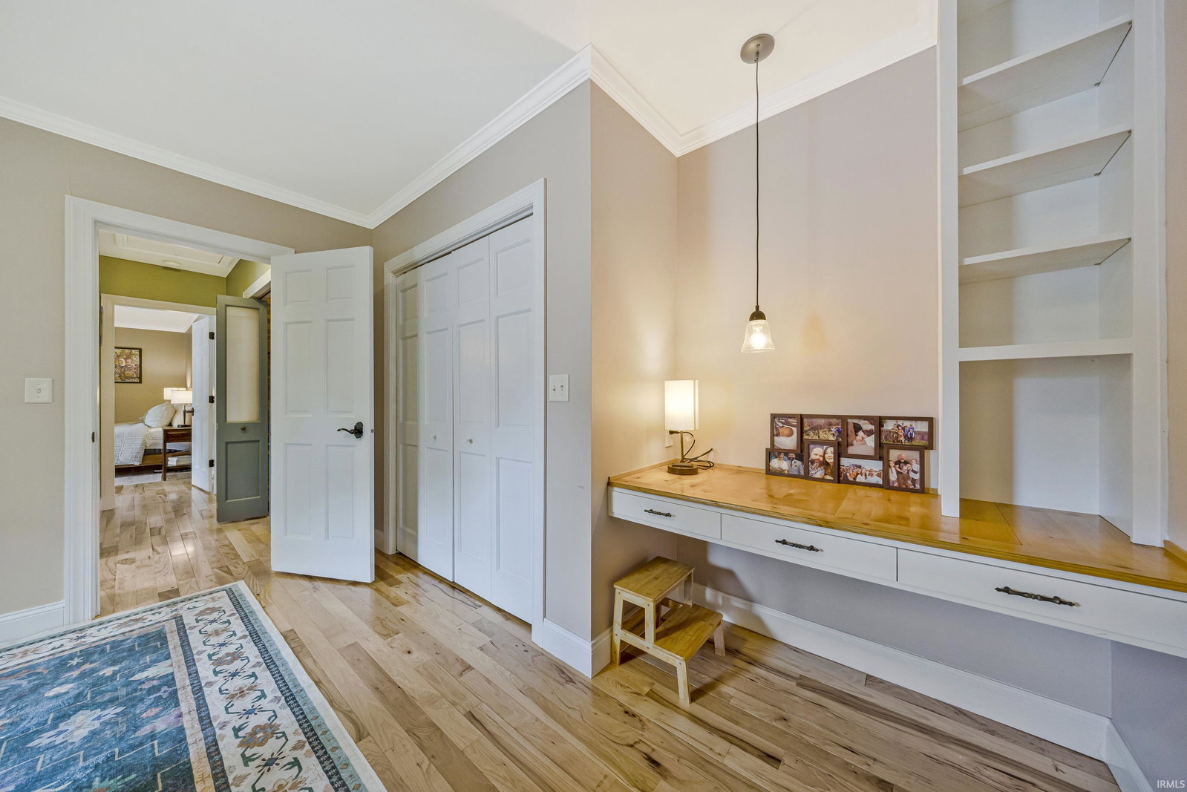
Brand new roof and gutters installed July, 2026. This meticulously maintained Bedford stone ranch offers 4 bedrooms, 3 full bathrooms, and a fully finished basement. Situated on a .65 acre lot surrounded by mature trees, the property provides a peaceful setting with plenty of space to enjoy both indoors and out. The property offers plenty of parking with an expansive driveway, a 2-car attached garage, and an additional lower level garage. Step inside to a spacious entryway where solid hickory hardwood flooring flows throughout the entire main level. The bright and inviting living room is filled with natural light and features a cozy wood burning fireplace, built-in bookcases, and an open layout that seamlessly connects to the dining area. The stylish kitchen is equipped with solid wood cabinetry, quartz countertops, stainless steel appliances, and subway tile backsplash. The main level primary suite offers two closets and a private bath complete with a double vanity, large tiled shower, built-in shelving, and slate flooring. Also on the main level is a second bedroom, an updated guest bath with slate flooring and a tub/shower combination, and a spacious cedar lined laundry closet.The finished lower level provides exceptional additional living space, featuring a large family room with a second wood burning fireplace, two additional bedrooms, and a full bath with a walk-in shower. Just off the living room, the spacious screened-in porch offers the perfect place to relax while overlooking the private backyard and peaceful natural surroundings.
/u.realgeeks.media/rachelwillisrealty/Name_Header.png)
Additional Information
- Acres
- 0.65
- Taxes
- $2,103
- Lot Description
- 0-2.9999
- Garage Description
- Attached
- Heating
- Gas
- Cooling
- Central Air
- Appliances
- Dishwasher, Microwave, Refrigerator, Washer, Dryer-Electric, Range-Gas
- Amenities
- Attic-Walk-up, Ceiling Fan(s), Dryer Hook Up Electric, Porch Screened, Range/Oven Hook Up Gas, Main Level Bedroom Suite, Main Floor Laundry
- School District
- Evansville-Vanderburgh School Co
- Elementary School
- Highland
- Middle School
- Thompkins
- High School
- Central
- Agent Name
- Alexis Acton
Listing courtesy of Alexis Acton from @properties. 812-706-2600
IDX information is provided by the Indiana Regional MLS and is exclusively for the consumers' personal, non-commercial use and may not be used for any purpose other than to identify prospective properties consumers may be interested in purchasing. Data is deemed reliable but is not guaranteed accurate by the MLS.
Last updated