4027 Fairfax Road, Evansville, IN 47710
- $309,500
- 3
- BD
- 3
- BA
- 2,128
- SqFt





- List Price
- $309,500
- Status
- ACTIVE
- MLS#
- 202629370
- Days on Market
- 6
- Style
- One and Half Story
- Year Built
- 1978
- Days On Market
- 6
- Bedrooms
- 3
- Bathrooms
- 3
- Half-baths
- 1
- Living Area
- 2,128
- Above grade
- 2128
- Township
- Center
- Subdivision
- Woodland Condos
Property Description
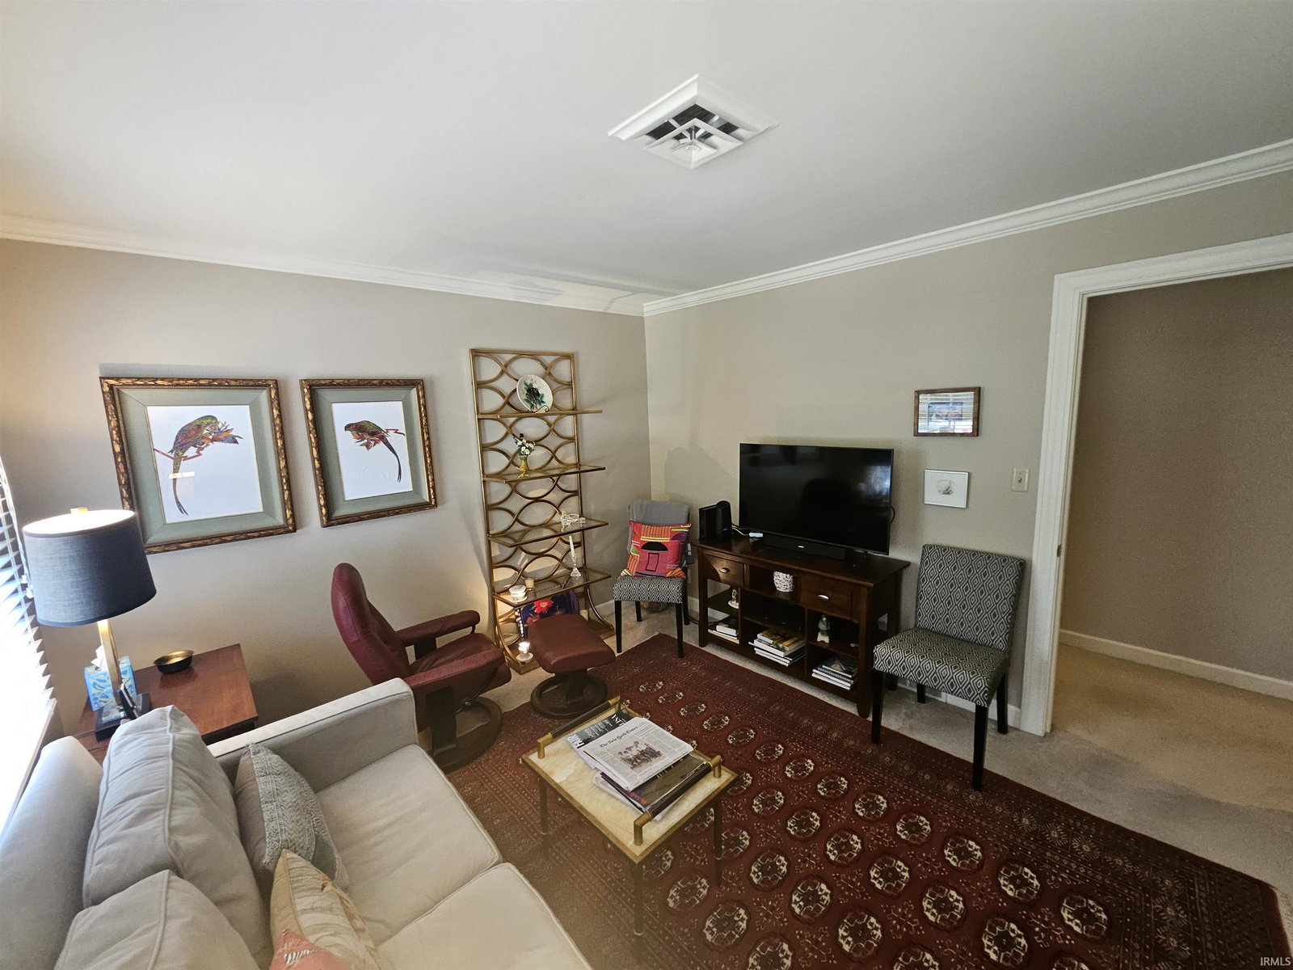
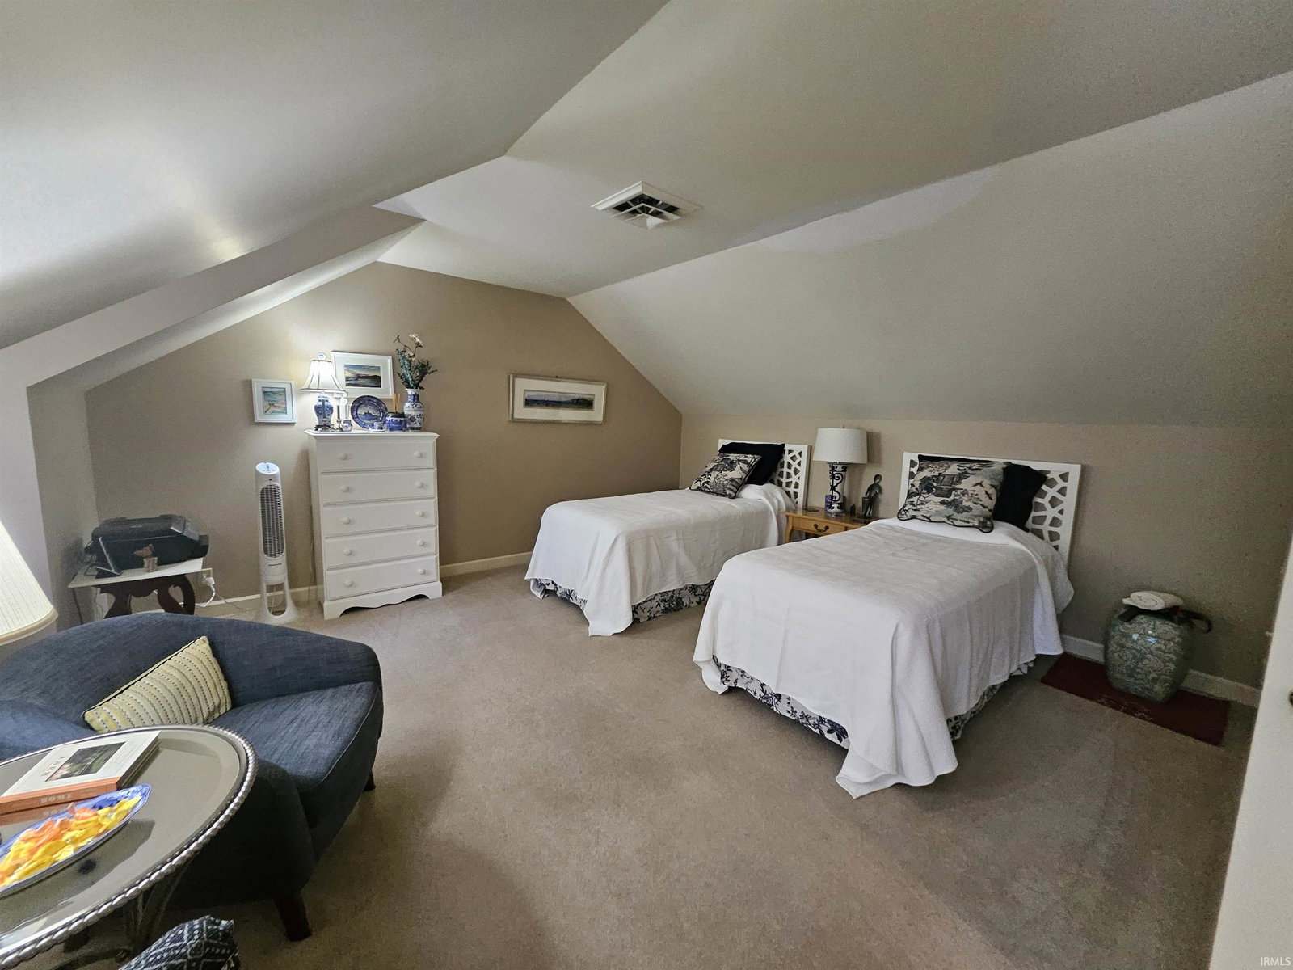
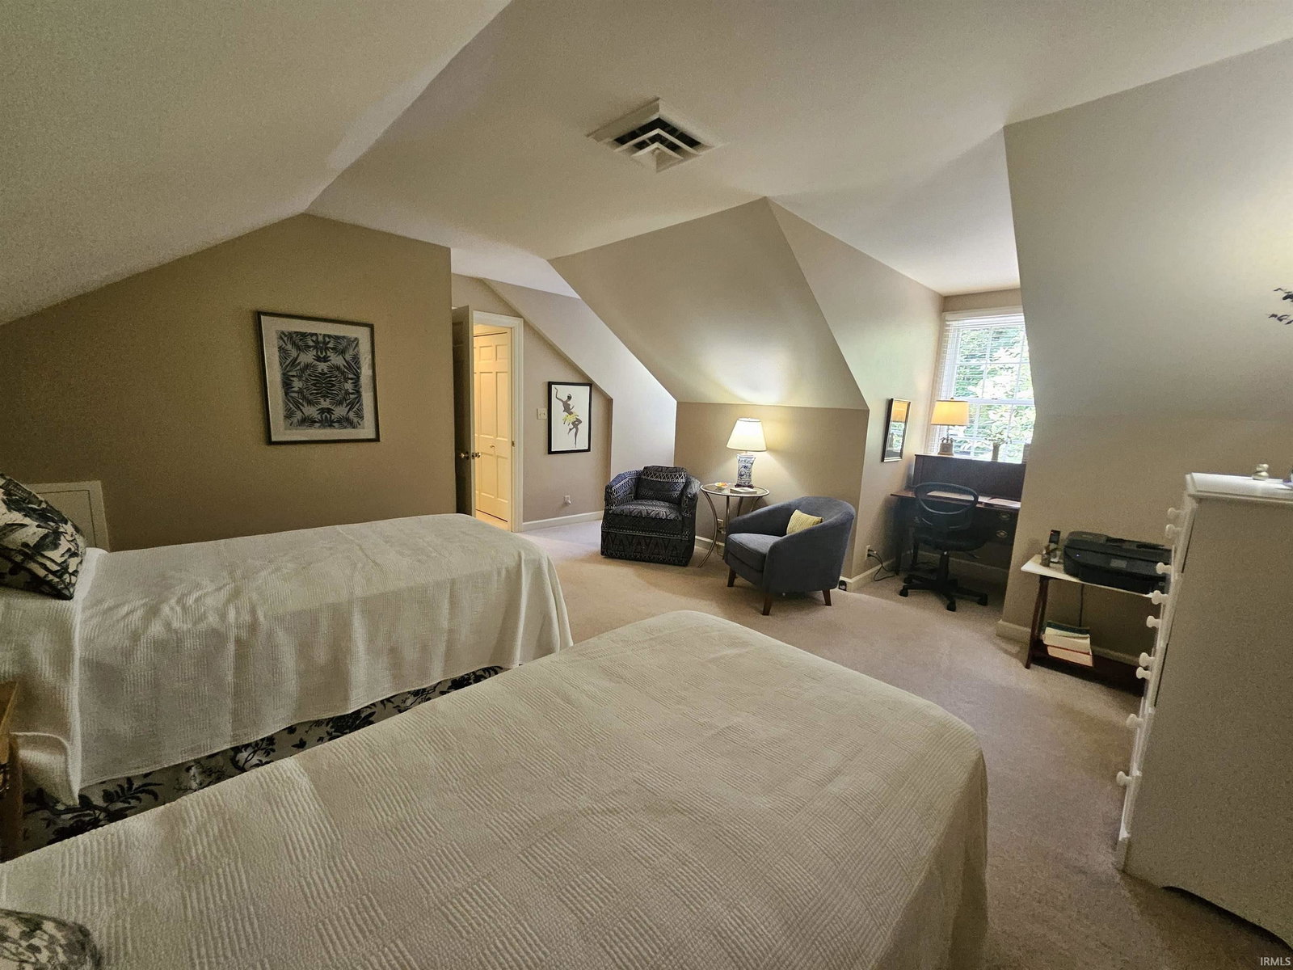
Serene and peaceful are two great words to describe this beautiful 3 bedroom, 2.5 bath condo overlooking the lake, in the highly sought after Woodland Condo neighborhood. Located almost at the end of the cul-de-sac, the parklike setting with all the trees creates a feeling of tranquility. As you walk into the foyer, you are charmed by the detail in the trim, the flooring, the stairs, and the carpet runner leading up to the amazing condo. Meticulously cared for, the spaces are open and full of light. The upper hall opens into the dining room and living room with a large window, a patio door to the balcony, and a fireplace. The eat in kitchen is well appointed with stainless appliances and another private balcony off the dining area. The master is large with an ensuite bath with soaking tub, walk in shower, double vanity, and walk in closet. There is a cute half bath off the upper hall, a nice sized bedroom being used as a den, a full bath, and a large bedroom with dormers. Everything about this unit is lovely and timeless. There is an elevator for convenience from the first floor entry, connected to the large 2 car attached garage. You will love the amazing views of the lake from the dining room, living room, and master bedroom. The appliances have been updated with the combo oven new in 2026 and the HVAC new in 2020. You will love the convenience of the location, just seconds from First Avenue and North Park and all the area has to offer.
/u.realgeeks.media/rachelwillisrealty/Name_Header.png)
Additional Information
- Taxes
- $1,738
- Hoa Fee
- $614
- Lot Description
- Cul-De-Sac, Waterfront
- Garage Description
- Attached
- Water
- Pond
- Heating
- Electric, Heat Pump
- Cooling
- Central Air
- Appliances
- Dishwasher, Microwave, Refrigerator, Washer, Dryer-Electric, Range-Electric, Trash Compactor
- Amenities
- 1st Bdrm En Suite, Attic-Walk-up, Balcony, Cable Available, Ceiling Fan(s), Closet(s) Walk-in, Deck Open, Detector-Smoke, Disposal, Dryer Hook Up Electric, Elevator, Garage Door Opener, Landscaped, Range/Oven Hook Up Elec, Twin Sink Vanity, Stand Up Shower, Main Level Bedroom Suite, Main Floor Laundry, Washer Hook-Up
- School District
- Evansville-Vanderburgh School Co
- Elementary School
- Stringtown
- Middle School
- Thompkins
- High School
- Central
- Agent Name
- Stacy Stevens
Listing courtesy of Stacy Stevens from Landmark Realty & Development, Inc. Cell: 812-305-5594
IDX information is provided by the Indiana Regional MLS and is exclusively for the consumers' personal, non-commercial use and may not be used for any purpose other than to identify prospective properties consumers may be interested in purchasing. Data is deemed reliable but is not guaranteed accurate by the MLS.
Last updated