8928 Calvin Circle, Newburgh, IN 47630
- $515,000
- 6
- BD
- 4
- BA
- 3,445
- SqFt












- List Price
- $515,000
- Status
- ACTIVE
- MLS#
- 202629498
- Days on Market
- 5
- Style
- One and Half Story
- Year Built
- 2005
- Days On Market
- 5
- Bedrooms
- 6
- Bathrooms
- 4
- Half-baths
- 1
- Living Area
- 3,445
- Above grade
- 3445
- Township
- Ohio
- Subdivision
- Pleasant Valley
Property Description
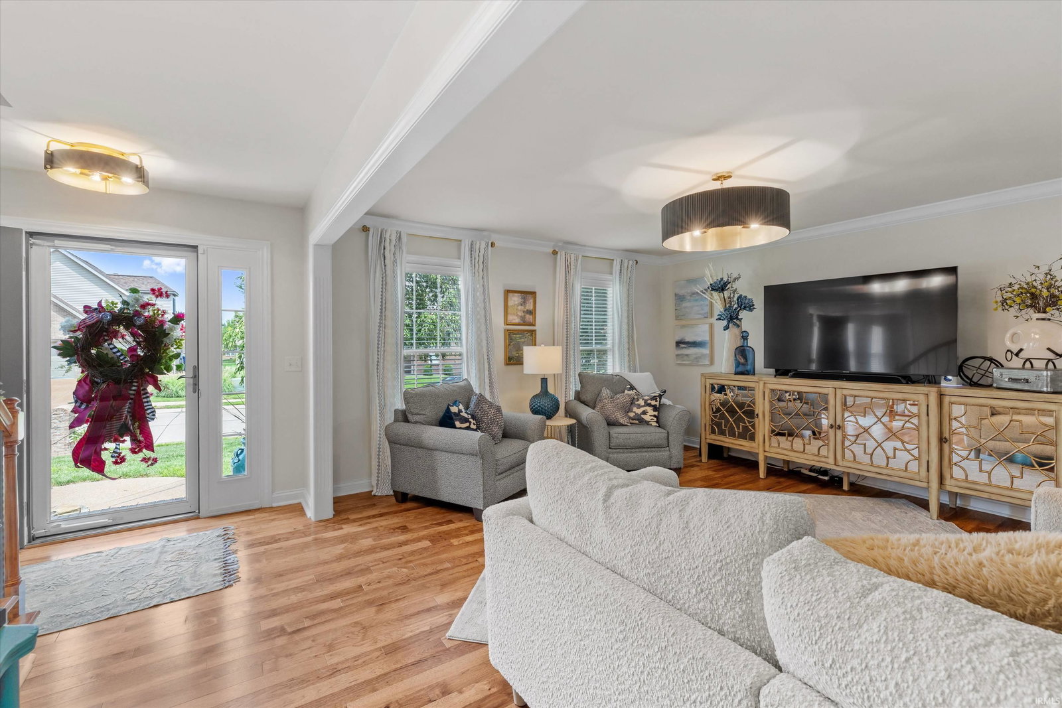
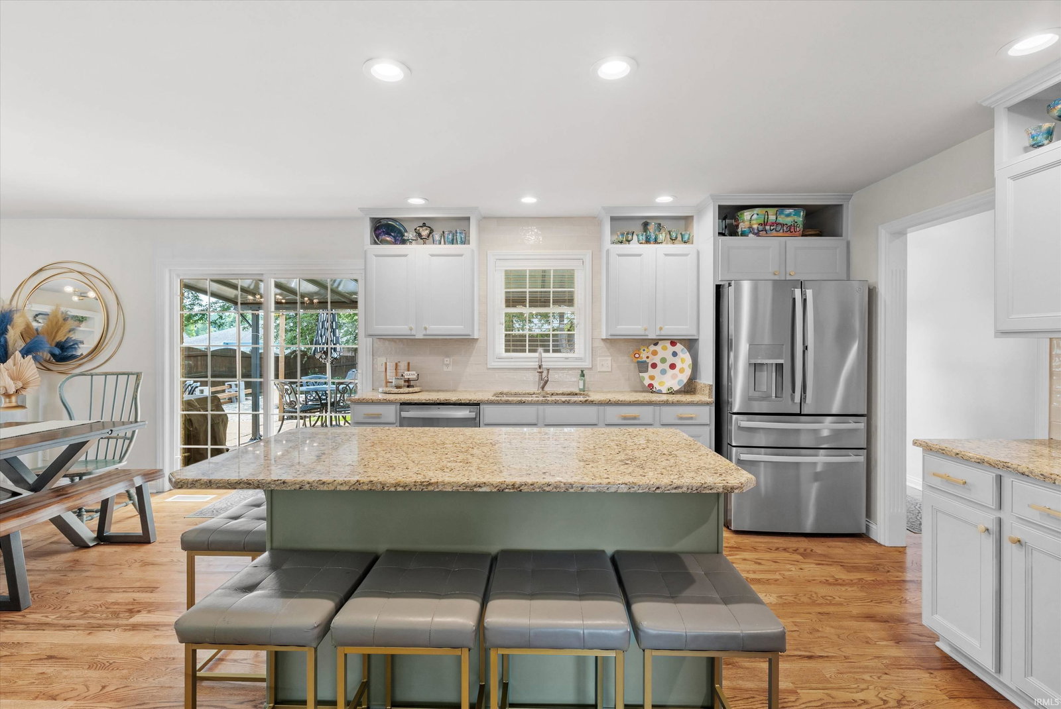
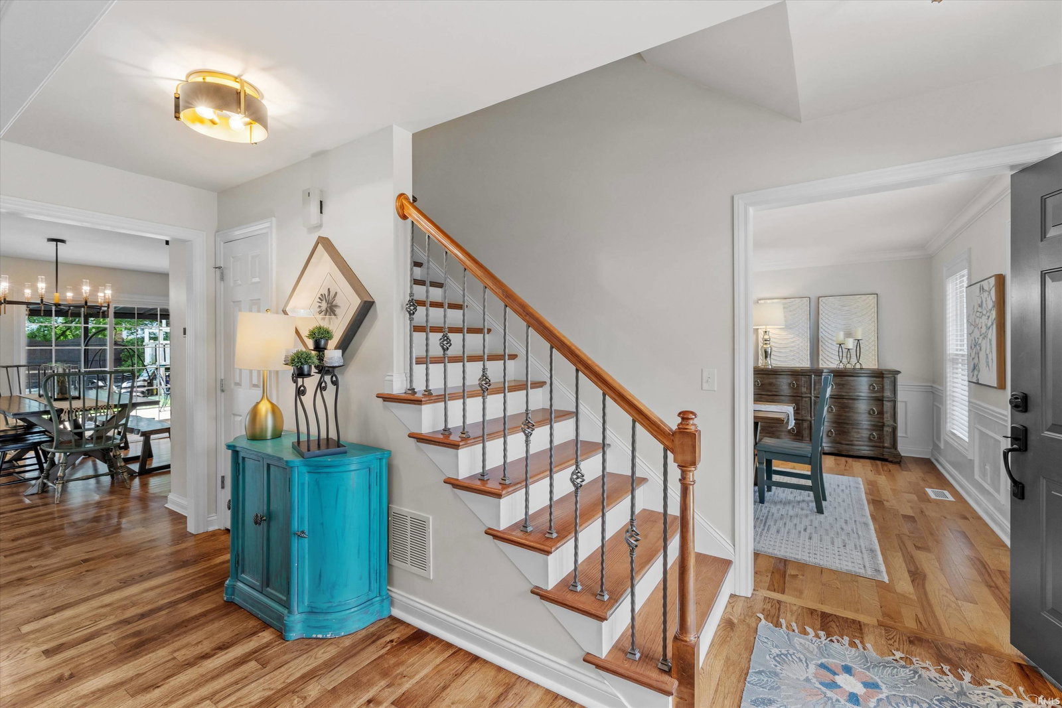
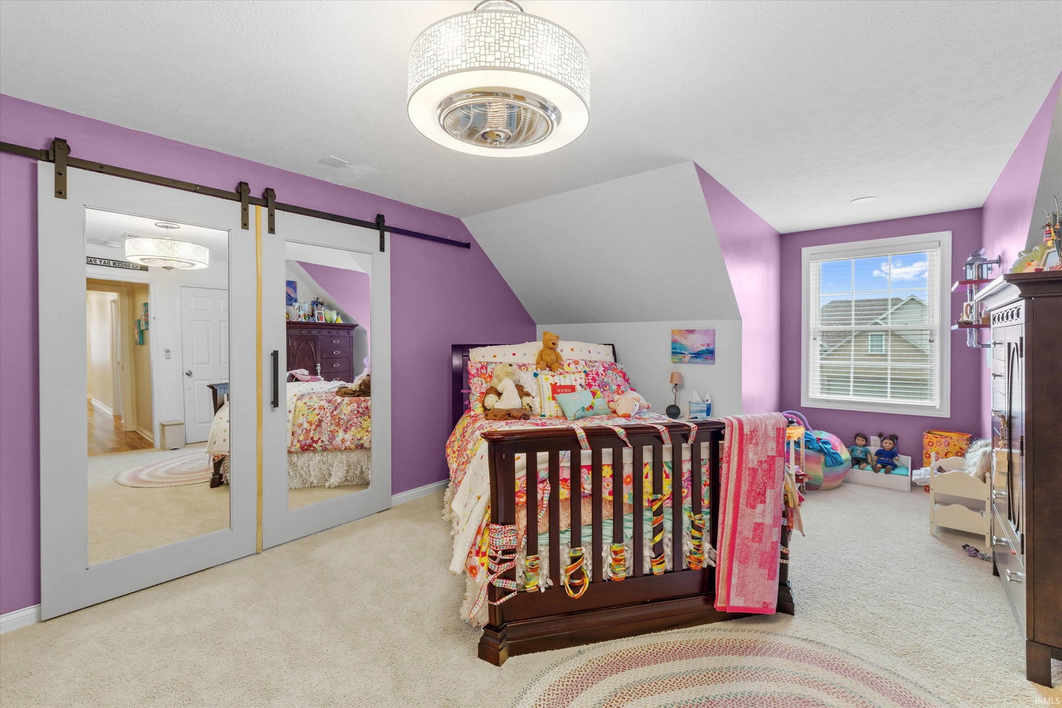
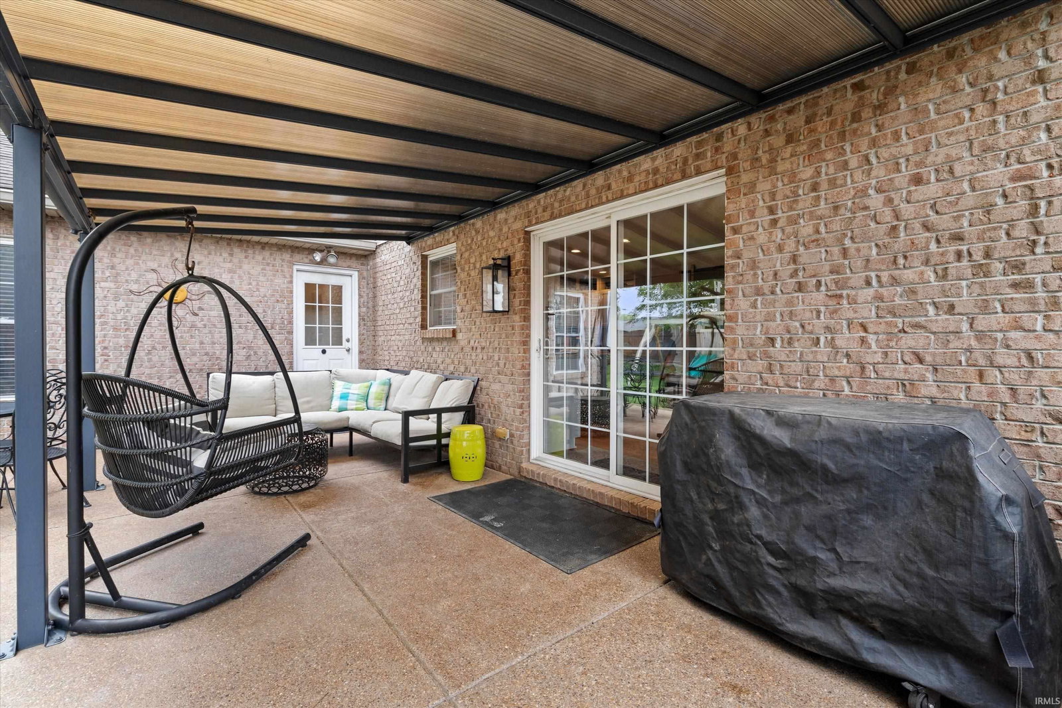
Exceptional all-brick 5-6 bedroom, 3.5-bath home rare floor plan offers both main-level and upper-level primary suites, creates exceptional flexibility for multigenerational living, guests, or a private home office. Showcasing a beautifully appointed kitchen with so many updates: a custom range hood, countertops, tile backsplash, upgraded cooking area, appliances, and new built-in pantry. Fresh interior and exterior paint, hardwood flooring throughout the first level, and refined lighting throughout enhance the home’s polished, elevated feel. The main floor primary suite features a custom-tiled walk-in shower, expanded walk-in closet, and remodeled bath. Additional highlights include a new main level half bath, additional second-floor laundry, and garage kitchenette. Enjoy the covered patio with sliding doors overlooking a beautifully landscaped backyard with a firepit and inviting outdoor gathering areas. With extensive improvements and space for up to six bedrooms all with walk-in closets, this timeless home blends craftsmanship, comfort, and versatility.
/u.realgeeks.media/rachelwillisrealty/Name_Header.png)
Additional Information
- Acres
- 0.23
- Taxes
- $2,692
- Lot Description
- Level
- Garage Description
- Attached
- Heating
- Gas
- Cooling
- Central Air
- Appliances
- Dishwasher, Microwave, Refrigerator, Range-Electric, Water Heater Gas
- Amenities
- Ceiling Fan(s), Chair Rail, Crown Molding
- School District
- Warrick County School Corp.
- Elementary School
- Castle
- Middle School
- Castle North
- High School
- Castle
- Agent Name
- Anne Walker
Listing courtesy of Anne Walker from KELLER WILLIAMS CAPITAL REALTY. Cell: 812-449-9511
IDX information is provided by the Indiana Regional MLS and is exclusively for the consumers' personal, non-commercial use and may not be used for any purpose other than to identify prospective properties consumers may be interested in purchasing. Data is deemed reliable but is not guaranteed accurate by the MLS.
Last updated