4488 Brandywine Drive, Newburgh, IN 47630
- $355,000
- 4
- BD
- 3
- BA
- 2,405
- SqFt






- List Price
- $355,000
- Status
- ACTIVE
- MLS#
- 202629619
- Days on Market
- 4
- Style
- Two Story
- Year Built
- 1996
- Days On Market
- 4
- Bedrooms
- 4
- Bathrooms
- 3
- Half-baths
- 1
- Living Area
- 2,405
- Above grade
- 2405
- Township
- Ohio
- Subdivision
- Fieldstone
Property Description
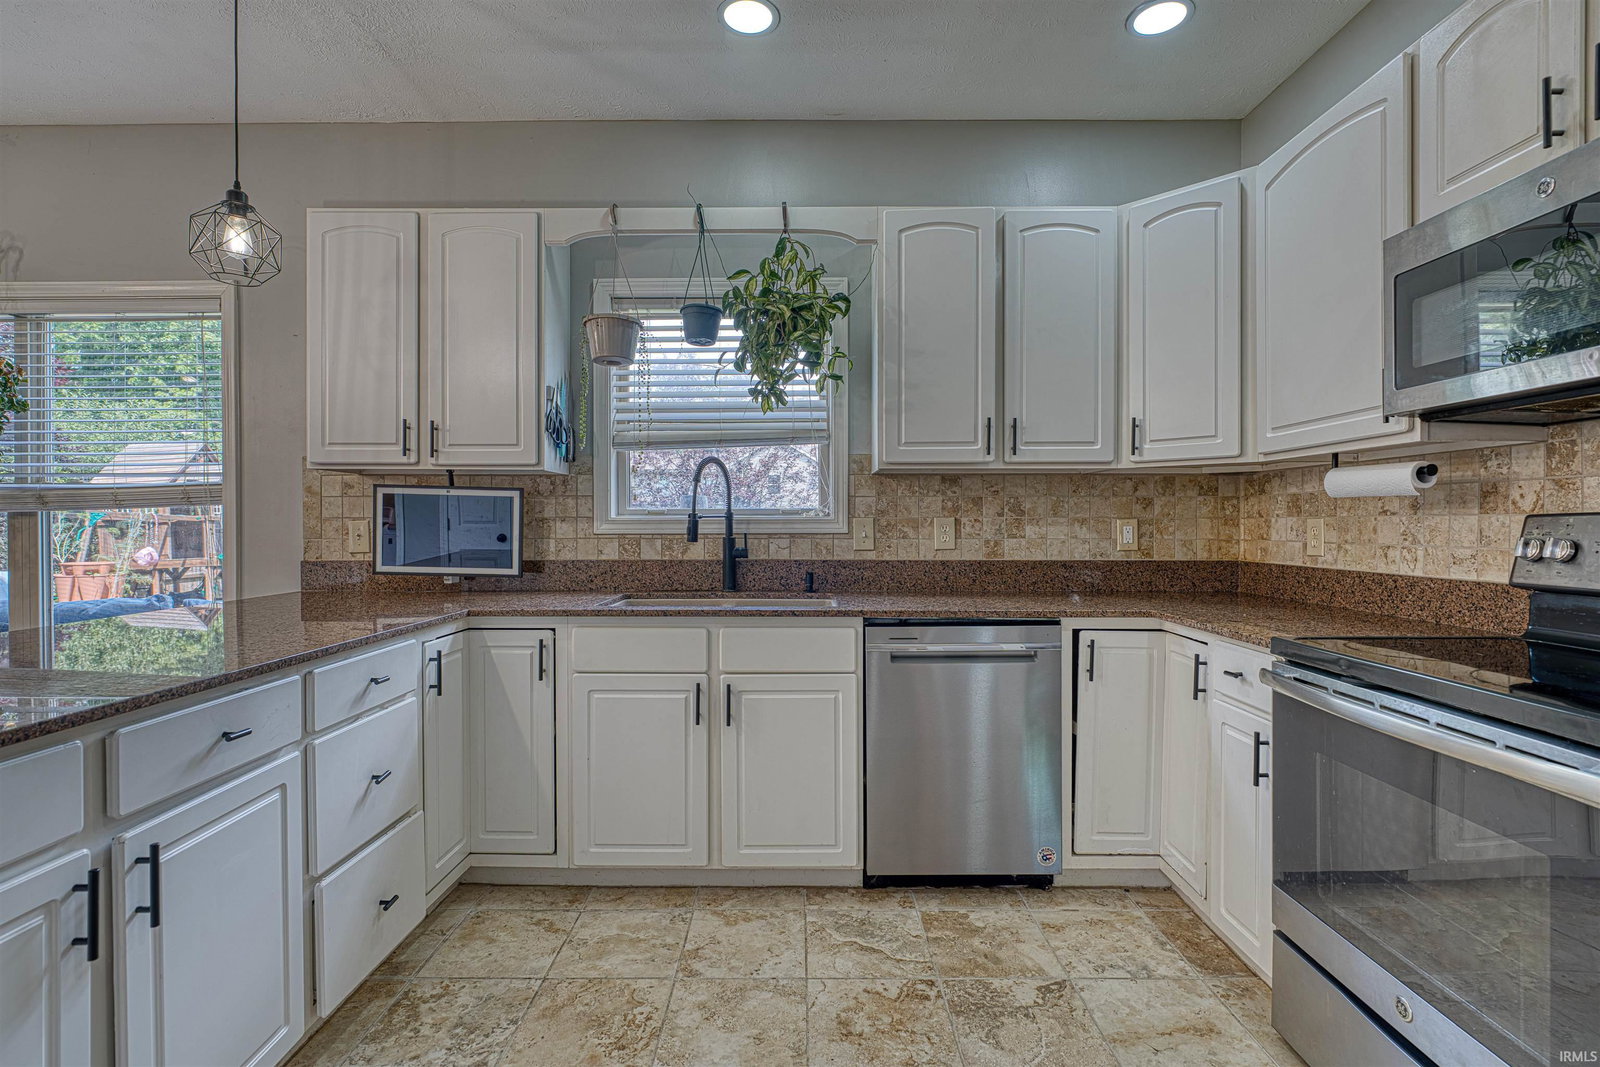
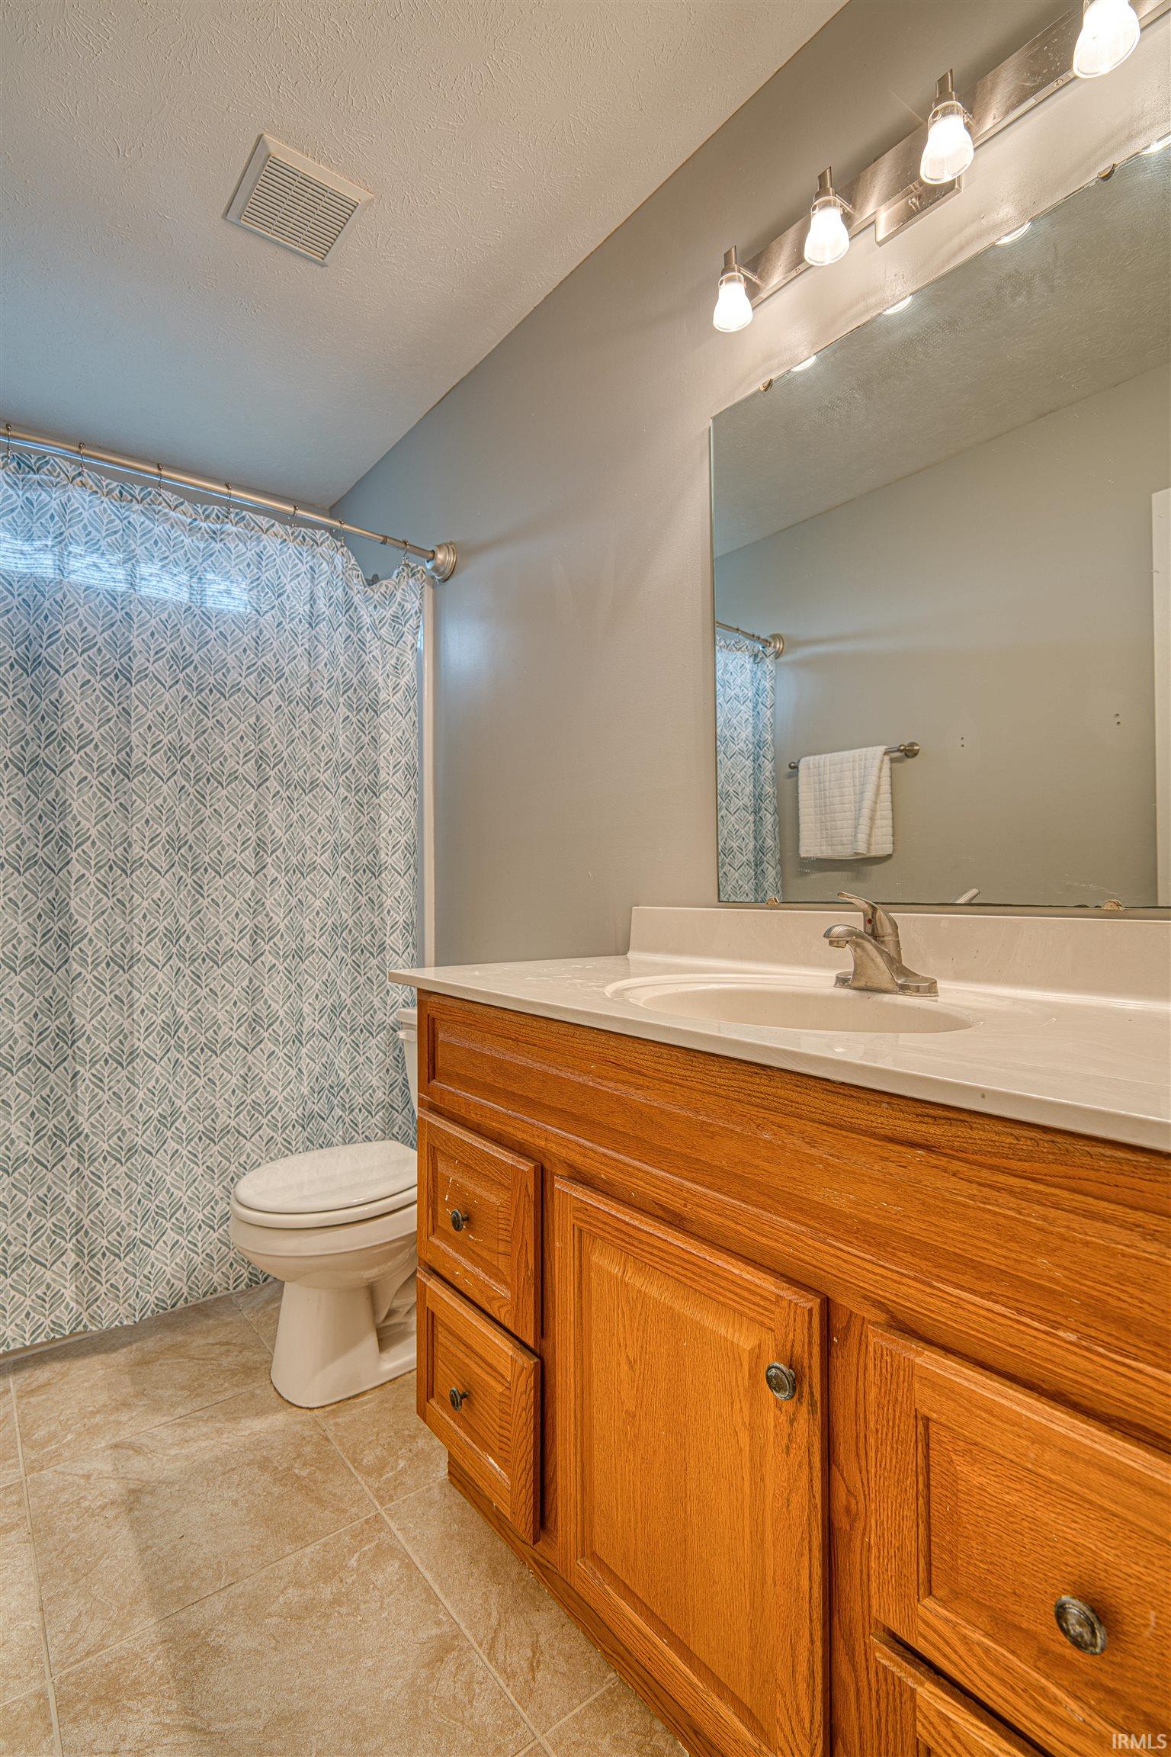
Beautifully updated 4-bedroom, 2.5-bath home conveniently located in Newburgh! This move-in-ready home features new luxury vinyl plank flooring throughout the entire home and numerous stylish updates. Just off the entry, you'll find a versatile living room that also makes an ideal home office. Straight ahead, the spacious eat-in kitchen is complemented by a newly added drop zone with built-in shoe storage and hooks for added convenience. The kitchen boasts white cabinetry, granite countertops, stainless steel appliances, a breakfast bar, tile backsplash, and a pantry. Adjacent to the kitchen is a formal dining room, currently being used as an office, offering flexible living space. The inviting great room features a recently updated corner gas fireplace, creating a warm and welcoming gathering space. Completing the main level are a laundry room and a convenient half bath. The refinished staircase and striking black shiplap accent wall add a modern designer touch. Upstairs, you'll find all four bedrooms along with a spacious landing area. The primary suite offers a private bath with a separate shower and soaking tub, double vanities, and a large walk-in closet. Three additional generously sized bedrooms and a full bath complete the second floor. Step outside to enjoy the fully fenced backyard, featuring an oversized Trex deck, a large patio, and an above-ground pool, perfect for entertaining, relaxing, and enjoying the outdoors.
/u.realgeeks.media/rachelwillisrealty/Name_Header.png)
Additional Information
- Acres
- 0.32
- Taxes
- $1,806
- Hoa Fee
- $250
- Lot Description
- Level
- Garage Description
- Attached
- Heating
- Gas, Forced Air
- Cooling
- Central Air
- Appliances
- Dishwasher, Microwave, Refrigerator, Range-Electric
- Amenities
- 1st Bdrm En Suite, Breakfast Bar, Closet(s) Walk-in, Countertops-Stone, Deck Open, Eat-In Kitchen, Foyer Entry, Jet Tub, Patio Open, Tub and Separate Shower, Tub/Shower Combination, Great Room, Main Floor Laundry, Washer Hook-Up
- School District
- Warrick County School Corp.
- Elementary School
- Newburgh
- Middle School
- Castle South
- High School
- Castle
- Agent Name
- Julie Bosma
Listing courtesy of Julie Bosma from ERA FIRST ADVANTAGE REALTY, INC. Office: 812-858-2400
IDX information is provided by the Indiana Regional MLS and is exclusively for the consumers' personal, non-commercial use and may not be used for any purpose other than to identify prospective properties consumers may be interested in purchasing. Data is deemed reliable but is not guaranteed accurate by the MLS.
Last updated