3805 Pine Needle Point, Evansville, IN 47715
- $264,900
- 3
- BD
- 2
- BA
- 1,600
- SqFt




- List Price
- $264,900
- Status
- ACTIVE
- MLS#
- 202629757
- Days on Market
- 4
- Style
- One and Half Story
- Year Built
- 1999
- Days On Market
- 4
- Bedrooms
- 3
- Bathrooms
- 2
- Living Area
- 1,600
- Above grade
- 1600
- Township
- Knight
- Subdivision
- Pines At Timber Park
Property Description
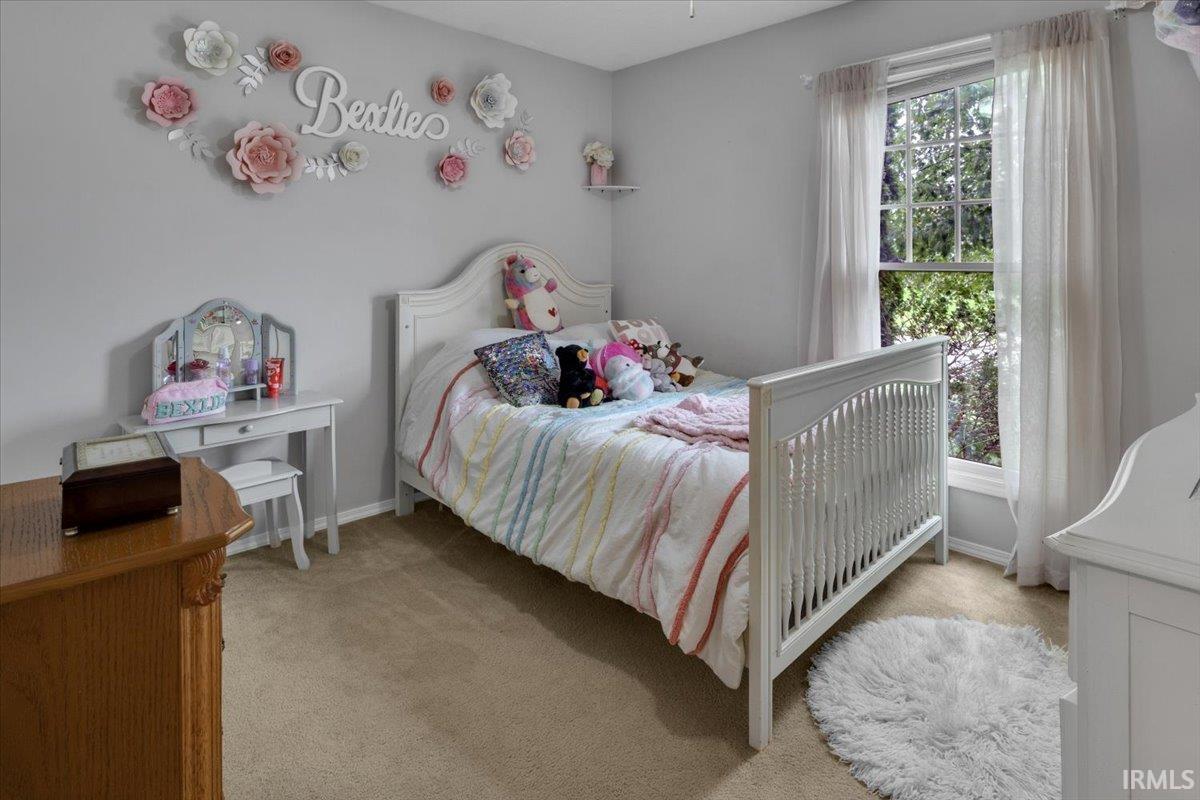
Nice Ranch home with Bonus Room upstairs, open split-bedroom floorplan, approx 1600sqft, 3-4 bedrooms, 2 full baths, living room, eat-in kitchen, bonus room, laundry room, and 2 car garage. Eat-in kitchen has a breakfast bar, large pantry closet, stainless steel appliances, vaulted ceiling, dining area, and ample cabinets. Living Room offers vaulted ceiling, fireplace, access door to back yard. Owner’s suite includes a walk-in closet and full bath. Main level has 2 other bedrooms and a full bath. Laundry room is just off the kitchen, washer and dryer are included. Spacious bonus room upstairs could be a 4th bedroom. Roof is 10 years old, garage door is brand new, back yard has concrete patio, wood privacy fencing, and storage shed. Located on a cul-de-sac in the Pines at Timber Park. Close to shopping and restaurants on Evansville’s east side!
/u.realgeeks.media/rachelwillisrealty/Name_Header.png)
Additional Information
- Acres
- 0.16
- Taxes
- $2,332
- Lot Description
- Cul-De-Sac, Level
- Garage Description
- Attached
- Heating
- Gas, Forced Air
- Cooling
- Central Air
- Appliances
- Dishwasher, Microwave, Refrigerator, Washer, Dryer-Electric, Oven-Electric
- Amenities
- Breakfast Bar, Ceiling-Cathedral, Ceiling Fan(s), Eat-In Kitchen, Foyer Entry, Open Floor Plan, Patio Open, Porch Covered, Tub/Shower Combination
- School District
- Evansville-Vanderburgh School Co
- Elementary School
- Stockwell
- Middle School
- Plaza Park
- High School
- William Henry Harrison
- Agent Name
- Donovan Wilkins
Listing courtesy of Donovan Wilkins from RE/MAX REVOLUTION. Cell: 812-430-4851
IDX information is provided by the Indiana Regional MLS and is exclusively for the consumers' personal, non-commercial use and may not be used for any purpose other than to identify prospective properties consumers may be interested in purchasing. Data is deemed reliable but is not guaranteed accurate by the MLS.
Last updated