3333 Jaylynn Court, Evansville, IN 47725
- $439,900
- 4
- BD
- 3
- BA
- 2,366
- SqFt




- List Price
- $439,900
- Status
- ACTIVE
- MLS#
- 202629849
- Days on Market
- 3
- Style
- Two Story
- Year Built
- 2026
- Days On Market
- 3
- Bedrooms
- 4
- Bathrooms
- 3
- Half-baths
- 1
- Living Area
- 2,366
- Above grade
- 2366
- Township
- Center
- Subdivision
- Fieldstone
Property Description
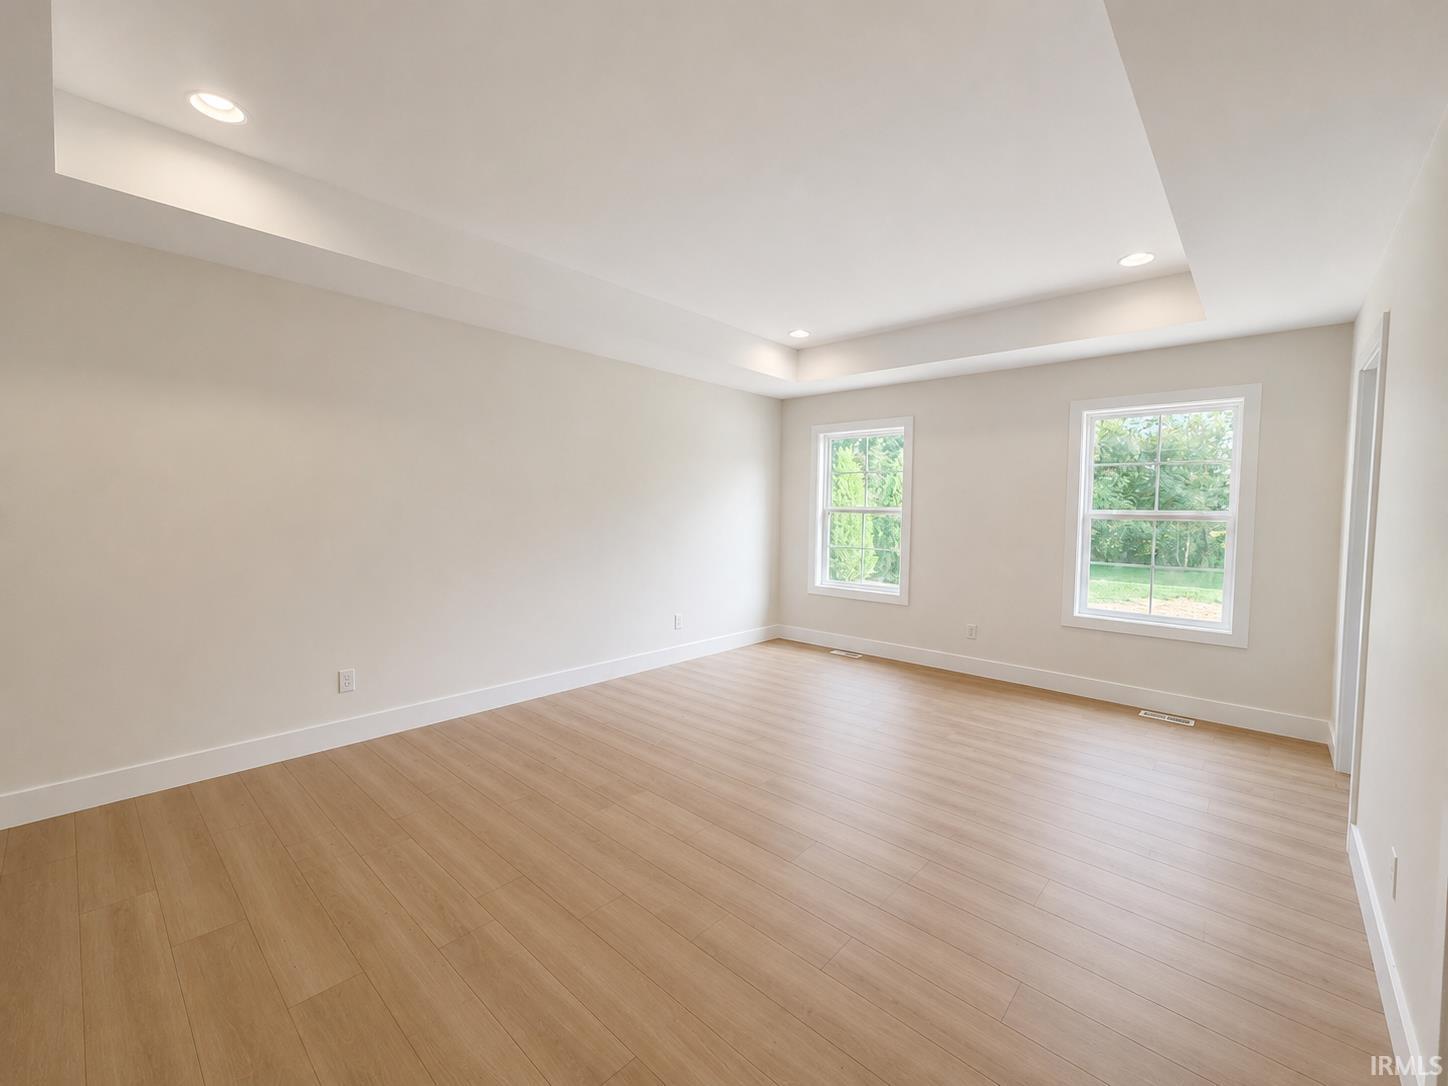
The open-concept floor plan is highlighted by durable luxury vinyl plank flooring, abundant natural light, and quality finishes throughout. The spacious great room flows seamlessly into the kitchen and dining area. The kitchen features white shaker-style cabinetry, quartz countertops, a large center island with additional storage, stainless steel appliances, tile backsplash, pantry, and modern black fixtures. Just off the kitchen, you'll find a conveniently located laundry room and a half bath, and access to the attached 3-car garage. The private owner's suite offers a peaceful retreat with a tray ceiling, walk-in closet, and an ensuite bath featuring a double vanity with quartz countertops, black hardware, and a walk-in shower with sleek glass enclosure. Upstairs you'll find threeg enerously sized bedrooms, a full bath, and convenient attic storage.
/u.realgeeks.media/rachelwillisrealty/Name_Header.png)
Additional Information
- Acres
- 0.21
- Taxes
- $295
- Lot Description
- Level
- Garage Description
- Attached
- Heating
- Gas, Forced Air
- Cooling
- Central Air
- Appliances
- Dishwasher, Microwave, Refrigerator, Range-Gas, Water Heater Tankless
- Amenities
- Ceiling-9+, Ceiling Fan(s), Closet(s) Walk-in, Countertops-Stone, Detector-Carbon Monoxide, Detector-Smoke, Disposal, Eat-In Kitchen, Kitchen Island, Patio Open, Twin Sink Vanity, Stand Up Shower, Tub/Shower Combination, Main Level Bedroom Suite, Main Floor Laundry
- School District
- Evansville-Vanderburgh School Co
- Elementary School
- Oakhill
- Middle School
- North
- High School
- North
- Agent Name
- Christie Martin
Listing courtesy of Christie Martin from ERA FIRST ADVANTAGE REALTY, INC. Office: 812-858-2400
IDX information is provided by the Indiana Regional MLS and is exclusively for the consumers' personal, non-commercial use and may not be used for any purpose other than to identify prospective properties consumers may be interested in purchasing. Data is deemed reliable but is not guaranteed accurate by the MLS.
Last updated