1319 Greenfield Road, Evansville, IN 47715
- $256,000
- 3
- BD
- 2
- BA
- 2,542
- SqFt






- List Price
- $256,000
- Status
- ACTIVE
- MLS#
- 202629858
- Days on Market
- 3
- Style
- One Story
- Year Built
- 1950
- Days On Market
- 3
- Bedrooms
- 3
- Bathrooms
- 2
- Living Area
- 2,542
- Above grade
- 1888
- Township
- Knight
- Subdivision
- Arcadian Acres
Property Description
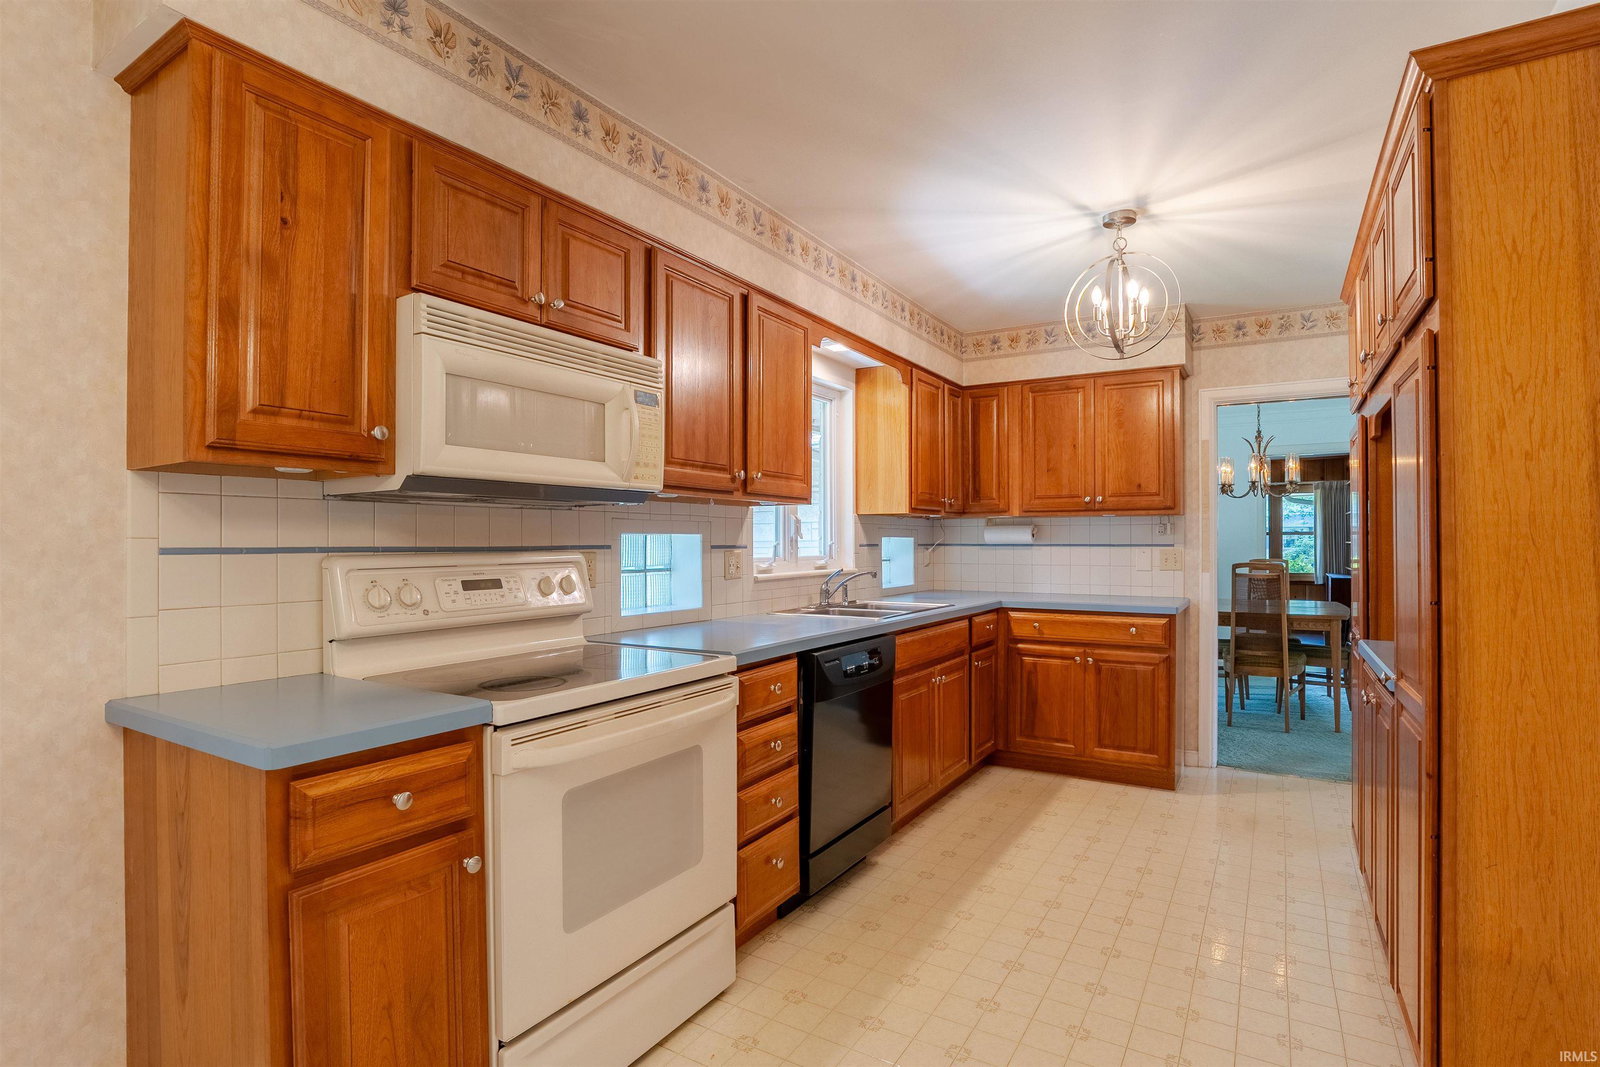
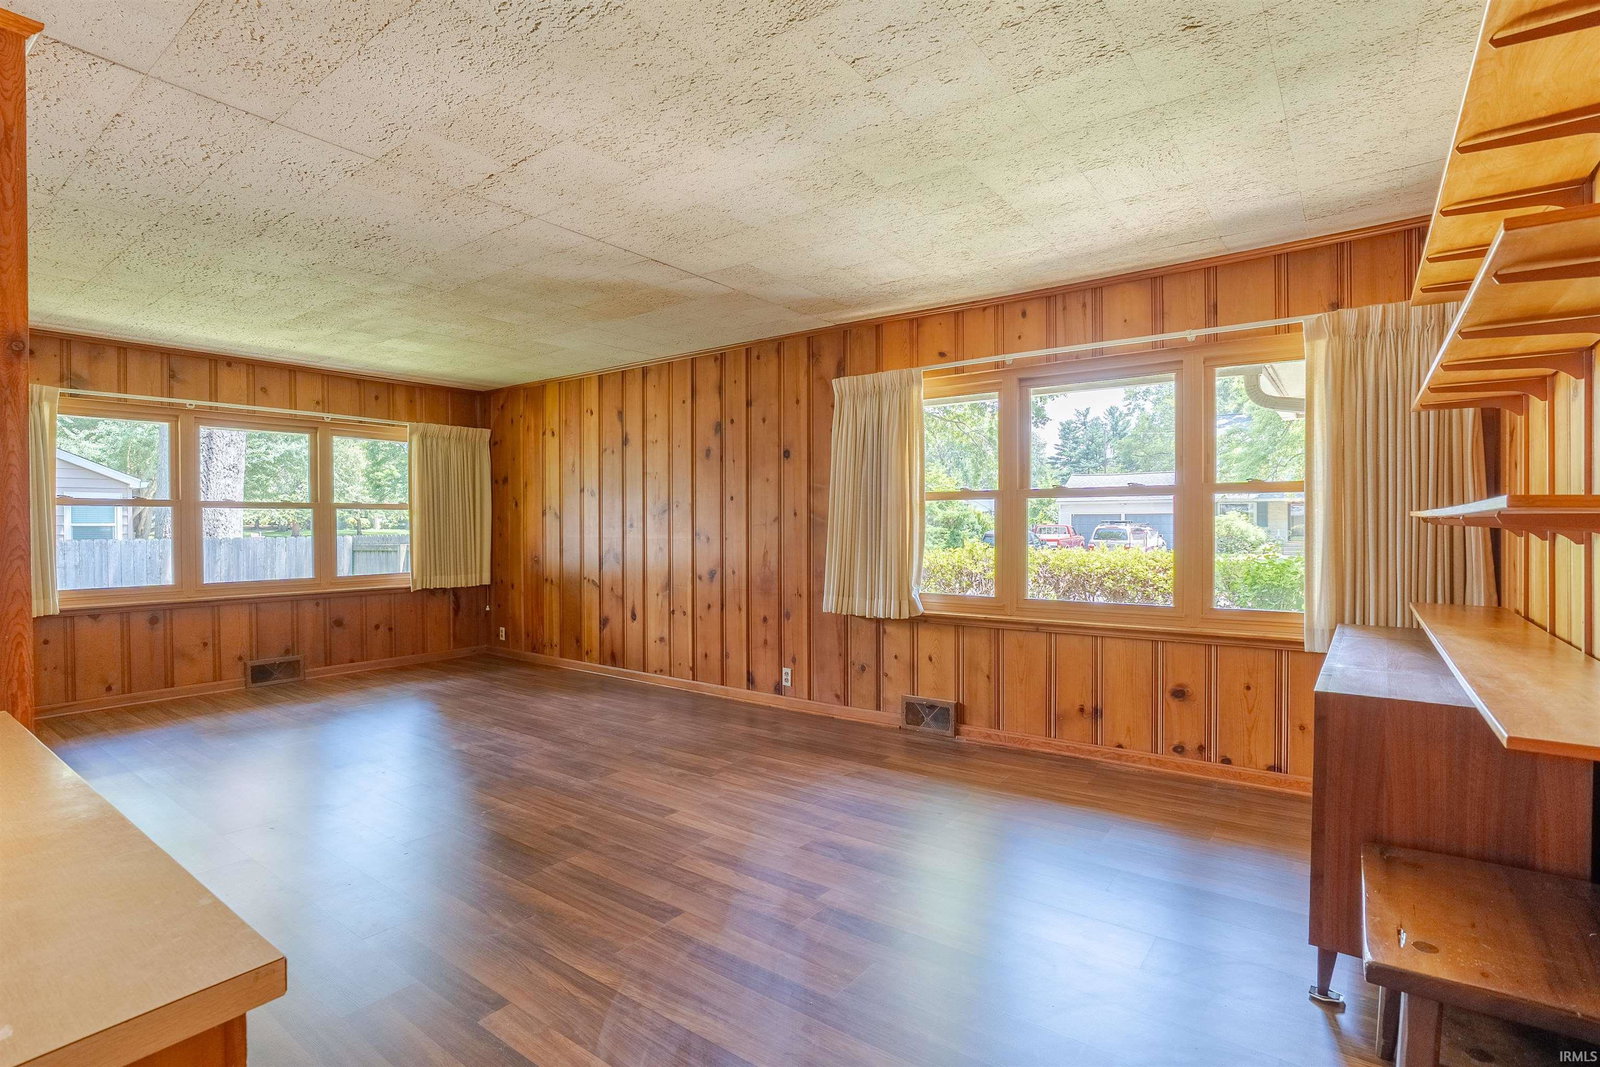
Welcome to 1319 Greenfield Road, an impeccably maintained mid-century Bedford stone home filled with original character and timeless charm. Situated on a corner lot, this 3-bedroom, 2-bath home features a privacy-fenced backyard, side-load 2-car garage, and partial basement offering additional storage and possibilities. Inside, you’ll find a spacious living room with a fireplace that opens to the dining room, beautiful crown molding, and hardwood flooring believed to be beneath the carpeting. The versatile third bedroom features built-ins and an ensuite bath, making it equally well suited as a family room, home office, or private guest suite. Thoughtfully cared for through the years, the home retains so many of the original details that make mid-century homes special. A new roof was installed in October 2025 for added peace of mind. Conveniently located on Evansville’s east side near shopping, dining, I-69, and the Lloyd Expressway, this lovingly preserved home offers character, flexibility, and a location that’s hard to beat. Seller is including a one year AHS Home Warranty.
/u.realgeeks.media/rachelwillisrealty/Name_Header.png)
Additional Information
- Acres
- 0.38
- Taxes
- $2,282
- Lot Description
- Corner, Level, 0-2.9999
- Garage Description
- Attached
- Heating
- Gas, Forced Air
- Cooling
- Central Air
- Appliances
- Dishwasher, Microwave, Refrigerator, Window Treatments, Oven-Electric, Range-Electric, Sump Pump, Water Heater Gas
- Amenities
- 1st Bdrm En Suite, Built-In Bookcase, Built-in Desk, Ceiling Fan(s), Countertops-Laminate, Dryer Hook Up Electric, Eat-In Kitchen, Foyer Entry, Garage Door Opener, Home Warranty Included, Landscaped, Patio Open, Porch Covered, Stand Up Shower, Tub and Separate Shower, Formal Dining Room, Sump Pump, Washer Hook-Up
- School District
- Evansville-Vanderburgh School Co
- Elementary School
- Hebron
- Middle School
- Plaza Park
- High School
- William Henry Harrison
- Agent Name
- Julie Vandeveer
Listing courtesy of Julie Vandeveer from ERA FIRST ADVANTAGE REALTY, INC. Office: 812-858-2400
IDX information is provided by the Indiana Regional MLS and is exclusively for the consumers' personal, non-commercial use and may not be used for any purpose other than to identify prospective properties consumers may be interested in purchasing. Data is deemed reliable but is not guaranteed accurate by the MLS.
Last updated