514 N First Street, Owensville, IN 47665
- $158,000
- 2
- BD
- 1
- BA
- 840
- SqFt




- List Price
- $158,000
- Status
- ACTIVE
- MLS#
- 202630129
- Days on Market
- 1
- Style
- One Story
- Year Built
- 1966
- Days On Market
- 1
- Bedrooms
- 2
- Bathrooms
- 1
- Living Area
- 840
- Above grade
- 840
- Township
- Montgomery
Property Description
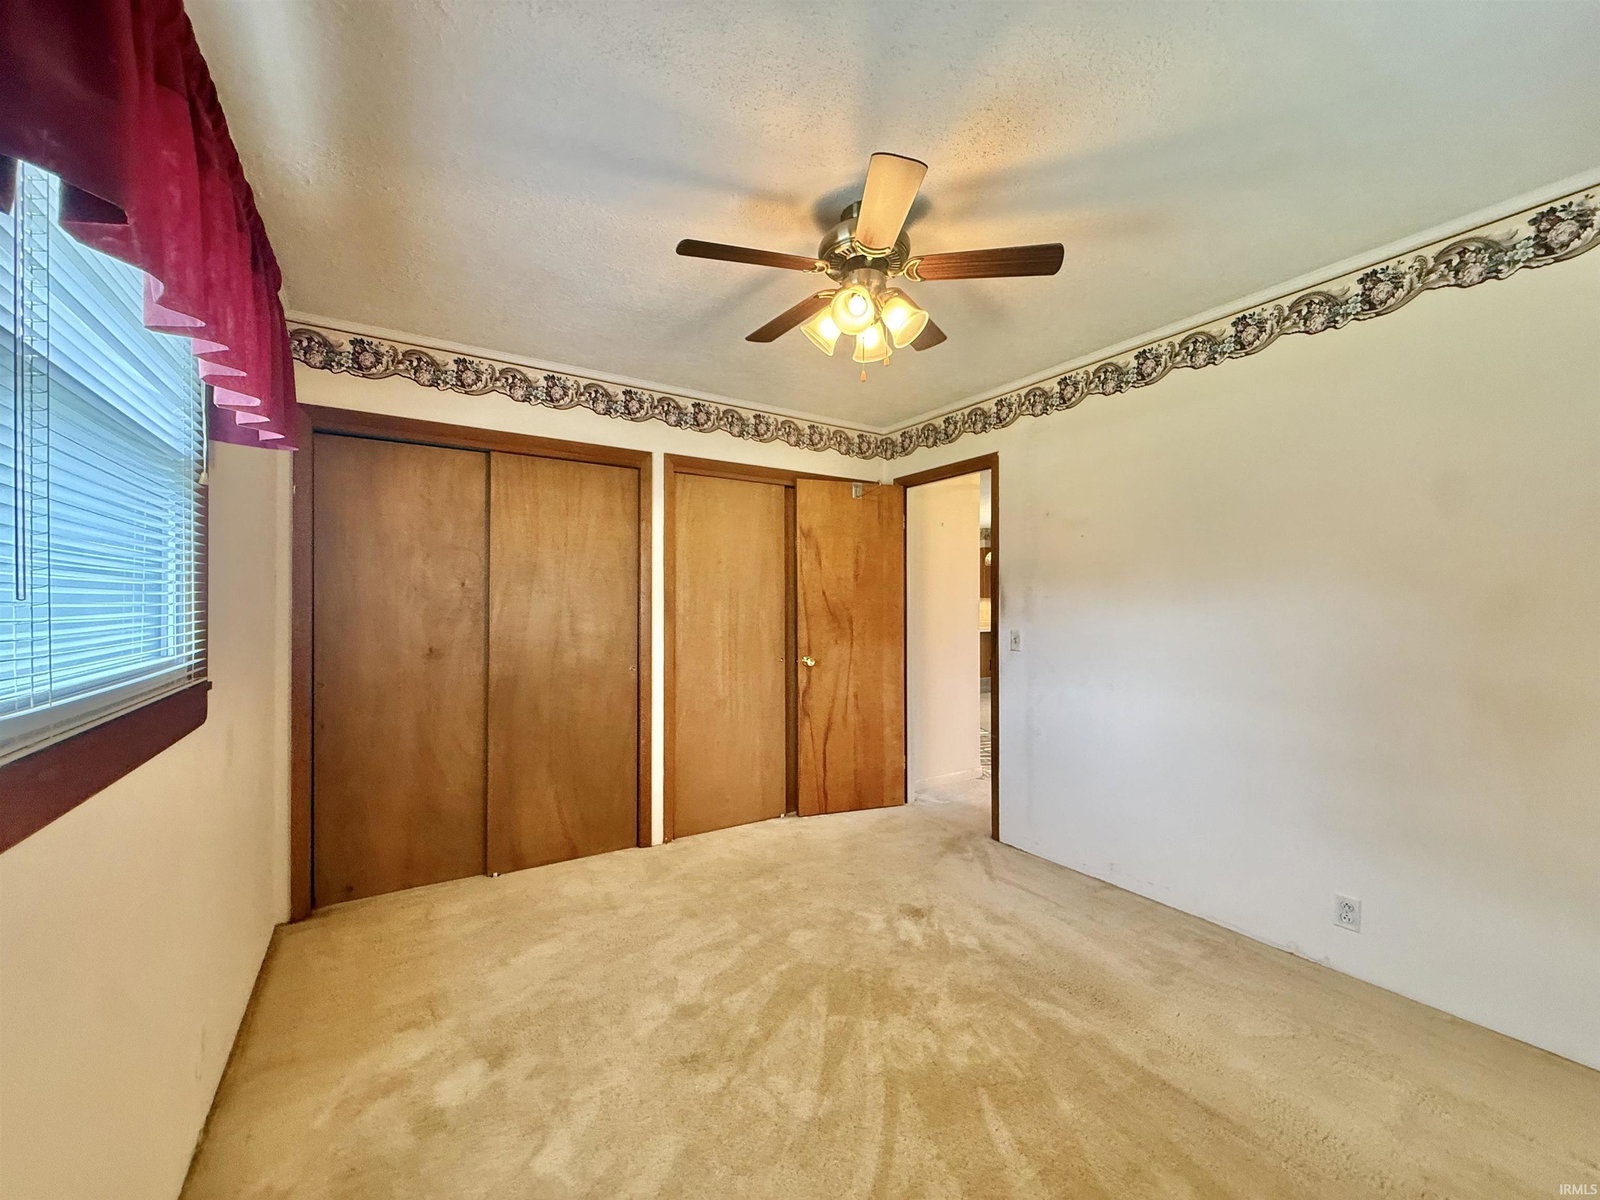
Welcome to the charm of small-town living! Situated on approximately 0.25 acres in the heart of Owensville, this inviting 2-bedroom, 1-bath home offers 840 square feet of comfortable living space surrounded by mature trees, established landscaping, colorful flower beds, and attractive curb appeal. Inside, you'll find a functional floor plan featuring a spacious living room, dining room, kitchen, dedicated laundry room, and an abundance of storage throughout. The kitchen comes fully equipped with a refrigerator, gas range, microwave, and dishwasher, all included with the sale. The home is clean, move-in ready, and offers an excellent opportunity for a new owner to add their own cosmetic touches and personal style over time. One of the standout features of this property is the exceptional parking and storage. In addition to the attached one-car garage, you'll also enjoy a detached one-car garage, carport, two separate driveways, and a convenient half-circle front drive—providing plenty of off-street parking for family, guests, recreational vehicles, or hobbies. For added peace of mind, the HVAC system and water heater have recently been serviced and are reported to be in good working condition. Conveniently located just minutes from Toyota, this property offers an excellent opportunity as a primary residence, first home, or investment property. The seller has never occupied the property and is selling it in its current As-Is condition.
/u.realgeeks.media/rachelwillisrealty/Name_Header.png)
Additional Information
- Acres
- 0.25
- Taxes
- $1,494
- Lot Description
- Corner, Level
- Garage Description
- Attached
- Heating
- Gas, Conventional, Forced Air
- Cooling
- Central Air
- Appliances
- Dishwasher, Microwave, Refrigerator, Window Treatments, Range-Gas, Water Heater Gas
- Amenities
- Ceiling Fan(s), Countertops-Laminate, Disposal, Dryer Hook Up Electric, Eat-In Kitchen, Garage Door Opener, Kitchen Island, Main Level Bedroom Suite, Main Floor Laundry, Washer Hook-Up
- School District
- South Gibson School Corp.
- Elementary School
- Owensville
- Middle School
- Owensville
- High School
- Gibson Southern
- Agent Name
- Jerrod Eagleson
Listing courtesy of Jerrod Eagleson from KELLER WILLIAMS CAPITAL REALTY. Cell: 812-305-2732
IDX information is provided by the Indiana Regional MLS and is exclusively for the consumers' personal, non-commercial use and may not be used for any purpose other than to identify prospective properties consumers may be interested in purchasing. Data is deemed reliable but is not guaranteed accurate by the MLS.
Last updated