500 Key West Drive, Evansville, IN 47712
- $359,900
- 4
- BD
- 3
- BA
- 2,418
- SqFt






- List Price
- $359,900
- Status
- ACTIVE
- MLS#
- 202630605
- Days on Market
- 2
- Style
- One Story
- Year Built
- 1990
- Days On Market
- 2
- Bedrooms
- 4
- Bathrooms
- 3
- Half-baths
- 1
- Living Area
- 2,418
- Above grade
- 2418
- Township
- Perry
- Subdivision
- Key West Estates
Property Description
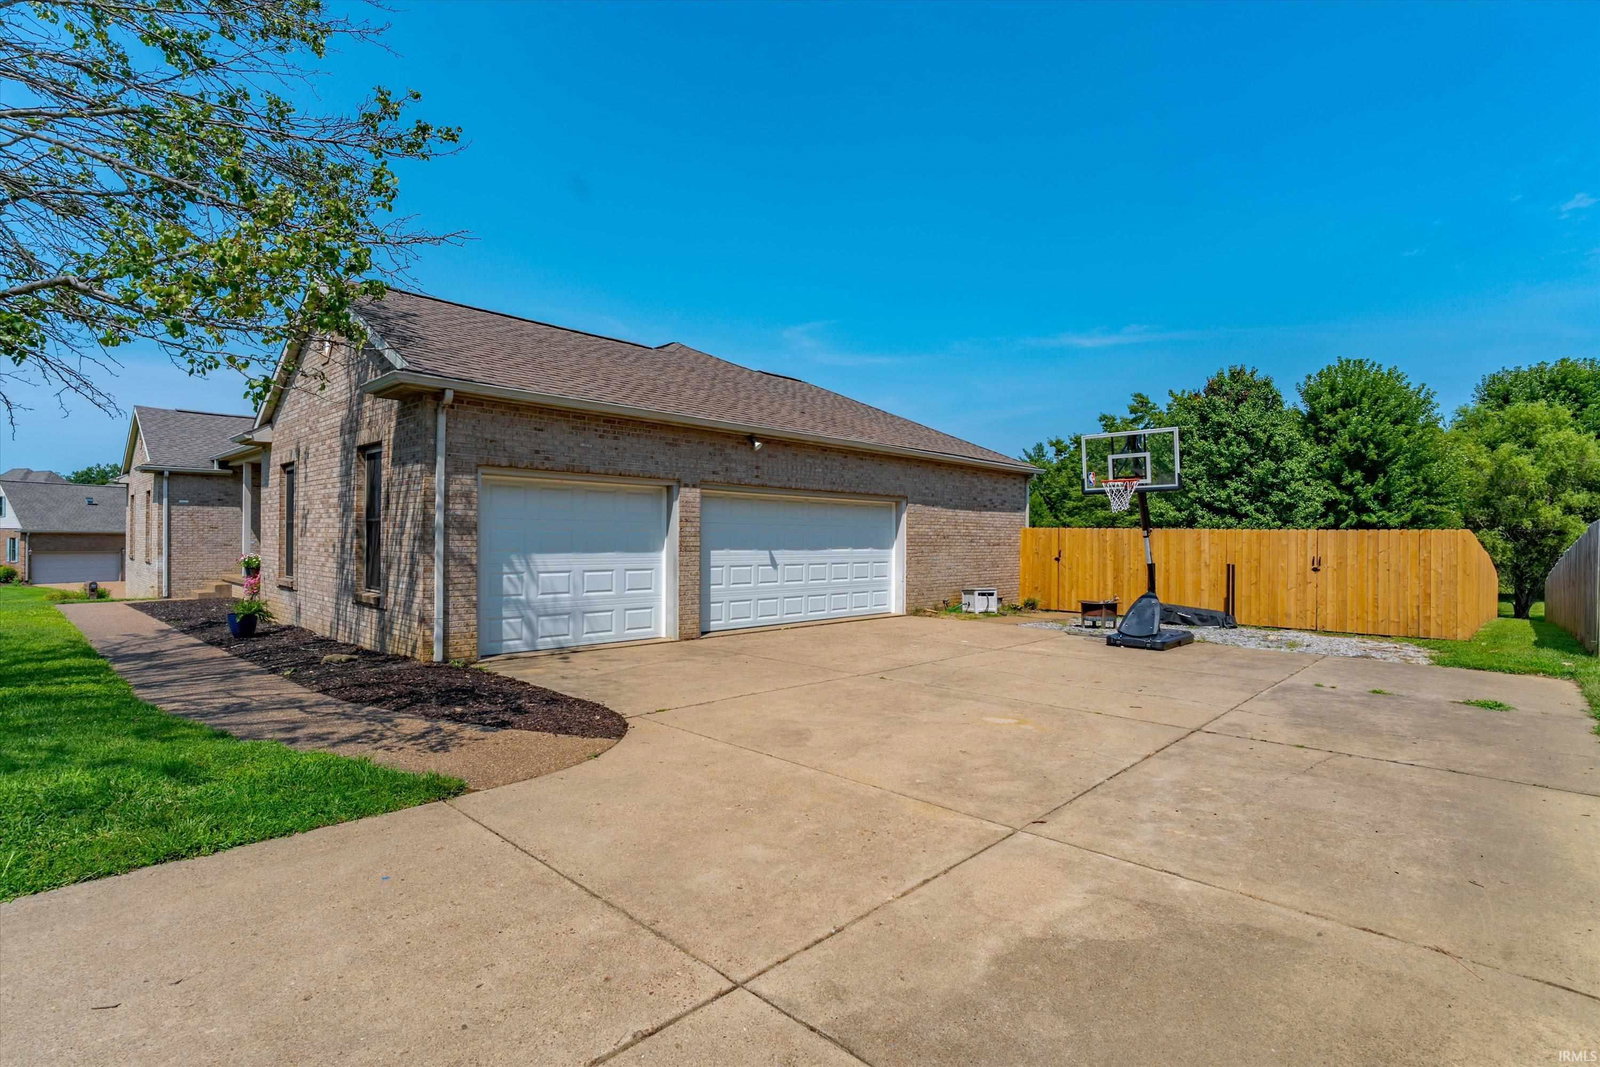
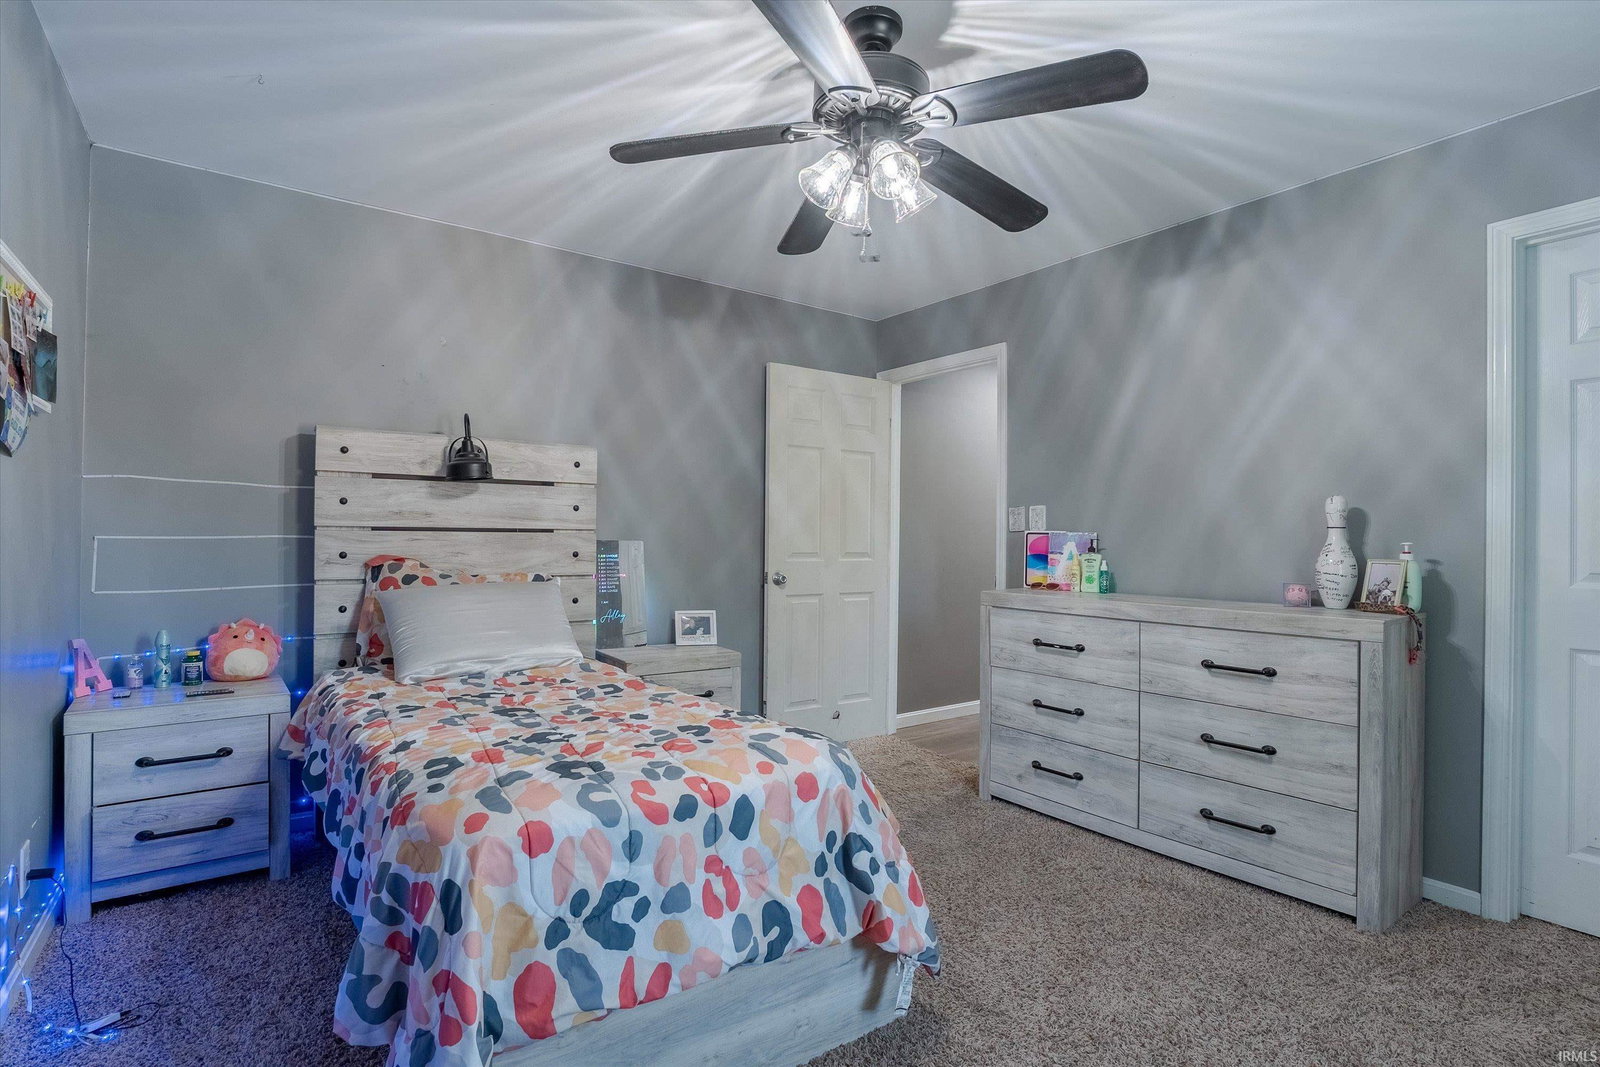
End this summer with a splash in the inground pool, plus the pool is heated for cooler nights this fall. This full brick, spacious ranch style home sits on a large corner lot with plenty of backyard privacy thanks to the new wood fence. Enjoy the sunshine throughout the day on the large deck spanning the back of the home. Plenty of parking for the pool parties with side load 3 car garage and additional parking space. Step into the front door from the covered front porch that offers space for rocking chairs or small patio set and plenty of room for potted plants year-round. The foyer provides access to the front home office (could also be additional dining space if needed) and the large great room with brick wall corner fireplace. This space offers plenty of natural light, access to the back deck, and opens into the large kitchen eating nook that can accommodate a table for 8 easily. Kitchen is also spacious and bright, offering additional bar seating at the counter, abundance of oak cabinets plus pantry, and all stainless steel appliances. The causal entry hallway from the garage also provides access to the laundry room with additional back door, half bath for pool guests, and the fourth bedroom. Across the home are 3 additional bedrooms, with a second full hall bathroom. The primary suite bedroom is generously sized for king bed and larger furniture, plus large walk-in closet. This private bathroom features a large soaking tub w/jets and a separate water closet area with a stand-up shower. This home offers a great westside location and value in highly sought after Key West Estates.
/u.realgeeks.media/rachelwillisrealty/Name_Header.png)
Additional Information
- Acres
- 0.40
- Taxes
- $3,394
- Lot Description
- Corner, Slope
- Garage Description
- Attached
- Heating
- Gas, Forced Air
- Cooling
- Central Air
- Appliances
- Dishwasher, Microwave, Refrigerator, Pool Equipment, Range-Electric, Window Treatment-Blinds
- Amenities
- 1st Bdrm En Suite, Attic Pull Down Stairs, Breakfast Bar, Ceiling Fan(s), Closet(s) Walk-in, Countertops-Laminate, Deck Open, Disposal, Eat-In Kitchen, Foyer Entry, Garage Door Opener, Jet Tub, Home Warranty Included, Open Floor Plan, Porch Open, Six Panel Doors, Twin Sink Vanity, Stand Up Shower, Formal Dining Room, Washer Hook-Up
- School District
- Evansville-Vanderburgh School Co
- Elementary School
- West Terrace
- Middle School
- Perry Heights
- High School
- Francis Joseph Reitz
- Agent Name
- Ryan Mitchell
Listing courtesy of Ryan Mitchell from ERA FIRST ADVANTAGE REALTY, INC. Office: 812-858-2400
IDX information is provided by the Indiana Regional MLS and is exclusively for the consumers' personal, non-commercial use and may not be used for any purpose other than to identify prospective properties consumers may be interested in purchasing. Data is deemed reliable but is not guaranteed accurate by the MLS.
Last updated