3067 Dowgate Drive, Newburgh, IN 47630
- $329,900
- 3
- BD
- 2
- BA
- 1,535
- SqFt






- List Price
- $329,900
- Status
- ACTIVE
- MLS#
- 202630686
- Days on Market
- 1
- Style
- One Story
- Year Built
- 2023
- Days On Market
- 1
- Bedrooms
- 3
- Bathrooms
- 2
- Living Area
- 1,535
- Above grade
- 1535
- Township
- Ohio
- Subdivision
- Cadbury at Berkshire
Property Description
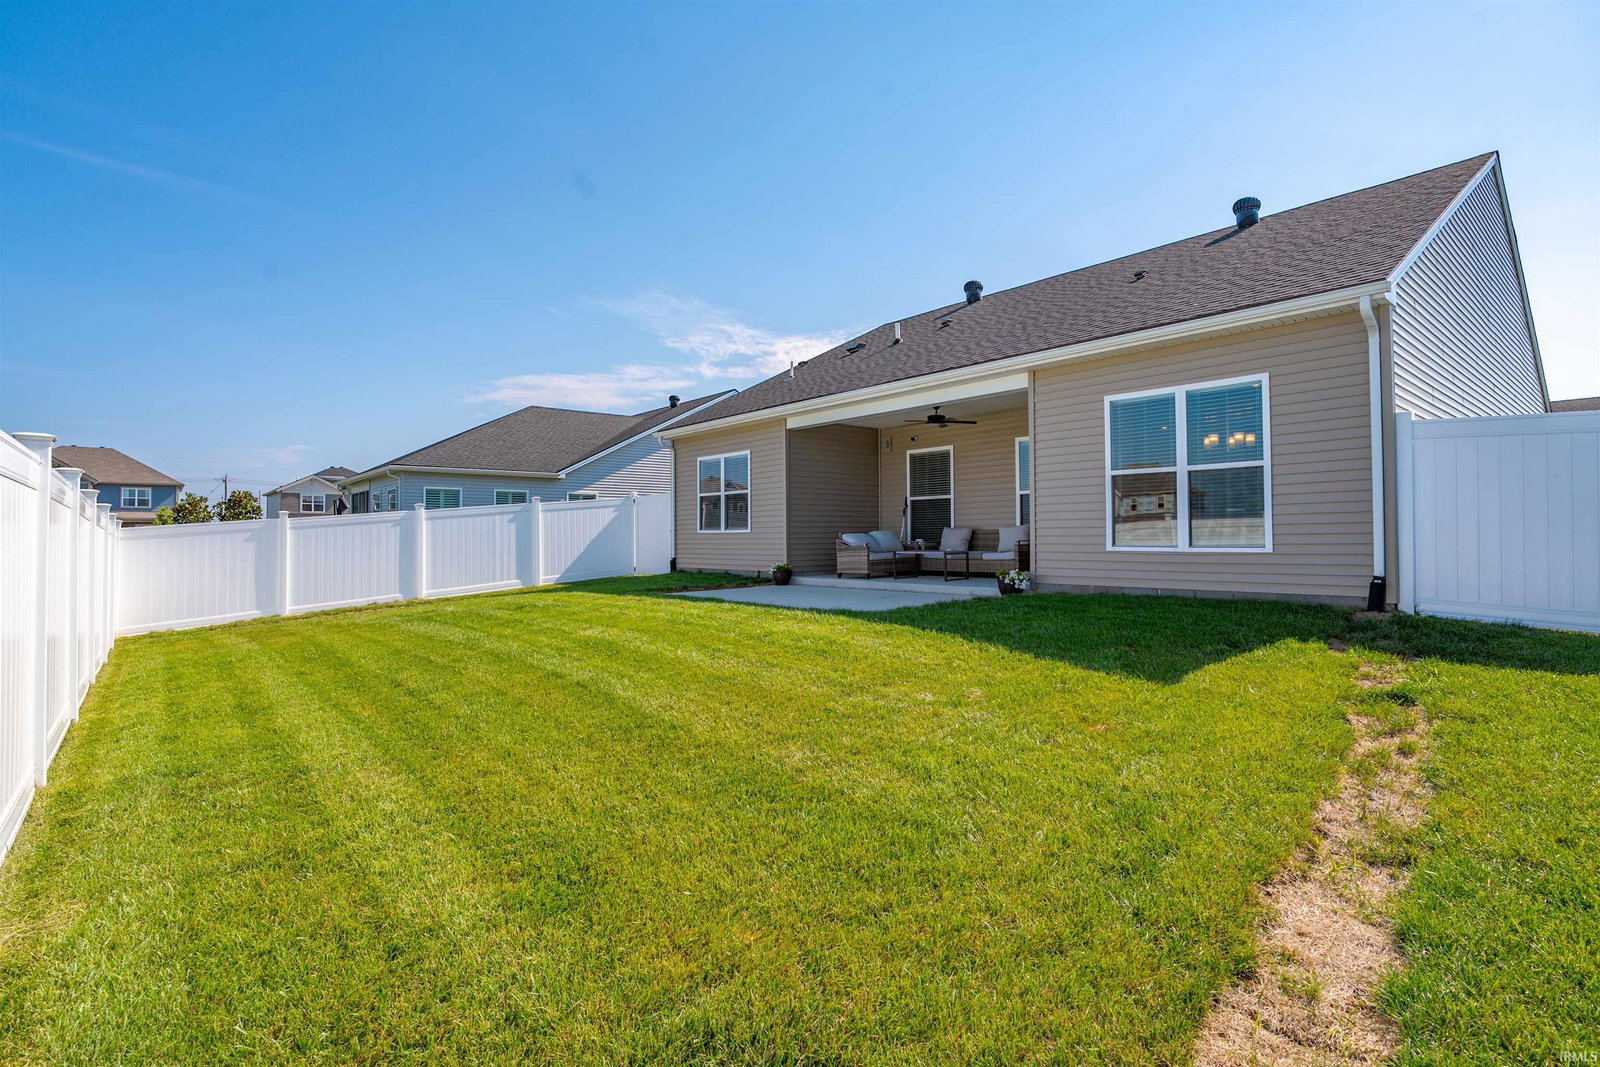
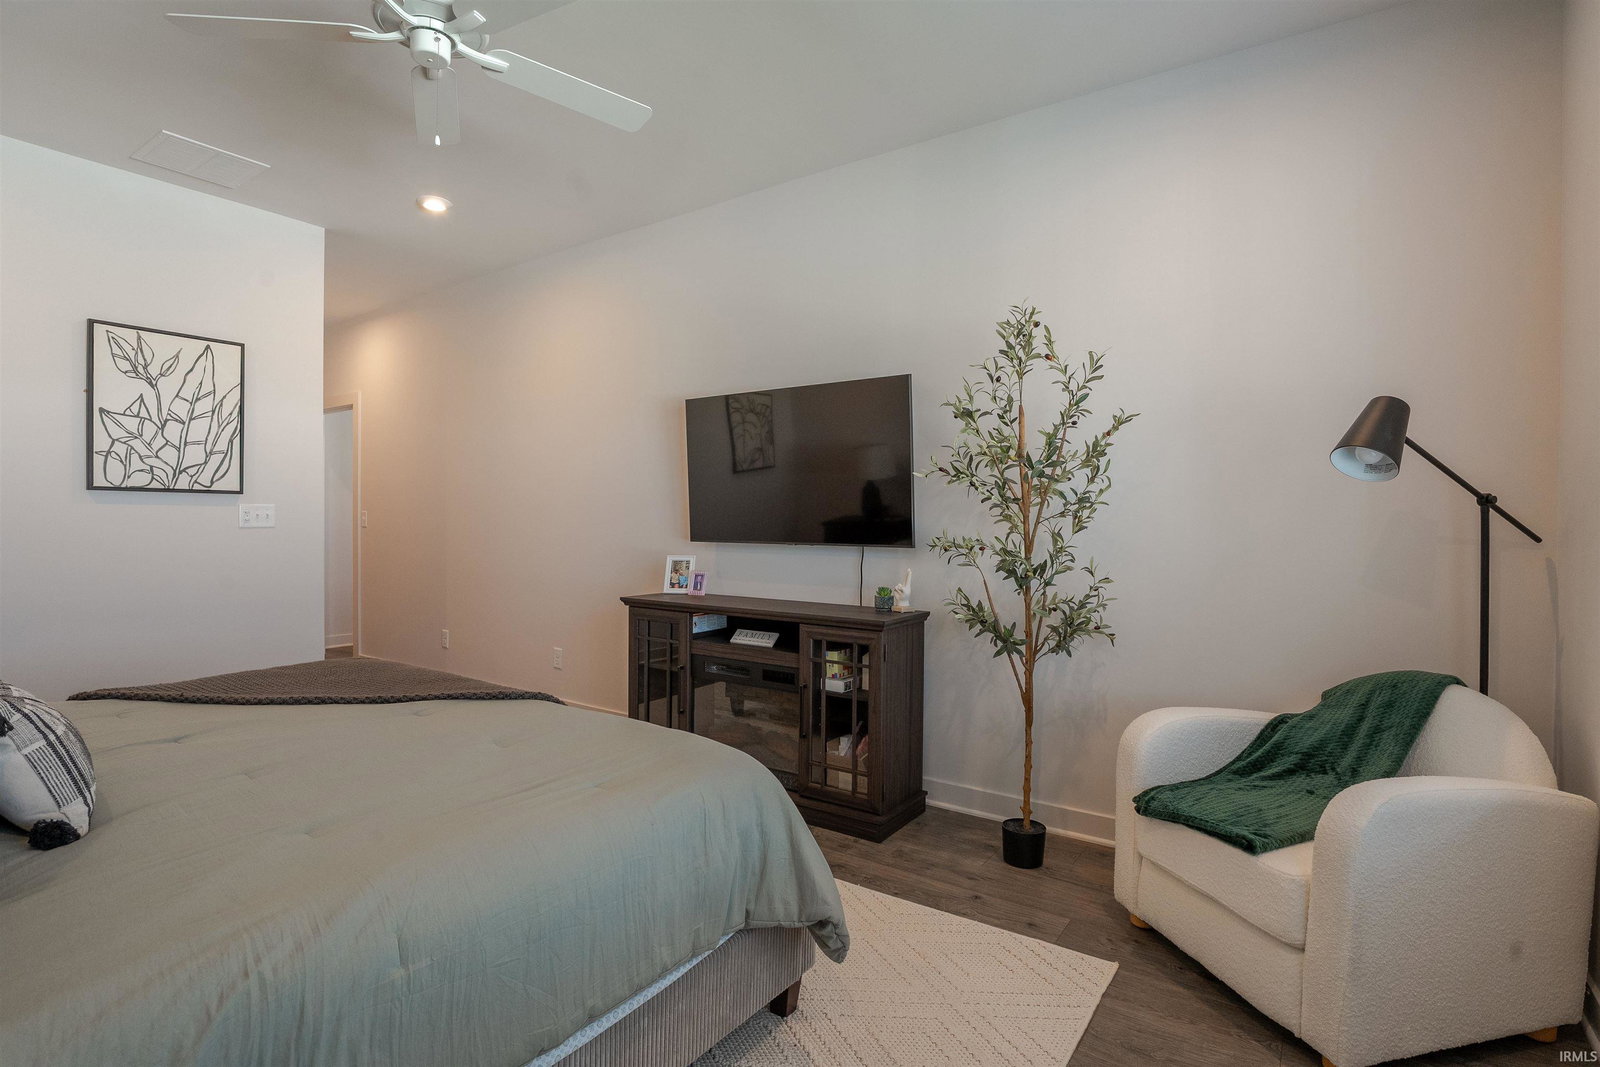
Like-new Summit floorplan by Jagoe Homes, located near Friedman Park with easy access to the Warrick Trails. Better than new with extras like window blinds and a vinyl privacy fence. This home features a classic brick front design, and split bedrooms floorplan for privacy and easy living flow. Step into the front door to see the 9' smooth finished ceilings throughout, RevWood solid flooring in most areas, and the open living concept. The kitchen features wood-tone Benton cabinets by Aristokraft, granite counter tops, and an outstanding tile backsplash. Stainless steel GE appliances are all included, and the home cook will appreciate the upgrade of a gas range. Island bar with sink and barstool seating, plus dining nook with sliding patio door to covered rear alcove style porch. Owner's suite with added recessed lighting, and a great bathroom with upgraded tile shower, dual vanities, plus the walk-in closet. Near the front of the home are the additional two bedrooms and full hall bathroom. The laundry room connects to the 2 car garage. Both bathrooms and laundry room feature ceramic tile flooring. SmartHome features with video doorbell, wi-fi garage door opener and thermostat, keypad front door lock, and more. Superior energy efficiency and low maintenance for years to come.
/u.realgeeks.media/rachelwillisrealty/Name_Header.png)
Additional Information
- Acres
- 0.18
- Taxes
- $1,840
- Hoa Fee
- $57
- Lot Description
- Level, Slope
- Garage Description
- Attached
- Heating
- Gas, Forced Air
- Cooling
- Central Air
- Appliances
- Dishwasher, Microwave, Refrigerator, Range-Gas, Water Heater Tankless
- Amenities
- 1st Bdrm En Suite, Attic Pull Down Stairs, Breakfast Bar, Ceiling-9+, Countertops-Stone, Detector-Carbon Monoxide, Disposal, Eat-In Kitchen, Foyer Entry, Garage Door Opener, Kitchen Island, Landscaped, Open Floor Plan, Patio Open, Porch Covered, Split Br Floor Plan, Stand Up Shower, Main Level Bedroom Suite, Washer Hook-Up
- School District
- Warrick County School Corp.
- Elementary School
- Castle
- Middle School
- Castle North
- High School
- Castle
- Agent Name
- Ryan Mitchell
Listing courtesy of Ryan Mitchell from ERA FIRST ADVANTAGE REALTY, INC. Office: 812-858-2400
IDX information is provided by the Indiana Regional MLS and is exclusively for the consumers' personal, non-commercial use and may not be used for any purpose other than to identify prospective properties consumers may be interested in purchasing. Data is deemed reliable but is not guaranteed accurate by the MLS.
Last updated