5537 Belmont Drive, Newburgh, IN 47630
- $452,825
- 4
- BD
- 3
- BA
- 2,594
- SqFt







- List Price
- $452,825
- Status
- ACTIVE
- MLS#
- 202630915
- Days on Market
- 1
- Style
- Two Story
- Year Built
- 2021
- Days On Market
- 1
- Bedrooms
- 4
- Bathrooms
- 3
- Half-baths
- 1
- Living Area
- 2,594
- Above grade
- 2594
- Township
- Boon
- Subdivision
- Berkshire
Property Description
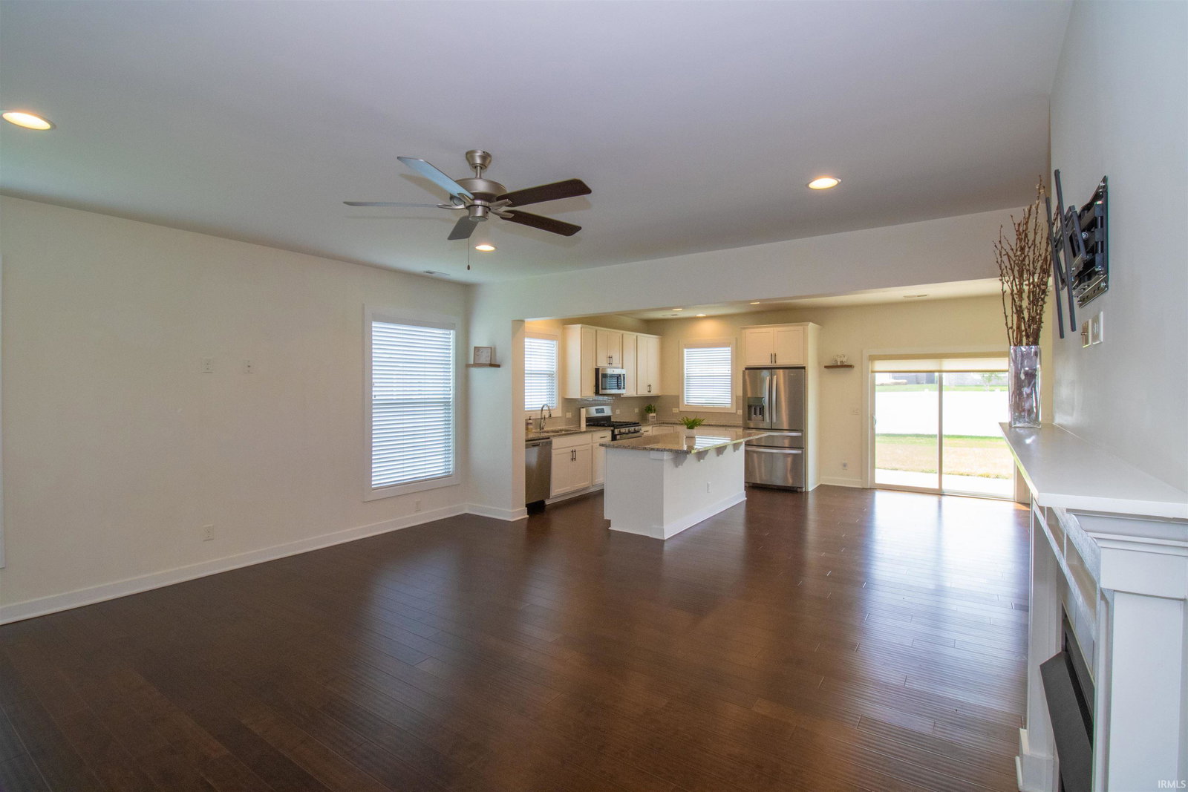
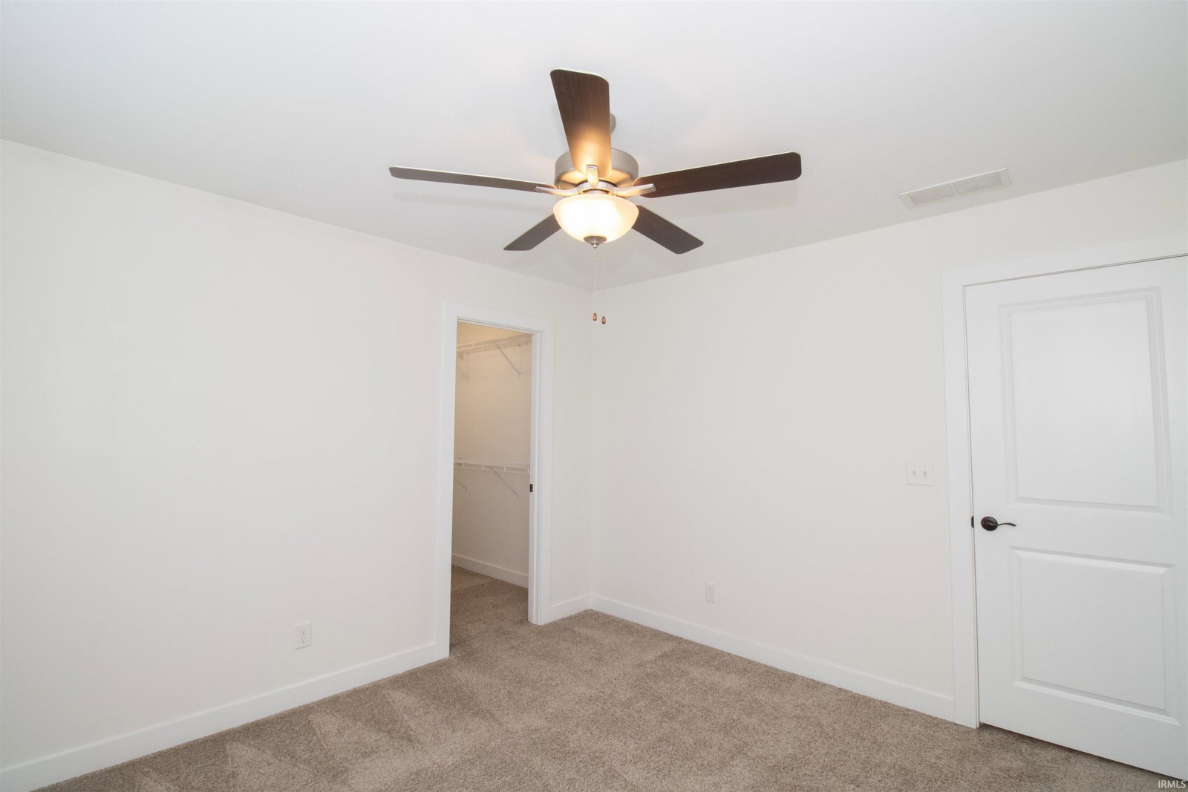
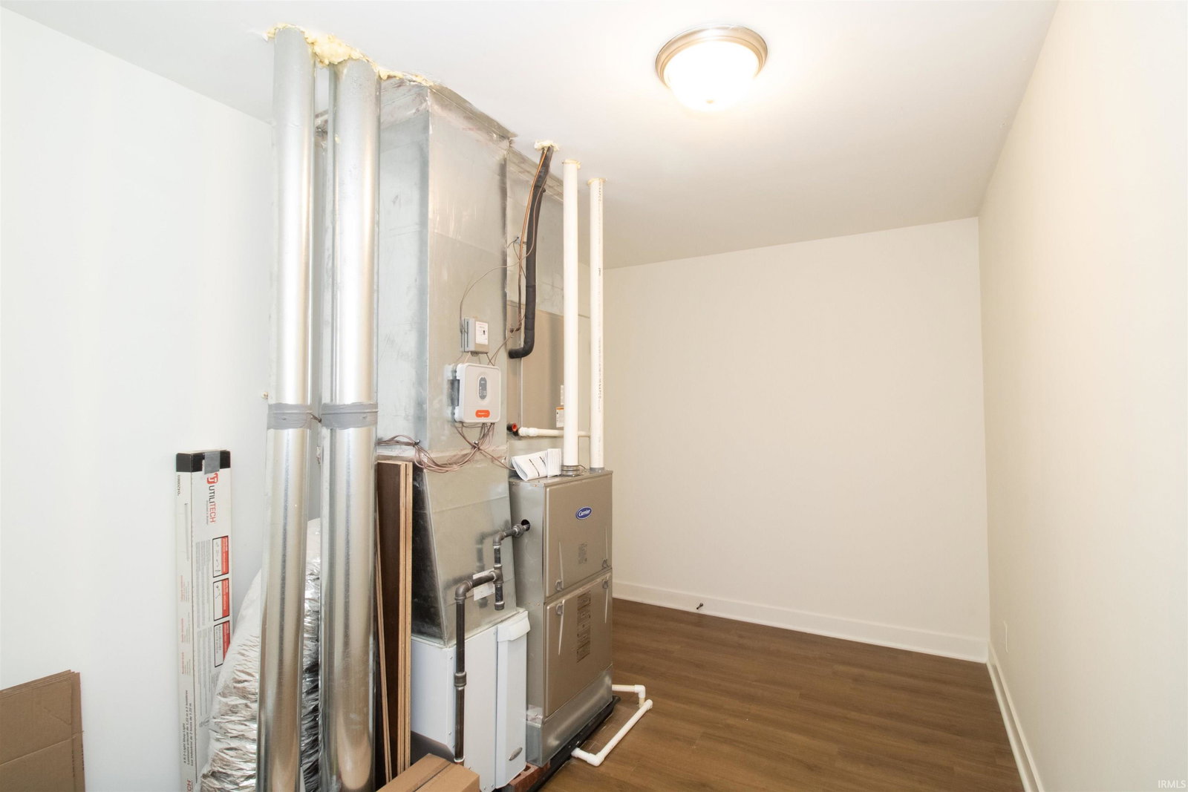
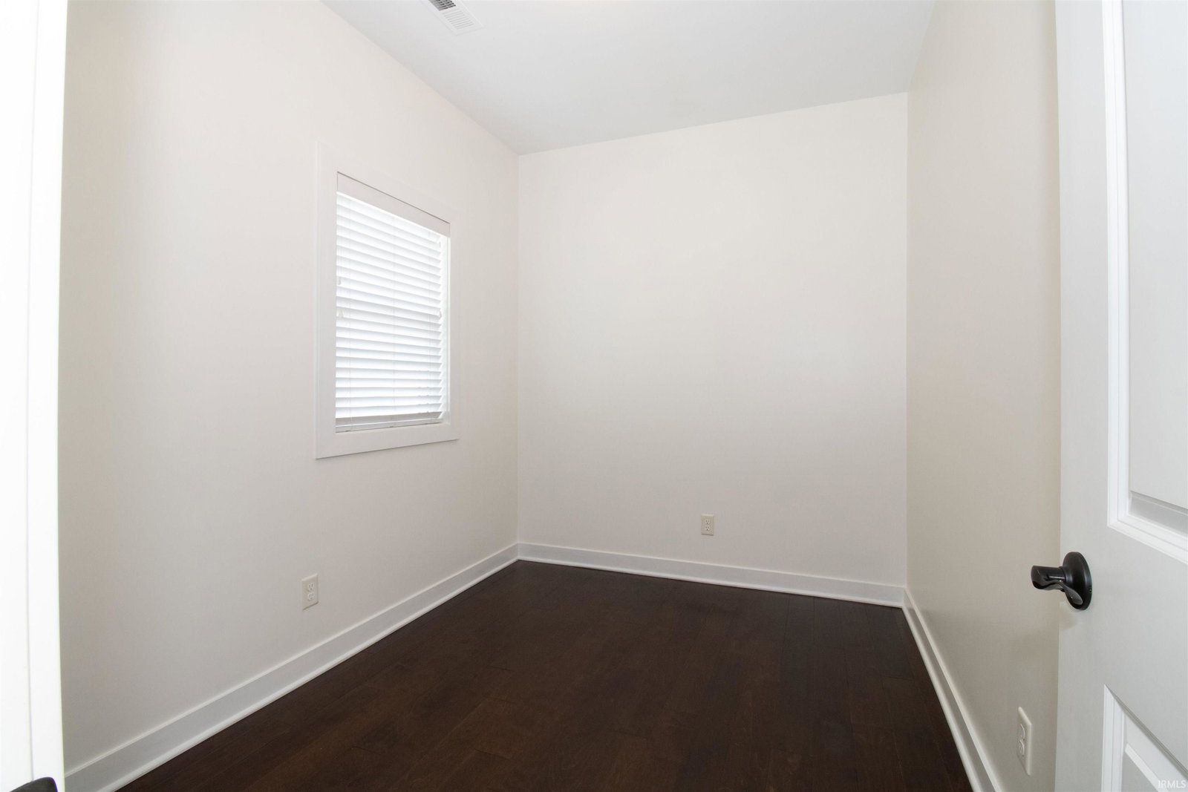
Welcome to 5537 Belmont Dr Built in 2021 by Jagoe Homes, this exceptional full-brick 4-bedroom, 2.5-bath home showcases more than $70,000 in thoughtfully selected upgrades designed for both everyday comfort and timeless style. Carefully positioned to maximize natural light, the home's ideal orientation, open layout, and oversized windows create bright, inviting living spaces throughout the day. The main level features upgraded engineered hardwood flooring throughout the living areas and an open-concept design anchored by a cozy fireplace, creating a warm focal point for gathering and entertaining. Just off the foyer, a private flex room offers the perfect space for a home office, study, or sitting room while preserving the openness of the main living area. The kitchen features tall bright white cabinetry, granite countertops, an expansive island, stainless steel appliances, and an efficient L-shaped layout. A gas range with an exterior-vented hood makes this kitchen perfect for the serious home chef. The spacious main-level primary suite provides a relaxing retreat with a freestanding soaking tub, custom-tiled walk-in shower, dual vanities, and a private water closet. Upstairs, you'll find three generously sized bedrooms, a versatile loft, a full bath, a conveniently located laundry room, and a large finished storage room. Thoughtful details throughout include separate fan and lighting controls in each bedroom, TV pre-wiring, and water-resistant carpet padding. Outside an irrigation system with a dedicated water meter makes keeping the yard healthy both easy and cost effective. Located in the highly desirable Castle School District and less than a mile from Friedman Park, this move-in-ready home offers the perfect blend of quality craftsmanship, modern amenities, and everyday convenience.
/u.realgeeks.media/rachelwillisrealty/Name_Header.png)
Additional Information
- Acres
- 0.20
- Taxes
- $3,133
- Hoa Fee
- $120
- Lot Description
- Level
- Garage Description
- Attached
- Heating
- Gas, Forced Air
- Cooling
- Central Air
- Appliances
- Dishwasher, Microwave, Refrigerator, Washer, Dryer-Electric, Kitchen Exhaust Hood, Range-Gas, Water Heater Tankless
- Amenities
- 1st Bdrm En Suite, Cable Available, Countertops-Stone, Disposal, Dryer Hook Up Electric, Kitchen Island, Open Floor Plan, Twin Sink Vanity, Tub and Separate Shower, Tub/Shower Combination, Main Level Bedroom Suite, Washer Hook-Up
- School District
- Warrick County School Corp.
- Elementary School
- Castle
- Middle School
- Castle North
- High School
- Castle
- Agent Name
- Doug Howie
Listing courtesy of Doug Howie from eXp Realty, LLC. Cell: 812-545-7755
IDX information is provided by the Indiana Regional MLS and is exclusively for the consumers' personal, non-commercial use and may not be used for any purpose other than to identify prospective properties consumers may be interested in purchasing. Data is deemed reliable but is not guaranteed accurate by the MLS.
Last updated