11400 Hidden Lane, Evansville, IN 47720
- $530,000
- 4
- BD
- 2
- BA
- 2,699
- SqFt




- List Price
- $530,000
- Status
- ACTIVE
- MLS#
- 202630960
- Days on Market
- 0
- Style
- One and Half Story
- Year Built
- 1982
- Days On Market
- 0
- Bedrooms
- 4
- Bathrooms
- 2
- Living Area
- 2,699
- Above grade
- 2006
- Township
- Armstrong
Property Description
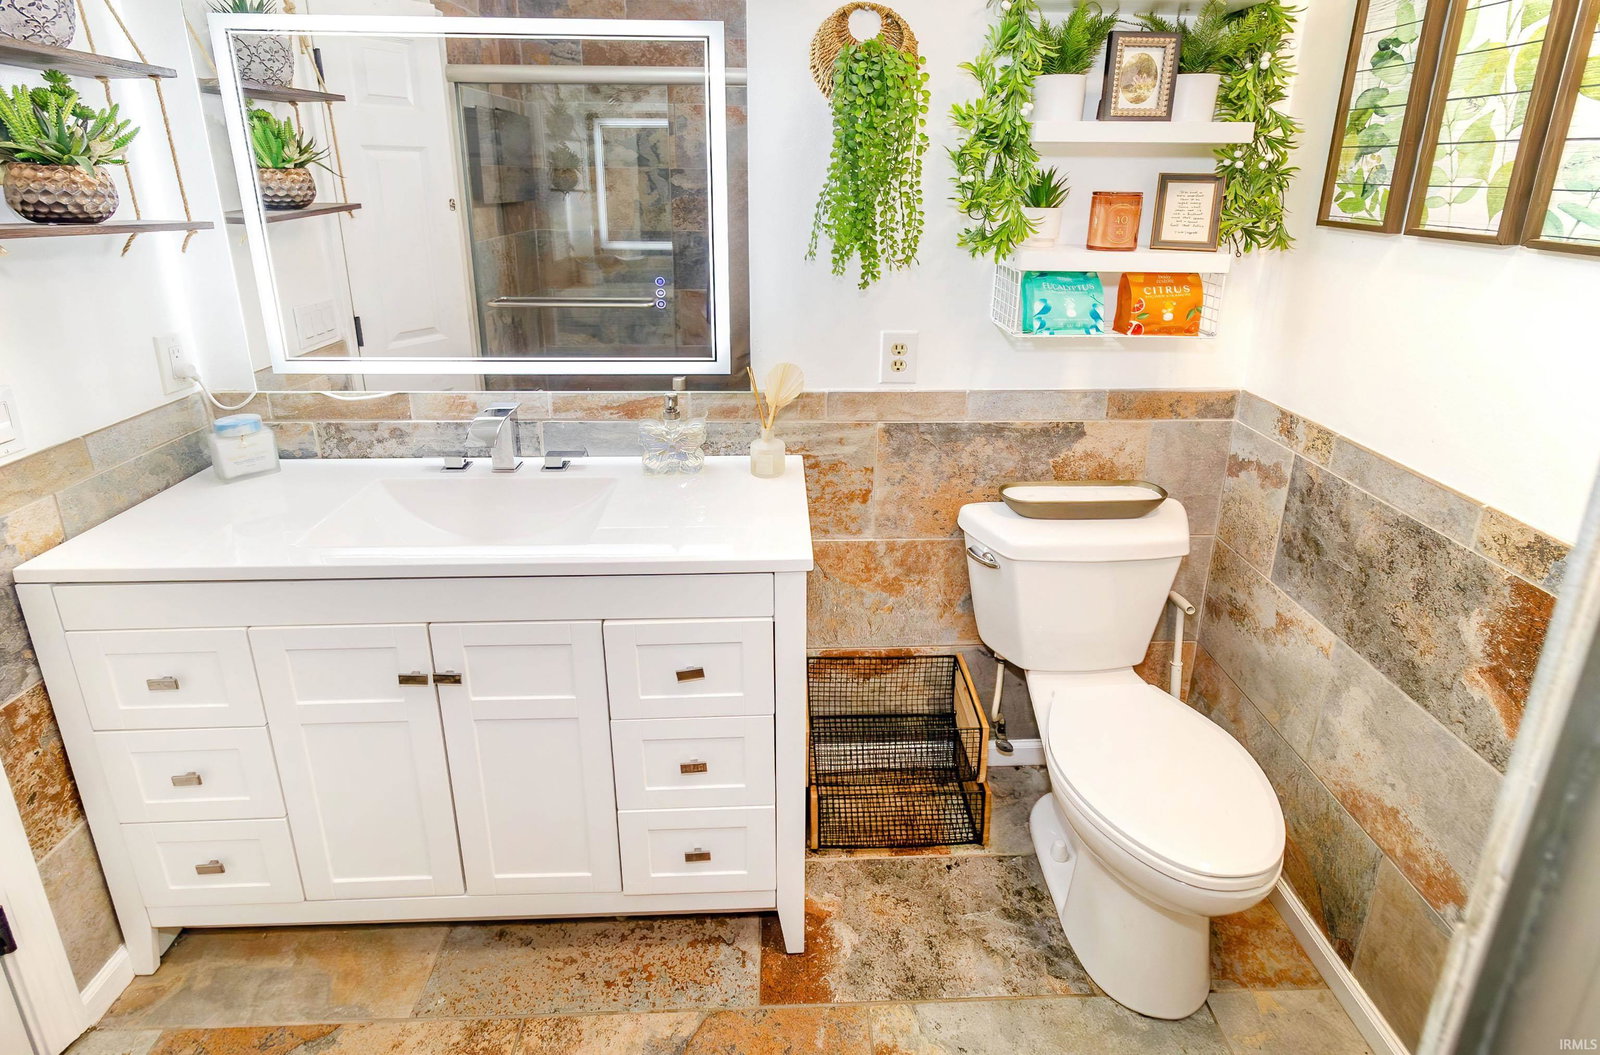
Nestled on 5 secluded, heavily wooded acres on Evansville's desirable west side, this one-of-a-kind property offers the perfect blend of privacy, space, and modern updates. A standout feature is the new 30' x 50' detached garage, designed to accommodate up to 8 vehicles with ceiling height suitable for a mechanic's lift, plus additional parking for guests, equipment, or recreational vehicles. Inside, the uniquely designed floor plan offers 4 bedrooms with the potential for a 5th bedroom in the walk-out basement, along with 2 full bathrooms. One bathroom features a luxurious jetted tub, while the other includes a custom shower with a built-in television for a truly unique experience. This home boasts three outdoor living spaces, including a massive rear deck overlooking the peaceful wooded landscape. Just below, the walk-out basement leads to a screened-in porch featuring a relaxing hot tub area and an L-shaped bar—ideal for hosting family and friends year-round. The kitchen comes complete with newer appliances, and the washer, dryer, and deep freezer are all included, making this home truly move-in ready. Major updates completed within the past five years include the roof, HVAC system, water heater, flooring, paint, kitchen, bathrooms, appliances, and the detached garage. To top it off, the seller is including a home warranty providing peace of mind for the next owner If you've been searching for a private wooded retreat with exceptional garage space, updated amenities, and endless opportunities for entertaining, this west side Evansville property is one you won't want to miss.
/u.realgeeks.media/rachelwillisrealty/Name_Header.png)
Additional Information
- Acres
- 5
- Taxes
- $2,552
- Lot Description
- Heavily Wooded, Irregular, Rolling
- Garage Description
- Detached
- Heating
- Electric, Forced Air, Heat Pump
- Cooling
- Central Air
- Appliances
- Dishwasher, Microwave, Refrigerator, Washer, Dryer-Electric, Freezer, Oven-Electric, Range-Electric, Water Heater Gas
- Amenities
- Hot Tub/Spa, 1st Bdrm En Suite, Built-in Desk, Cable Ready, Ceiling-9+, Ceiling Fan(s), Closet(s) Walk-in, Deck Open, Detector-Smoke, Disposal, Dryer Hook Up Electric, Garage Door Opener, Jet Tub, Home Warranty Included, Porch Enclosed, Porch Screened, Six Panel Doors, Skylight(s), Wet Bar, RV Parking, Stand Up Shower, Workshop, Main Level Bedroom Suite, Garage-Heated, Sump Pump, Washer Hook-Up, Garage Utilities
- School District
- Evansville-Vanderburgh School Co
- Elementary School
- Cynthia Heights
- Middle School
- Helfrich
- High School
- Francis Joseph Reitz
- Agent Name
- Angie Stuckwisch
Listing courtesy of Angie Stuckwisch from ERA FIRST ADVANTAGE REALTY, INC. Office: 812-858-2400
IDX information is provided by the Indiana Regional MLS and is exclusively for the consumers' personal, non-commercial use and may not be used for any purpose other than to identify prospective properties consumers may be interested in purchasing. Data is deemed reliable but is not guaranteed accurate by the MLS.
Last updated