8666 Greywing Drive, Newburgh, IN 47630
- $310,000
- 3
- BD
- 3
- BA
- 1,857
- SqFt






- List Price
- $310,000
- Status
- ACTIVE
- MLS#
- 202631038
- Days on Market
- 0
- Style
- One Story
- Year Built
- 1988
- Days On Market
- 0
- Bedrooms
- 3
- Bathrooms
- 3
- Half-baths
- 1
- Living Area
- 1,857
- Above grade
- 1857
- Township
- Ohio
- Subdivision
- Bellwood
Property Description
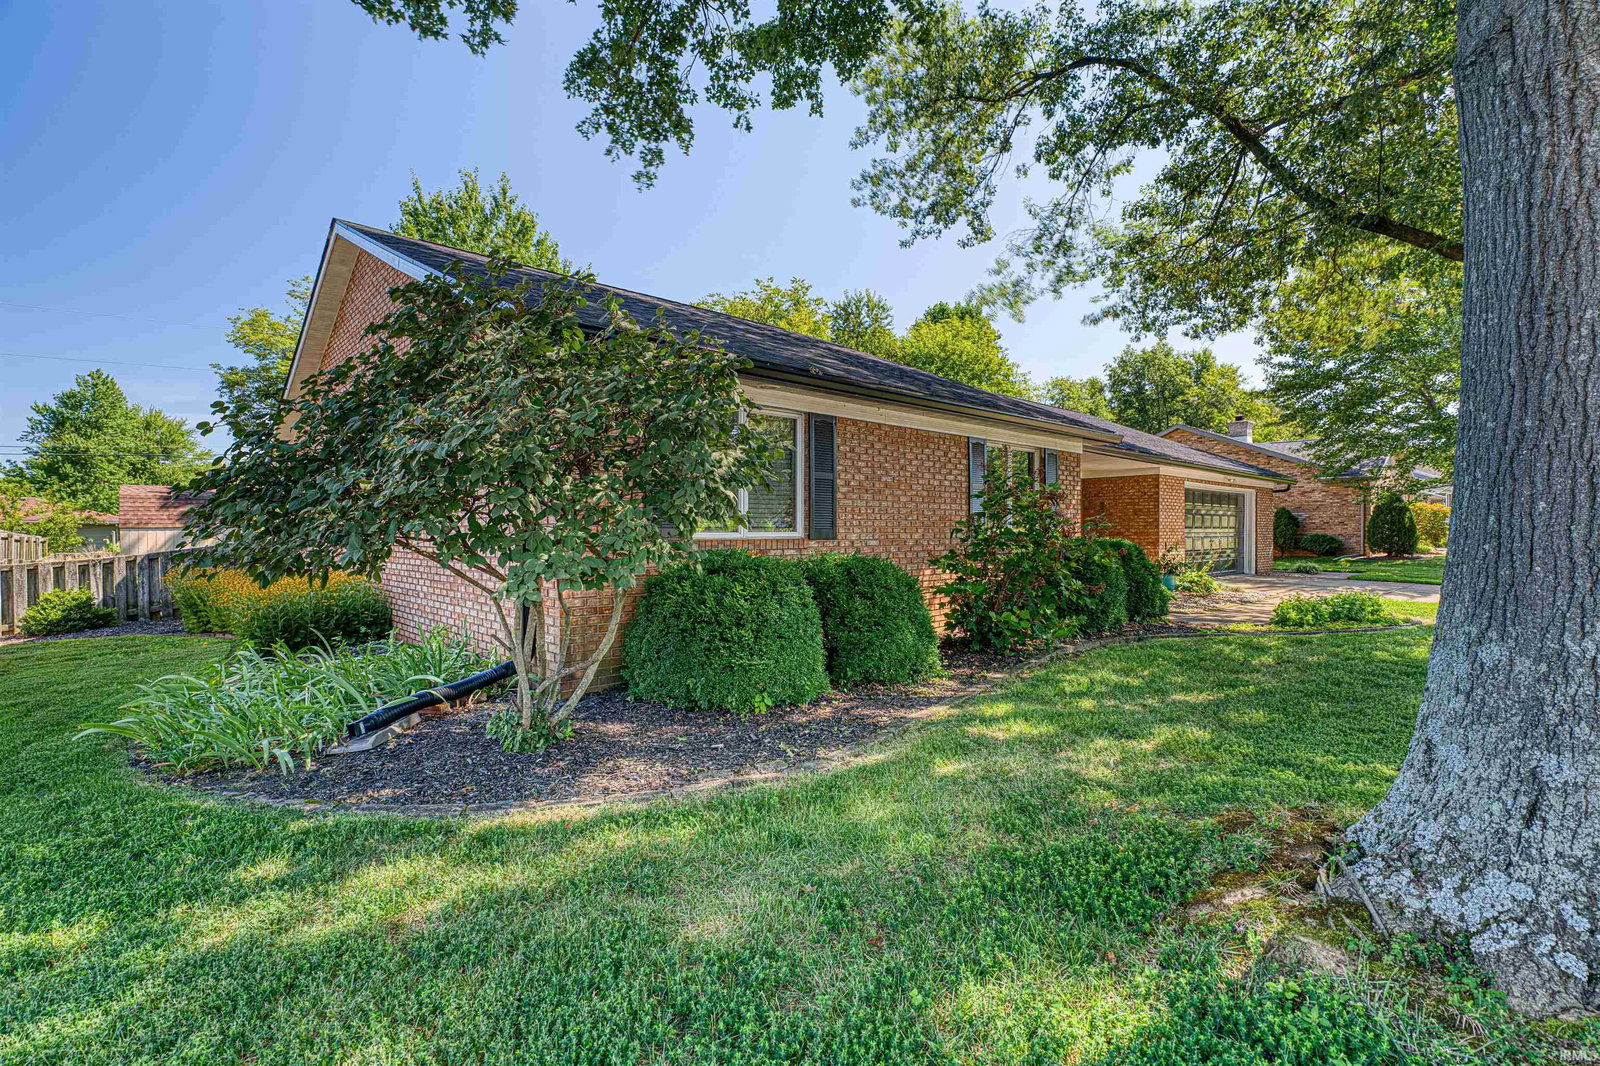
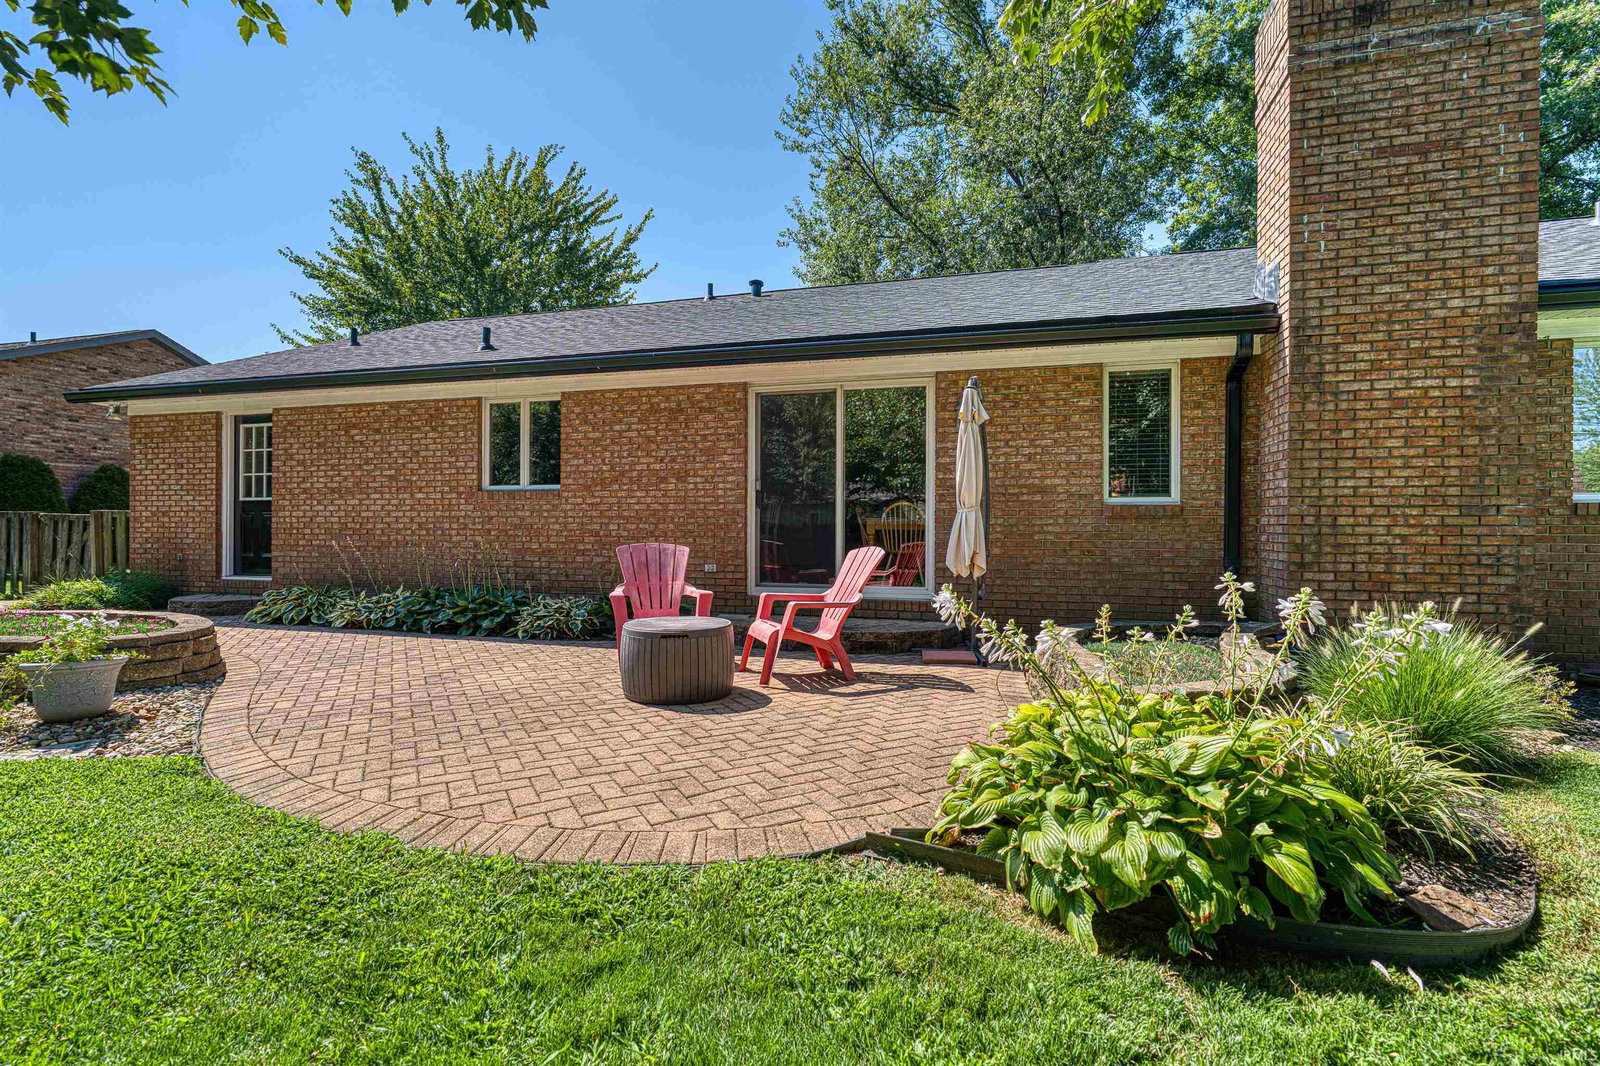
Meticulously maintained 3-bedroom, 2.5-bath brick home offering comfortable living spaces and thoughtful updates throughout. A welcoming foyer opens to a versatile living room or home office, while the spacious great room features a cozy gas fireplace, perfect for relaxing or entertaining. The eat-in kitchen is both stylish and functional with stainless steel appliances, a tile backsplash, breakfast bar, shiplap accents, new hardwood flooring, and direct access to the beautifully landscaped backyard. The primary suite offers a private bath with a dedicated vanity area and a tiled tub/shower combination. Two additional bedrooms share a well-appointed full hall bath, while the convenient half bath serves guests. Step outside to enjoy the fully fenced backyard, complete with mature landscaping, a charming courtyard, and a storage shed—ideal for outdoor entertaining or quiet evenings at home. Recent updates include a new roof, exterior doors, and hardwood kitchen flooring, all completed in 2025. This move-in-ready home combines timeless appeal with modern improvements and is ready for its next owner.
/u.realgeeks.media/rachelwillisrealty/Name_Header.png)
Additional Information
- Acres
- 0.27
- Taxes
- $1,494
- Lot Description
- Level
- Garage Description
- Attached
- Heating
- Gas, Forced Air
- Cooling
- Central Air
- Appliances
- Dishwasher, Refrigerator, Washer, Dryer-Electric, Freezer, Range-Electric
- Amenities
- 1st Bdrm En Suite, Ceiling Fan(s), Disposal, Dryer Hook Up Electric, Eat-In Kitchen, Foyer Entry, Garage Door Opener, Home Warranty Included, Landscaped, Patio Open, Porch Covered, Tub/Shower Combination, Main Floor Laundry, Washer Hook-Up
- School District
- Warrick County School Corp.
- Elementary School
- Castle
- Middle School
- Castle North
- High School
- Castle
- Agent Name
- Julie Bosma
Listing courtesy of Julie Bosma from ERA FIRST ADVANTAGE REALTY, INC. Office: 812-858-2400
IDX information is provided by the Indiana Regional MLS and is exclusively for the consumers' personal, non-commercial use and may not be used for any purpose other than to identify prospective properties consumers may be interested in purchasing. Data is deemed reliable but is not guaranteed accurate by the MLS.
Last updated