2821 Brewster Drive, Evansville, IN 47725
- $339,000
- 3
- BD
- 3
- BA
- 2,152
- SqFt




- List Price
- $339,000
- Status
- ACTIVE
- MLS#
- 202631596
- Days on Market
- 1
- Style
- Two Story
- Year Built
- 2021
- Days On Market
- 1
- Bedrooms
- 3
- Bathrooms
- 3
- Half-baths
- 1
- Living Area
- 2,152
- Above grade
- 2152
- Township
- Scott
- Subdivision
- McCutchan Trace
Property Description
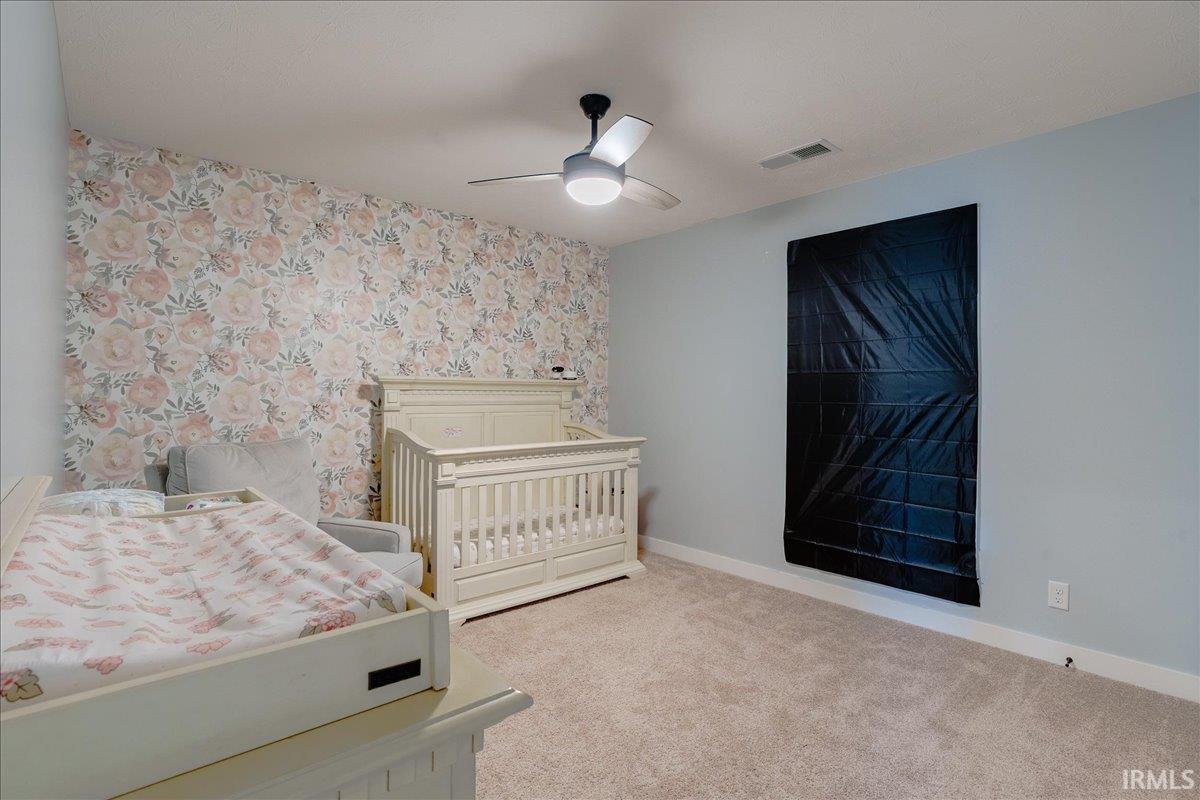
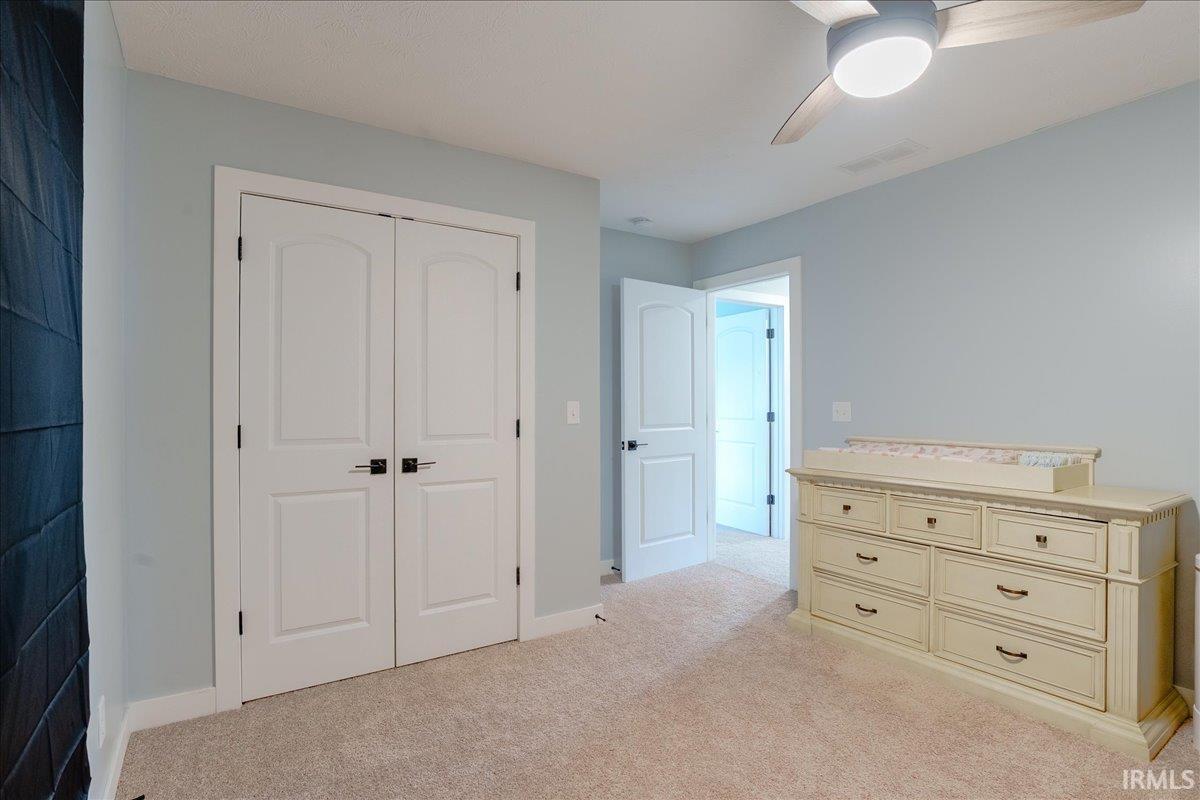
Here is your perfect opportunity to own a lovely two-story Jagoe Home with a 3-CAR GARAGE in the desirable McCutchanville area on Evansville's north side! Built in 2021 in McCutchan Trace, 2821 Brewster boasts an impressive 2,152 square feet of living space! You are welcomed into the house via a covered front porch, and inside by an expansive foyer with two coat closets. The main floor's open-concept layout provides an abundance of gathering space and natural light. An oversized island is the focal point of the kitchen/dining area, providing additional seating space and lots functional counterspace. Plenty of gorgeous cabinets and quartz countertops along with stainless steel appliances complete the kitchen. A half-bathroom and dedicated laundry room round out the main floor. Upstairs features a perfect gathering/flex space in addition to the three nicely-sized bedrooms. The primary suite includes a full private bathroom with a large walk-in closet. An additional full bathroom in the hallway rounds out the spacious second floor. The full privacy-fenced back yard is the perfect haven for kids and pets to romp and play or friends to gather. Enjoy morning coffee or an evening cocktail on the back patio. This home is priced to sell! Keep in mind there is still over five years of coverage left on Jagoe's transferrable warranty. You definitely don't want to sit back and wait long or this one will pass you by! It is time to call 2821 Brewster "home"!
/u.realgeeks.media/rachelwillisrealty/Name_Header.png)
Additional Information
- Acres
- 0.17
- Taxes
- $3,408
- Hoa Fee
- $160
- Lot Description
- Level
- Garage Description
- Attached
- Heating
- Gas, Forced Air
- Cooling
- Central Air
- Appliances
- Dishwasher, Microwave, Refrigerator, Washer, Dryer-Electric, Play/Swing Set, Range-Gas
- Amenities
- Ceiling-9+, Closet(s) Walk-in, Countertops-Solid Surf, Kitchen Island, Open Floor Plan, Patio Open, Porch Covered, Twin Sink Vanity, Tub/Shower Combination
- School District
- Evansville-Vanderburgh School Co
- Elementary School
- McCutchanville
- Middle School
- North
- High School
- North
- Agent Name
- Judy Fleming
Listing courtesy of Judy Fleming from ERA FIRST ADVANTAGE REALTY, INC. Office: 812-858-2400
IDX information is provided by the Indiana Regional MLS and is exclusively for the consumers' personal, non-commercial use and may not be used for any purpose other than to identify prospective properties consumers may be interested in purchasing. Data is deemed reliable but is not guaranteed accurate by the MLS.
Last updated