3077 Dowgate Drive, Newburgh, IN 47630
- $384,900
- 4
- BD
- 3
- BA
- 2,562
- SqFt




- List Price
- $384,900
- Status
- ACTIVE
- MLS#
- 202631623
- Days on Market
- 1
- Style
- Two Story
- Year Built
- 2023
- Days On Market
- 1
- Bedrooms
- 4
- Bathrooms
- 3
- Half-baths
- 1
- Living Area
- 2,562
- Above grade
- 2562
- Township
- Ohio
- Subdivision
- Cadbury at Berkshire
Property Description
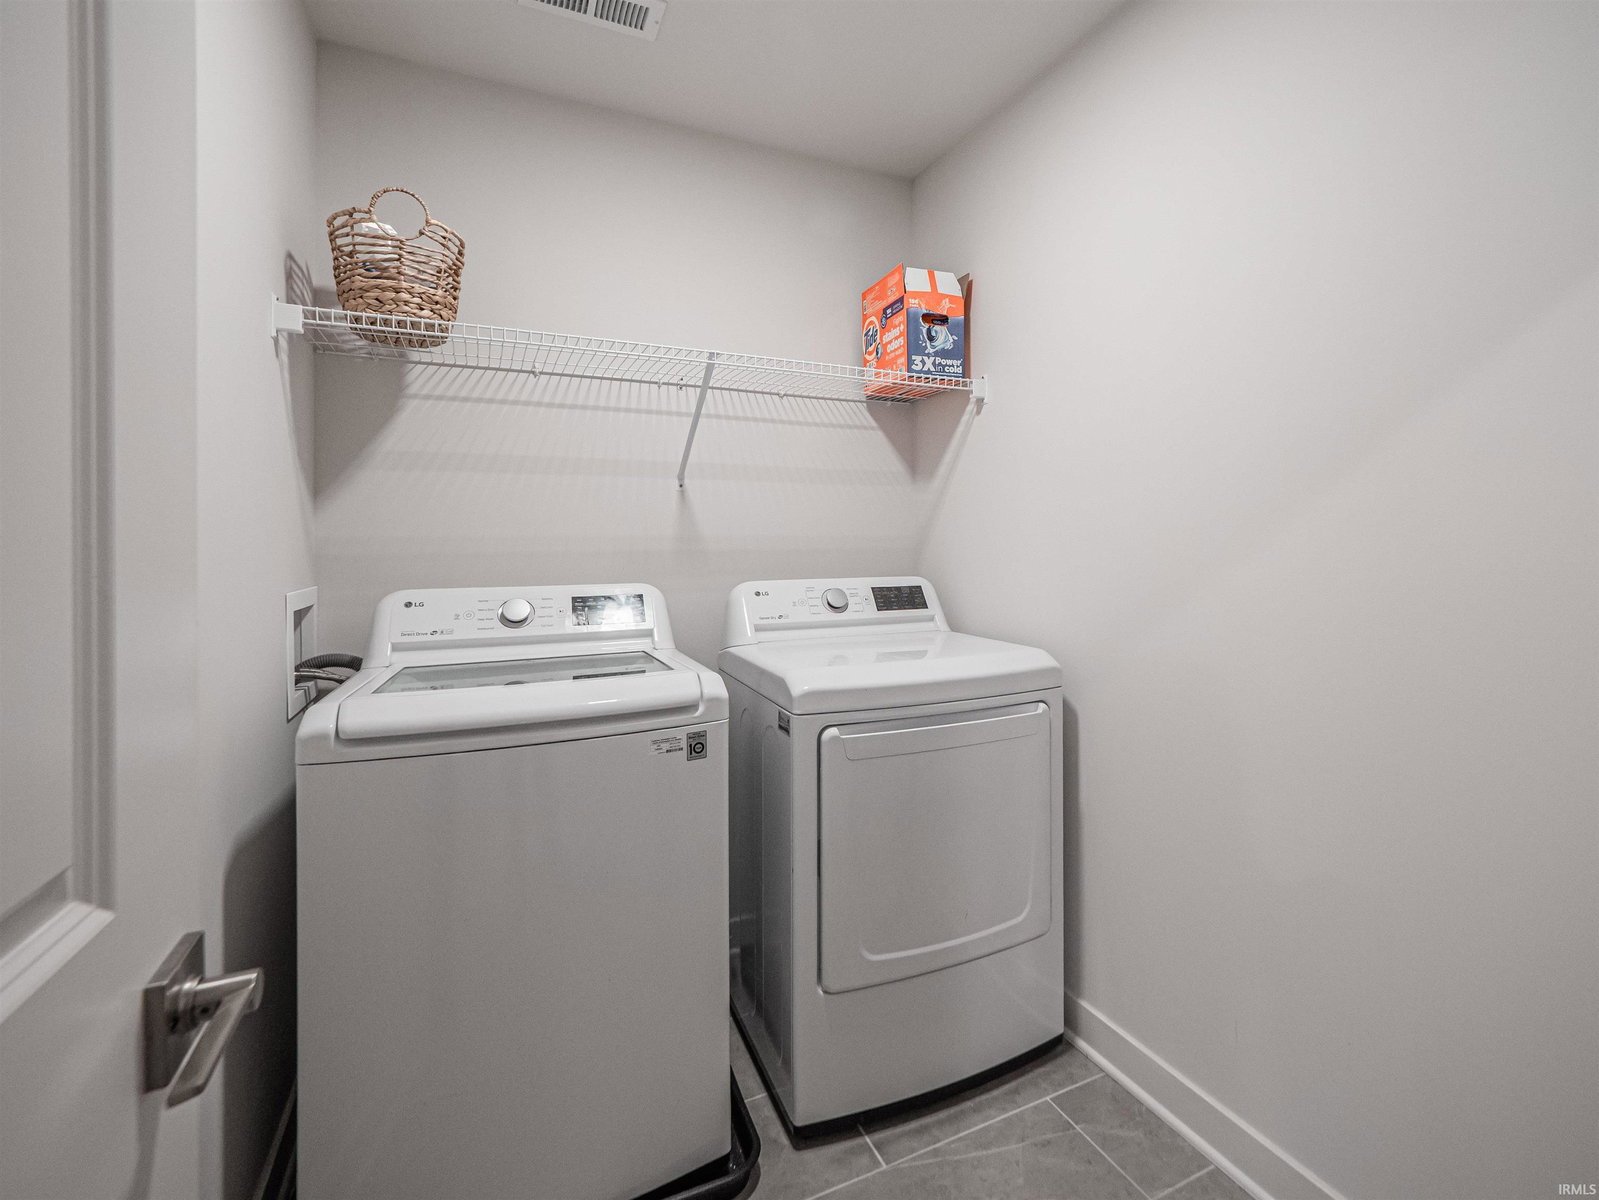
Like-new 4-bedroom, 2.5-bath home in desirable Newburgh location! Conveniently situated near Friedman Park, Victoria National Golf Club, and scenic walking trails, this beautifully maintained home offers both comfort and style. Walking up to the home you will notice the extended driveway and covered front porch, perfect for a few rocking chairs. The front of the home features a private office, perfect for remote work or a quiet study. Inside, you’ll love the oversized open-concept living area filled with loads of natural light, ideal for everyday living and entertaining. Two large storage closets add exceptional functionality. The upgraded kitchen showcases stainless steel appliances, granite countertops, a huge walk-in pantry, and ample cabinetry. A convenient half bath completes the main level. Upstairs, a spacious loft provides the perfect play area or second living space. The expansive primary suite easily accommodates a sitting area and features a spa-like bathroom with a tiled shower, abundant cabinetry, and a large walk-in closet. Three additional bedrooms—each with oversized walk-in closets—share a second full bath. The laundry room is conveniently located upstairs. Step outside to enjoy the fully fenced backyard with vinyl fencing, gorgeous landscaping, and an oversized patio—perfect for relaxing or entertaining. This move-in-ready home combines modern upgrades, generous space, and an unbeatable location—don’t miss it!
/u.realgeeks.media/rachelwillisrealty/Name_Header.png)
Additional Information
- Acres
- 0.18
- Taxes
- $2,702
- Lot Description
- Level
- Garage Description
- Attached
- Heating
- Forced Air
- Cooling
- Central Air
- Appliances
- Dishwasher, Microwave, Refrigerator, Cooktop-Gas
- Amenities
- Ceiling Fan(s), Closet(s) Walk-in, Countertops-Stone, Disposal, Dryer Hook Up Electric, Eat-In Kitchen, Garage Door Opener, Kitchen Island, Landscaped, Open Floor Plan, Pantry-Walk In, Patio Open, Stand Up Shower, Tub/Shower Combination
- School District
- Warrick County School Corp.
- Elementary School
- Castle
- Middle School
- Castle North
- High School
- Castle
- Agent Name
- Austin Loveless
Listing courtesy of Austin Loveless from GOEBEL COMMERCIAL REALTY, INC. Cell: 812-549-5308
IDX information is provided by the Indiana Regional MLS and is exclusively for the consumers' personal, non-commercial use and may not be used for any purpose other than to identify prospective properties consumers may be interested in purchasing. Data is deemed reliable but is not guaranteed accurate by the MLS.
Last updated