2023 E Powell Avenue, Evansville, IN 47715
- $160,000
- 3
- BD
- 1
- BA
- 1,037
- SqFt




Listing courtesy of Kaylee Walker from F.C. TUCKER EMGE. Office: 812-426-9020
- List Price
- $160,000
- Status
- ACTIVE
- MLS#
- 202632096
- Days on Market
- 0
- Style
- One Story
- Year Built
- 1949
- Days On Market
- 0
- Bedrooms
- 3
- Bathrooms
- 1
- Living Area
- 1,037
- Above grade
- 1037
- Township
- Knight
Property Description
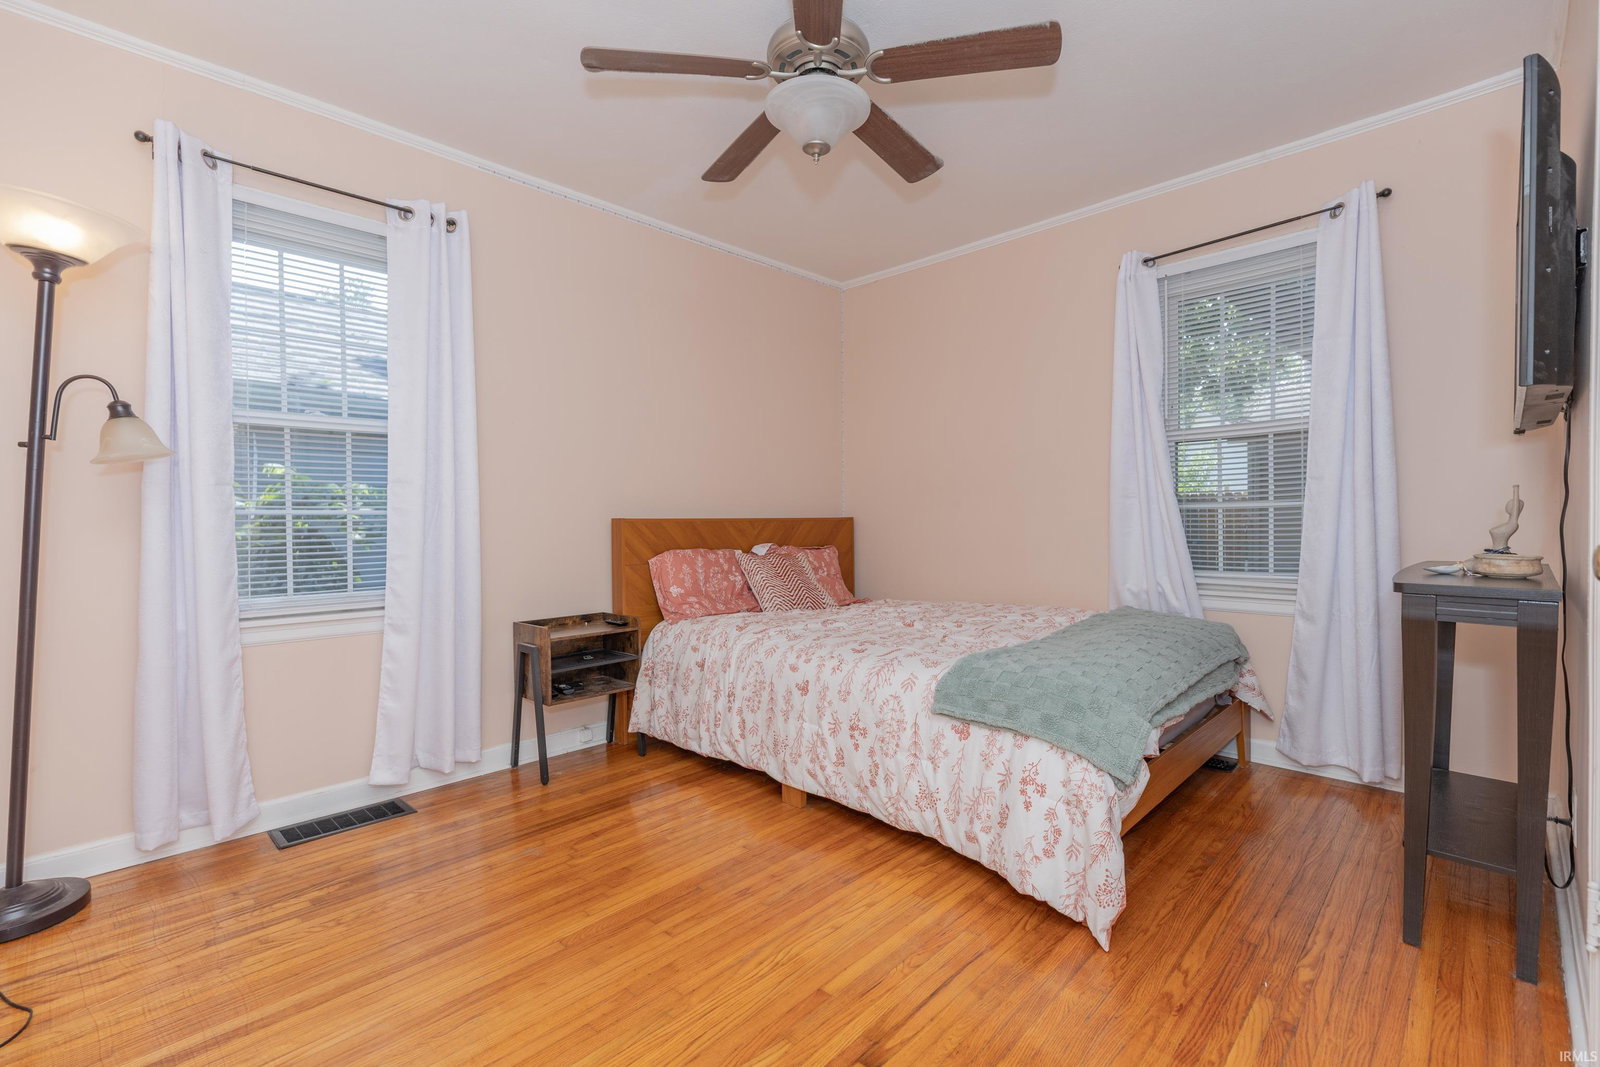
Welcome home to this charming eastside gem in the desirable UE area! Inside, you'll find beautiful original hardwood floors, crown molding throughout, and an abundance of natural light from the many windows. The versatile floor plan offers flexible living space, while the updated bathroom and generous closet space add everyday convenience. The sunny kitchen features plenty of counter space and all new kitchen appliances installed in 2022. Stay comfortable year-round with the new HVAC and A/C system (2022), and enjoy the warmth of the wood-burning stove with its Bedford stone surround and mantel. Outside, the fully fenced backyard offers a large patio, tidy landscaping, and exceptional privacy with no neighbors directly behind or to the east. A spacious 2.5-car garage with a workshop area provides ample storage and workspace. Main-level laundry is an added bonus, and the washer, dryer, flat-screen TV's, and wall mounts are all included.
/u.realgeeks.media/rachelwillisrealty/Name_Header.png)
Additional Information
- Acres
- 0.15
- Taxes
- $1,184
- Lot Description
- Level
- Garage Description
- Detached
- Heating
- Gas, Forced Air
- Cooling
- Attic Fan, Central Air
- Appliances
- Dishwasher, Microwave, Refrigerator, Washer, Window Treatments, Dryer-Electric, Range-Electric, Window Treatment-Blinds
- Amenities
- Closet(s) Walk-in, Detector-Smoke, Dryer Hook Up Electric, Firepit, Garage Door Opener, Landscaped, Open Floor Plan, Patio Open, Range/Oven Hook Up Elec, Tub/Shower Combination, Main Level Bedroom Suite, Main Floor Laundry, Washer Hook-Up
- School District
- Evansville-Vanderburgh School Co
- Elementary School
- Harper
- Middle School
- Washington
- High School
- Bosse
- Agent Name
- Kaylee Walker
IDX information is provided by the Indiana Regional MLS and is exclusively for the consumers' personal, non-commercial use and may not be used for any purpose other than to identify prospective properties consumers may be interested in purchasing. Data is deemed reliable but is not guaranteed accurate by the MLS.
Last updated