3139 Ivy Meadow Drive, Evansville, IN 47711
- $250,000
- 3
- BD
- 2
- BA
- 1,304
- SqFt







Listing courtesy of Casey McCoy from KELLER WILLIAMS CAPITAL REALTY. Cell: 812-760-6576
- List Price
- $250,000
- Status
- ACTIVE
- MLS#
- 202632201
- Days on Market
- 0
- Style
- One Story
- Year Built
- 2001
- Days On Market
- 0
- Bedrooms
- 3
- Bathrooms
- 2
- Living Area
- 1,304
- Above grade
- 1304
- Township
- Center
- Subdivision
- Ivy Meadows
Property Description
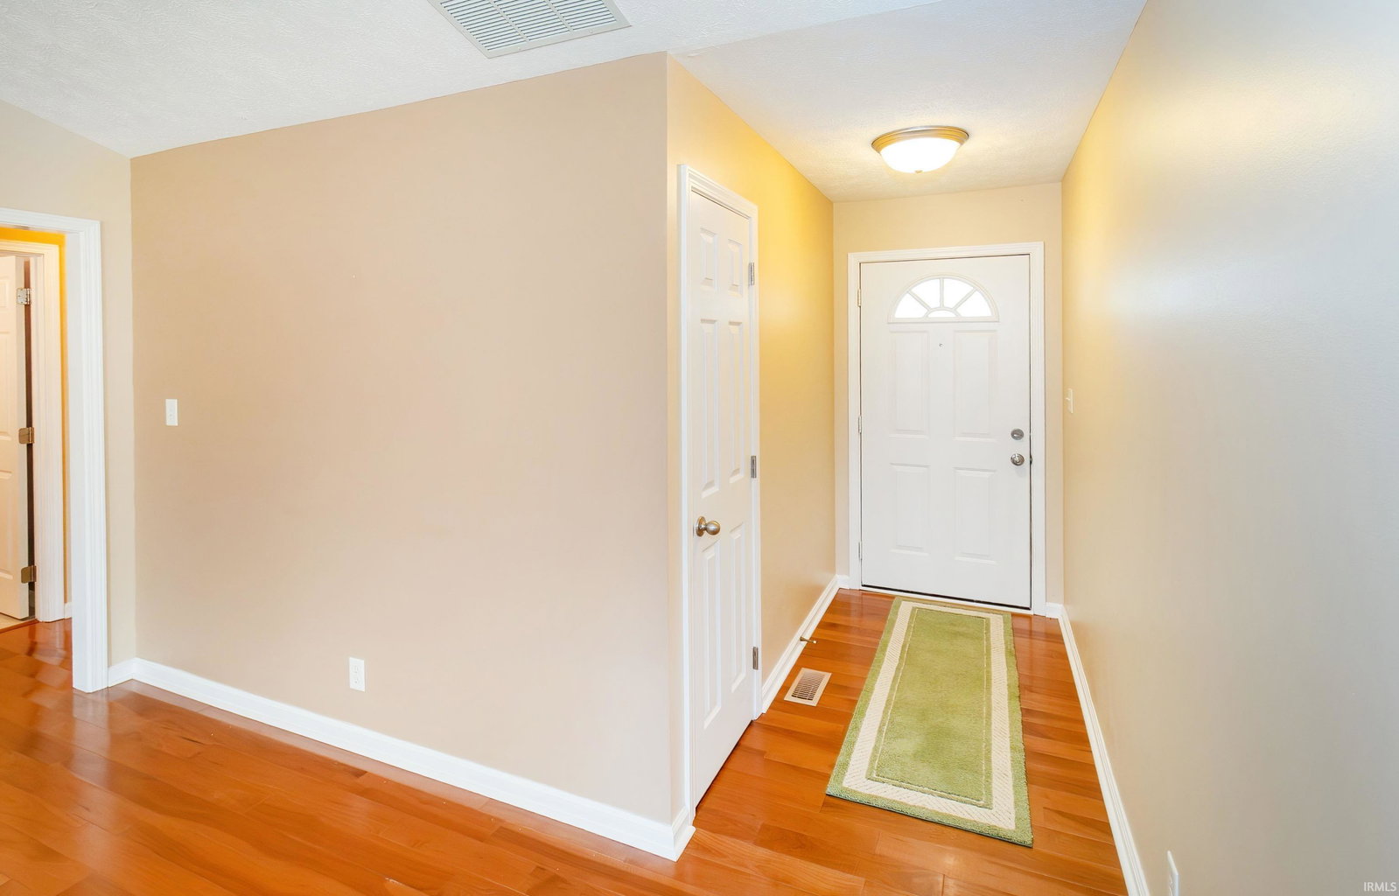
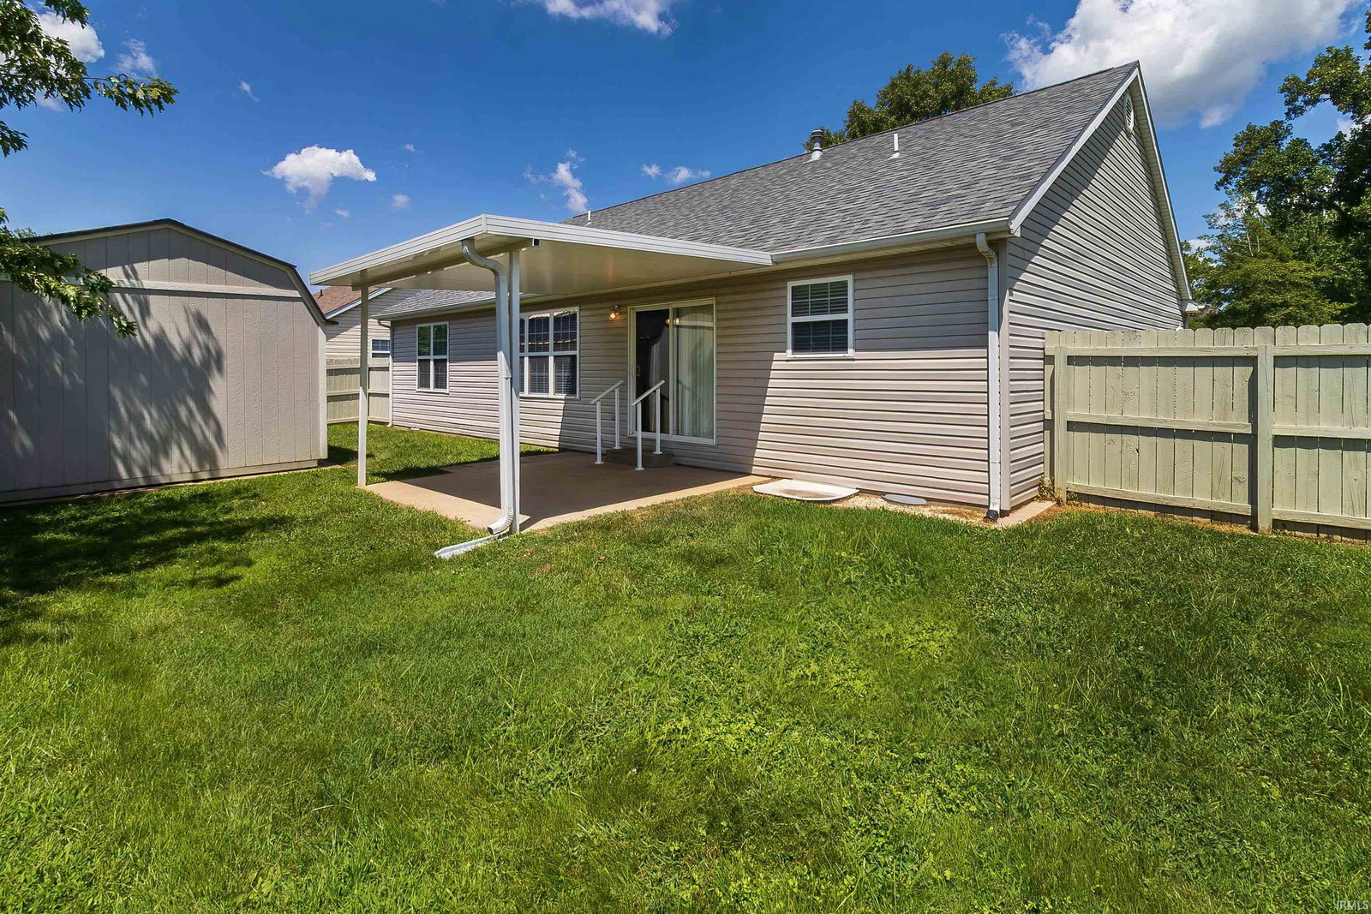
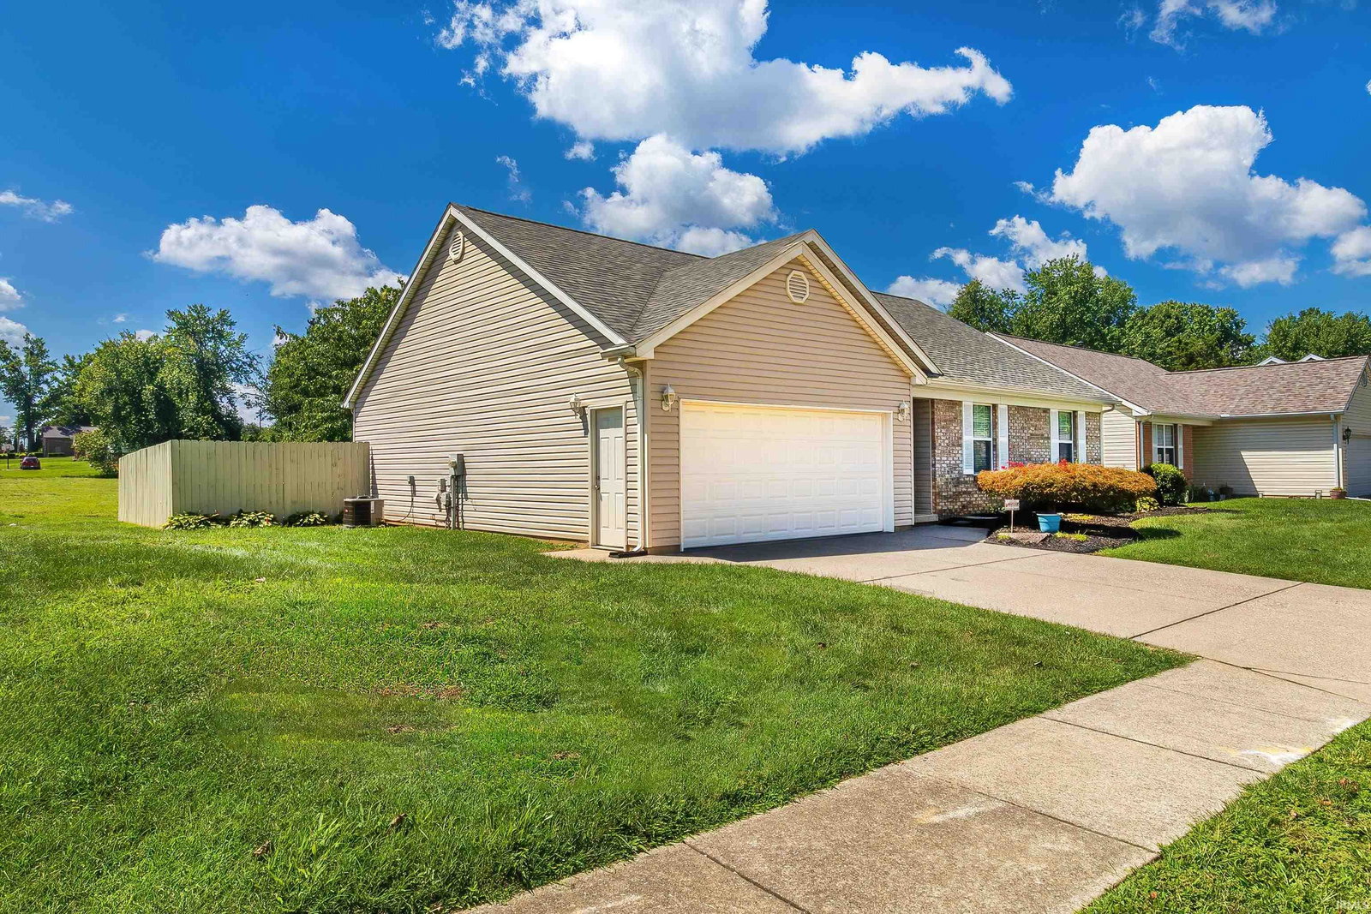
This is the type of home everyone wants to buy. Meticulously maintained and completely updated with an Amish built storage shed in the fenced in yard. Boasting an all on one level ranch with 3 beds, 2 baths and major 2024 updates: new roof, energy-efficient HVAC, and new bedroom flooring. The original model home for Ivy Meadow, this two owner split-bedroom design offers a tiled foyer opening to a sun-filled living and dining area with wood floors and cathedral ceiling, flowing to a covered patio out back. The kitchen offers oak soft-close cabinets, recessed lighting, a deep double stainless sink with new disposal, and a full Whirlpool appliance package. The primary suite includes a walk-in closet and private bath; the guest bath has a double vanity. Lighted ceiling fans throughout. The privacy-fenced backyard features an Amish-built 12x20 shed with lofts on a concrete pad. One-step entrances at the front porch, patio, and 2 car garage with pull-down attic storage. Crawl space encapsulated by Healthy Spaces with new sump pump and transferable maintenance contract. This home is spotless and that one you’ve been waiting for!
/u.realgeeks.media/rachelwillisrealty/Name_Header.png)
Additional Information
- Acres
- 0.18
- Taxes
- $1,863
- Lot Description
- Corner, Level
- Garage Description
- Attached
- Heating
- Gas, Forced Air
- Cooling
- Central Air
- Appliances
- Dishwasher, Microwave, Refrigerator, Range-Electric
- Amenities
- Attic Storage, Dryer Hook Up Electric, Foyer Entry, Patio Covered, Twin Sink Vanity, Tub/Shower Combination, Main Floor Laundry, Washer Hook-Up
- School District
- Evansville-Vanderburgh School Co
- Elementary School
- Vogel
- Middle School
- North
- High School
- North
- Agent Name
- Casey McCoy
IDX information is provided by the Indiana Regional MLS and is exclusively for the consumers' personal, non-commercial use and may not be used for any purpose other than to identify prospective properties consumers may be interested in purchasing. Data is deemed reliable but is not guaranteed accurate by the MLS.
Last updated