508 Main Street Unit 4C, Evansville, IN 47708
- $249,900
- 2
- BD
- 2
- BA
- 1,114
- SqFt


Listing courtesy of Ken McWilliams from F.C. TUCKER EMGE. Office: 812-426-9020
- List Price
- $249,900
- Status
- ACTIVE
- MLS#
- 202632322
- Days on Market
- 0
- Style
- One Story
- Year Built
- 1917
- Days On Market
- 0
- Bedrooms
- 2
- Bathrooms
- 2
- Living Area
- 1,114
- Above grade
- 1114
- Township
- Pigeon
- Subdivision
- The Renaissance on Main Condos
Property Description
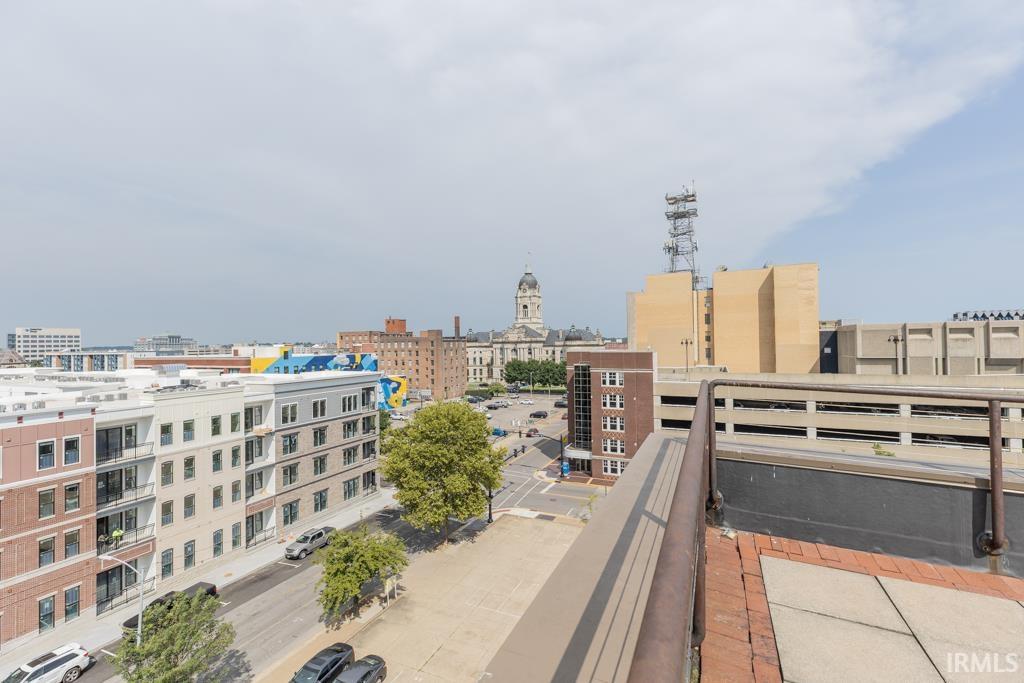
Welcome to elevated downtown living at "The Renaissance on Main" with this stunning top-floor, 1,114 square foot condo offering the ultimate turnkey, low-maintenance lifestyle. Settle in just in time to enjoy the vibrant downtown fall event season, crisp autumn nights, and everything the city has to offer right outside your door. Per seller, several major updates have been completed within the last four years, including a new HVAC system, new stackable washer and dryer, all new faucets and fixtures, a new microwave, and added closet space with a built-in wardrobe. This unit boasts high ceilings, sleek bamboo flooring, track lighting, and expansive windows with picturesque views. The gourmet kitchen features granite countertops, stainless steel appliances, subway tile, floating shelves, and breakfast bar seating, opening to a living area with a brick accent wall. An adaptable second bedroom with French doors, a sink, and a wine glass rack currently serves as an entertainer's wet bar and formal dining room. The primary suite offers an accessible closet, in-unit laundry, and an ensuite bath with slate flooring and a whirlpool tub, while the guest bath includes a custom accessible shower. A unique lofted nook accessible via ladder serves as a cozy reading spot or extra guest bed. Building amenities include year-round rooftop terrace access, an assigned basement garage parking space with elevator access, and a private 7'x12' storage unit on the second floor. All-electric and conveniently located close to the Ford Center, Ohio Riverfront, local dining, shopping, and entertainment.
/u.realgeeks.media/rachelwillisrealty/Name_Header.png)
Additional Information
- Taxes
- $2,081
- Hoa Fee
- $495
- Lot Description
- Level
- Garage Description
- Basement
- Heating
- Electric, Forced Air
- Cooling
- Central Air
- Appliances
- Dishwasher, Microwave, Refrigerator, Laundry-Stacked W/D, Oven-Built-In, Range-Electric, Water Heater Electric
- Amenities
- Breakfast Bar, Ceiling-9+, Closet(s) Walk-in, Eat-In Kitchen, Open Floor Plan, Stand Up Shower
- School District
- Evansville-Vanderburgh School Co
- Elementary School
- Tekoppel
- Middle School
- Helfrich
- High School
- Francis Joseph Reitz
- Agent Name
- Ken McWilliams
IDX information is provided by the Indiana Regional MLS and is exclusively for the consumers' personal, non-commercial use and may not be used for any purpose other than to identify prospective properties consumers may be interested in purchasing. Data is deemed reliable but is not guaranteed accurate by the MLS.
Last updated