2511 Swinging Way Court, Evansville, IN 47711
- $279,900
- 3
- BD
- 3
- BA
- 2,180
- SqFt






Listing courtesy of Ryan Mitchell from ERA FIRST ADVANTAGE REALTY, INC. Office: 812-858-2400
- List Price
- $279,900
- Status
- ACTIVE
- MLS#
- 202632471
- Days on Market
- 1
- Style
- One and Half Story
- Year Built
- 1986
- Days On Market
- 1
- Bedrooms
- 3
- Bathrooms
- 3
- Half-baths
- 1
- Living Area
- 2,180
- Above grade
- 2180
- Township
- Center
- Subdivision
- Mullen Estates
Property Description
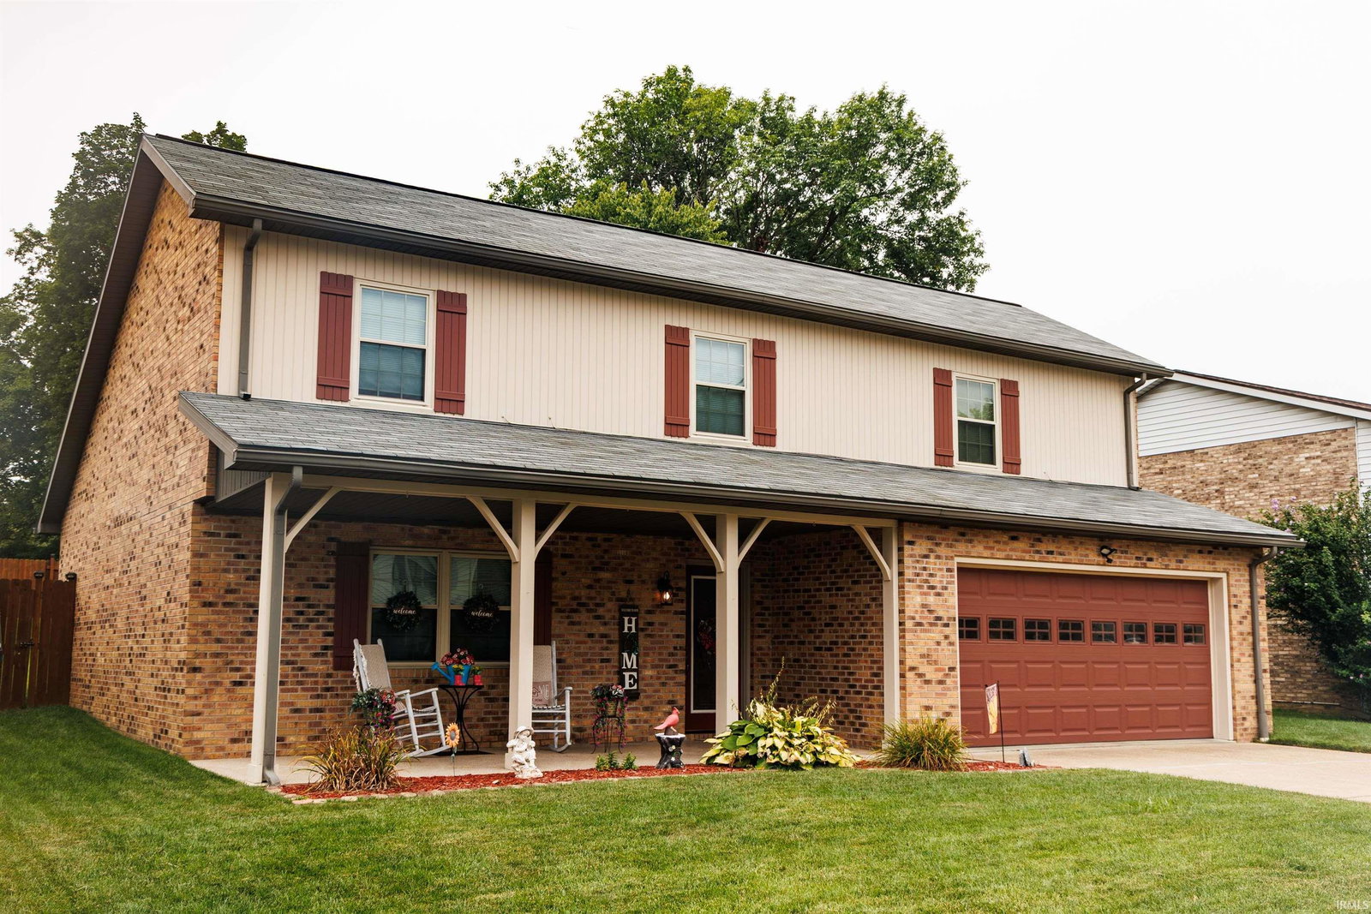
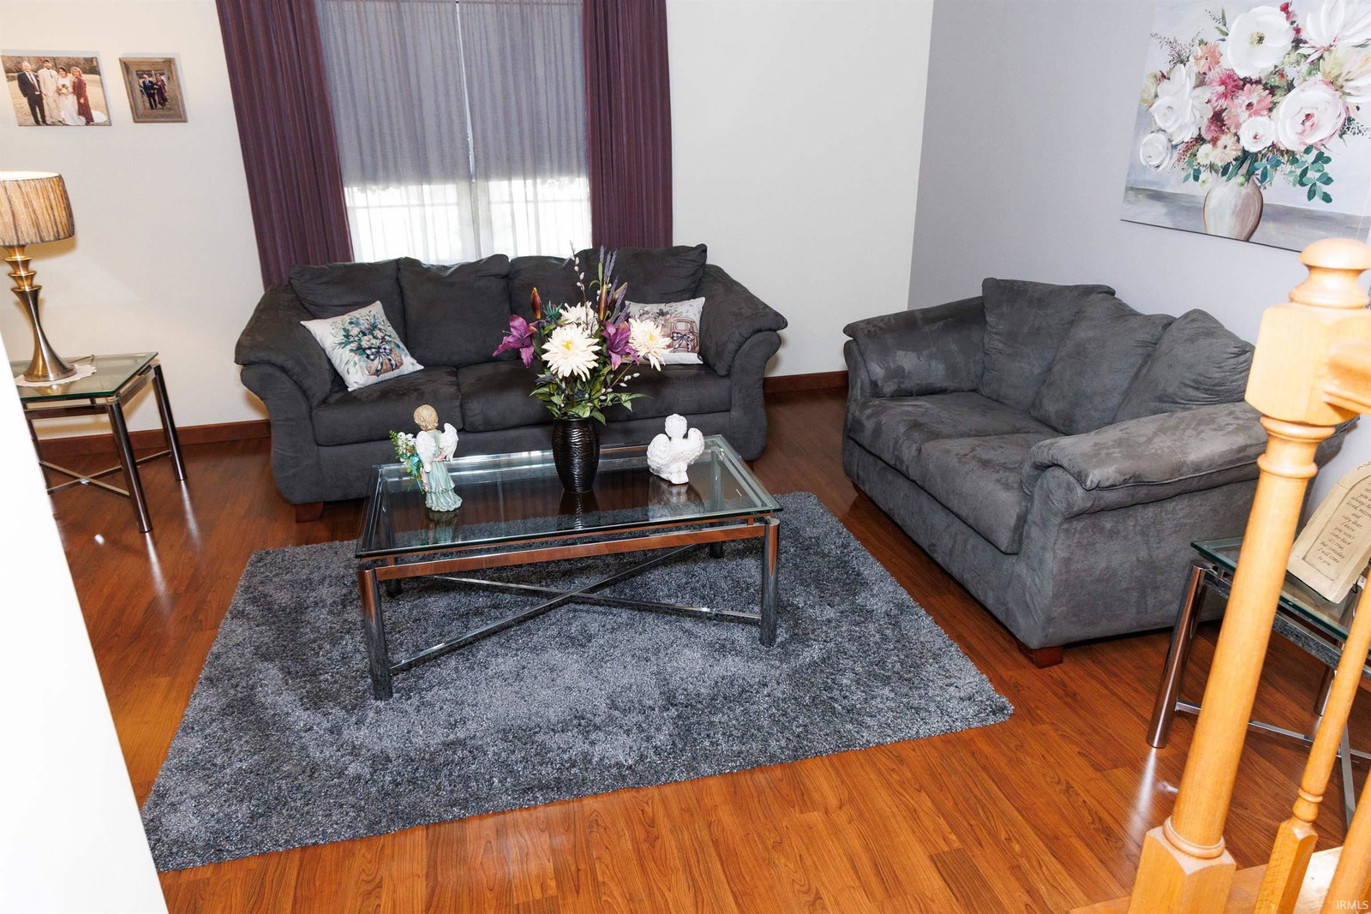
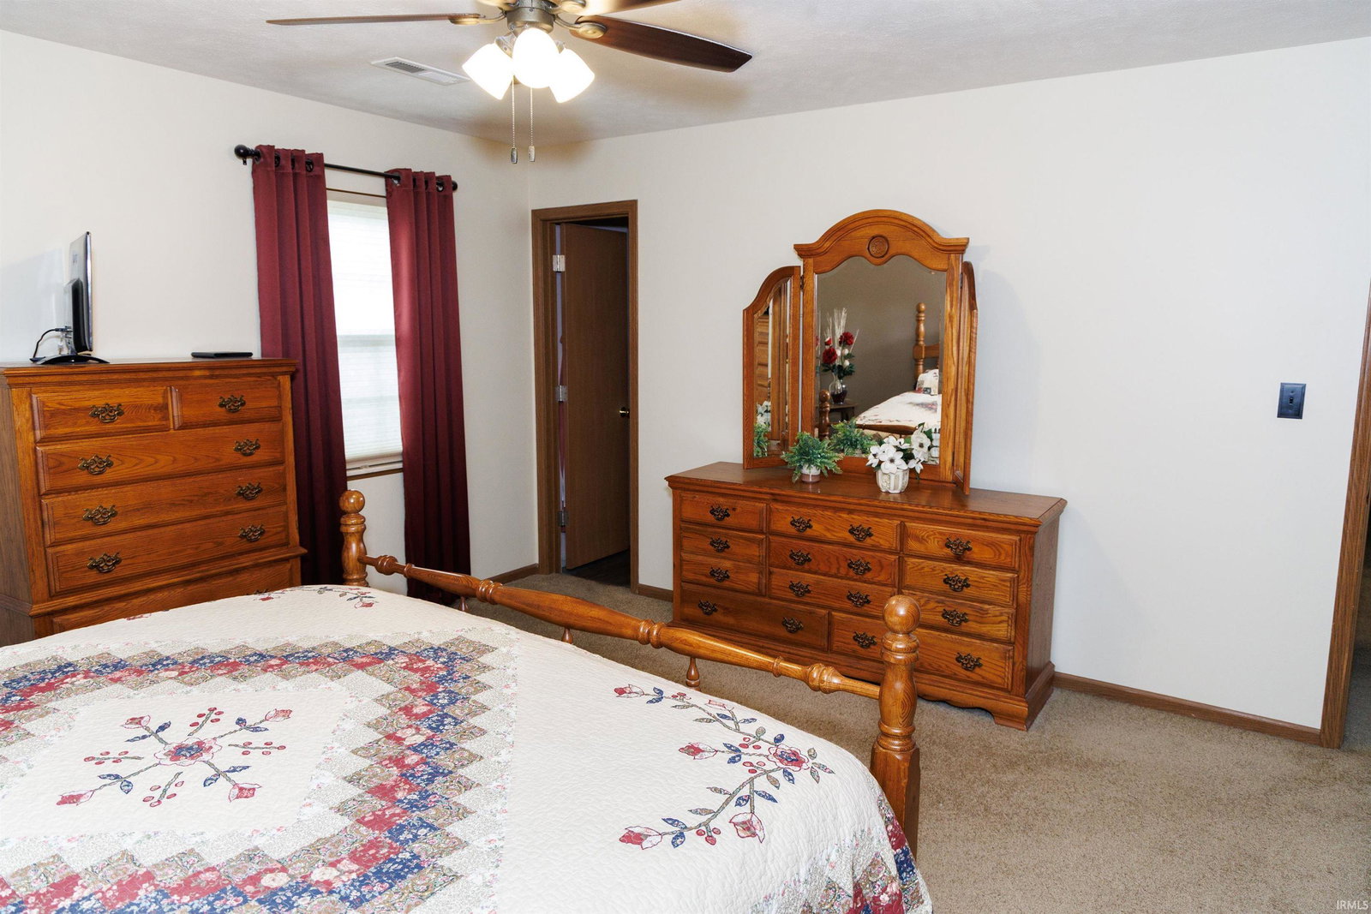
Super neat, clean, and well-maintained full brick home with a traditional layout and two living areas. Conveniently located with quick access to Hwy41, Lynch Rd, I-69, and EVV airport plus top rated schools in the EVSC. The large covered front porch welcomes you, with plenty of room for plants, chairs, and holiday decor. Step inside to the main level sunken living room with wood laminate flooring, half guest bath in the hall, and formal dining space that opens into the kitchen. Kitchen includes all appliances and a pantry for storage. Step out to the large patio and enjoy the pergola and privacy fenced backyard. 8x10 yard barn for lawn equipment and gardening needs. The family room is tucked behind the kitchen and offers access to the 2 car garage for parking and storage, plus the closet housing the washer & dryer. Upstairs you will find the primary bedroom with private, updated full bath featuring a nice step-in shower with seat and sliding glass doors, and 2 closets to utilize in the bedroom. Down the hallway is another second full, updated bathroom with tub/shower combo, 2 additional bedrooms, and bonus loft area with a skylight that would make an ideal home office, playroom, workout room, or easy access year-round storage. Most of the home's main components are just a few years old, and the replacement windows provide a lifetime warranty.
/u.realgeeks.media/rachelwillisrealty/Name_Header.png)
Additional Information
- Acres
- 0.19
- Taxes
- $783
- Lot Description
- Slope
- Garage Description
- Attached
- Heating
- Electric, Forced Air, Heat Pump
- Cooling
- Central Air, Heat Pump
- Appliances
- Dishwasher, Microwave, Refrigerator, Window Treatments, Range-Electric, Water Heater Electric, Window Treatment-Blinds
- Amenities
- 1st Bdrm En Suite, Cable Available, Ceiling Fan(s), Countertops-Laminate, Detector-Smoke, Disposal, Dryer Hook Up Electric, Eat-In Kitchen, Foyer Entry, Garage Door Opener, Home Warranty Included, Natural Woodwork, Patio Covered, Range/Oven Hook Up Elec, Stand Up Shower, Tub/Shower Combination, Main Floor Laundry, Washer Hook-Up
- School District
- Evansville-Vanderburgh School Co
- Elementary School
- Oakhill
- Middle School
- North
- High School
- North
- Agent Name
- Ryan Mitchell
IDX information is provided by the Indiana Regional MLS and is exclusively for the consumers' personal, non-commercial use and may not be used for any purpose other than to identify prospective properties consumers may be interested in purchasing. Data is deemed reliable but is not guaranteed accurate by the MLS.
Last updated