1852 Sandal Way, Newburgh, IN 47630
- $299,900
- 3
- BD
- 3
- BA
- 1,634
- SqFt




Listing courtesy of Janice Miller from ERA FIRST ADVANTAGE REALTY, INC. Office: 812-858-2400
- List Price
- $299,900
- Status
- ACTIVE
- MLS#
- 202632588
- Days on Market
- 2
- Style
- One and Half Story
- Year Built
- 2011
- Days On Market
- 2
- Bedrooms
- 3
- Bathrooms
- 3
- Half-baths
- 1
- Living Area
- 1,634
- Above grade
- 1634
- Township
- Ohio
- Subdivision
- Sandals
Property Description
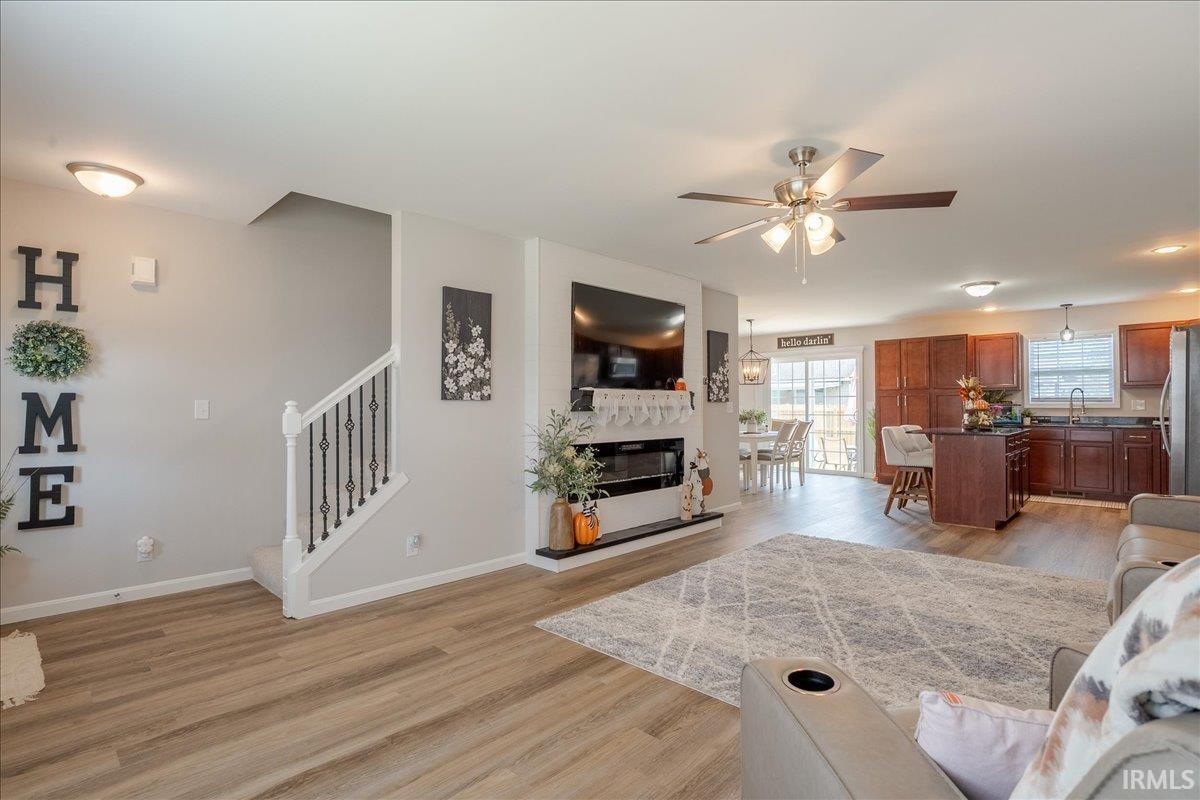
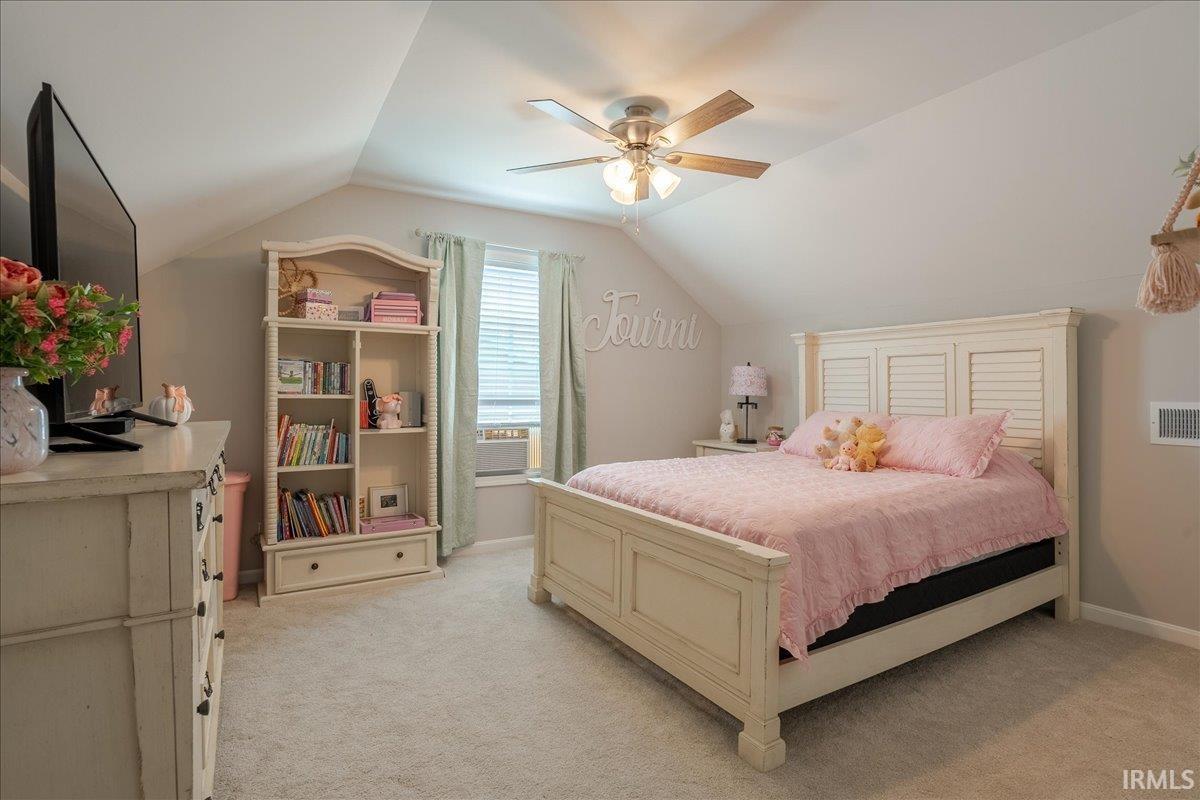
Updated, move-in ready, and full of charm, this beautifully maintained 3-bedroom, 2.5-bath home offers over 1,600 square feet of thoughtfully designed living space. Beautiful landscaping and an inviting front porch create a welcoming first impression before stepping inside to the spacious foyer. The open living room features newer LVP flooring, updated light fixtures, and a newly added custom-built electric fireplace that creates a warm and stylish focal point. The adjoining kitchen offers an abundance of cabinetry, granite countertops, stainless steel appliances, and plenty of space for everyday living and entertaining. Conveniently located on the main level, the spacious primary suite features double closets and a private en suite bath with a dual-sink vanity and tiled tub surround. A half bath, laundry area, and access to the attached 2-car garage complete the main level. Upstairs, a versatile landing area provides the perfect spot for a home office, reading nook, or study space, along with two generously sized bedrooms and an updated full bath. Outside, enjoy the open patio overlooking the backyard, complete with a brand-new privacy fence and yard barn for additional storage. With thoughtful updates throughout and nothing left to do but unpack, this home is truly ready for its next owner.
/u.realgeeks.media/rachelwillisrealty/Name_Header.png)
Additional Information
- Acres
- 0.15
- Taxes
- $1,538
- Lot Description
- Level
- Garage Description
- Attached
- Heating
- Gas, Forced Air
- Cooling
- Central Air
- Appliances
- Dishwasher, Microwave, Refrigerator, Cooktop-Gas, Range-Electric, Window Treatment-Blinds
- Amenities
- Ceiling Fan(s), Closet(s) Walk-in, Countertops-Stone, Detector-Smoke, Disposal, Eat-In Kitchen, Foyer Entry, Patio Open, Tub/Shower Combination, Main Level Bedroom Suite, Main Floor Laundry
- School District
- Warrick County School Corp.
- Elementary School
- Castle
- Middle School
- Castle North
- High School
- Castle
- Agent Name
- Janice Miller
IDX information is provided by the Indiana Regional MLS and is exclusively for the consumers' personal, non-commercial use and may not be used for any purpose other than to identify prospective properties consumers may be interested in purchasing. Data is deemed reliable but is not guaranteed accurate by the MLS.
Last updated