752 Senate Avenue, Evansville, IN 47711
- $109,900
- 1
- BD
- 1
- BA
- 937
- SqFt




Listing courtesy of Mia Dix from ERA FIRST ADVANTAGE REALTY, INC. Office: 812-473-4663
- List Price
- $109,900
- Status
- ACTIVE
- MLS#
- 202633392
- Days on Market
- 2
- Style
- One Story
- Year Built
- 1999
- Days On Market
- 2
- Bedrooms
- 1
- Bathrooms
- 1
- Living Area
- 937
- Above grade
- 937
- Township
- Center
- Subdivision
- Senate Estates
Property Description
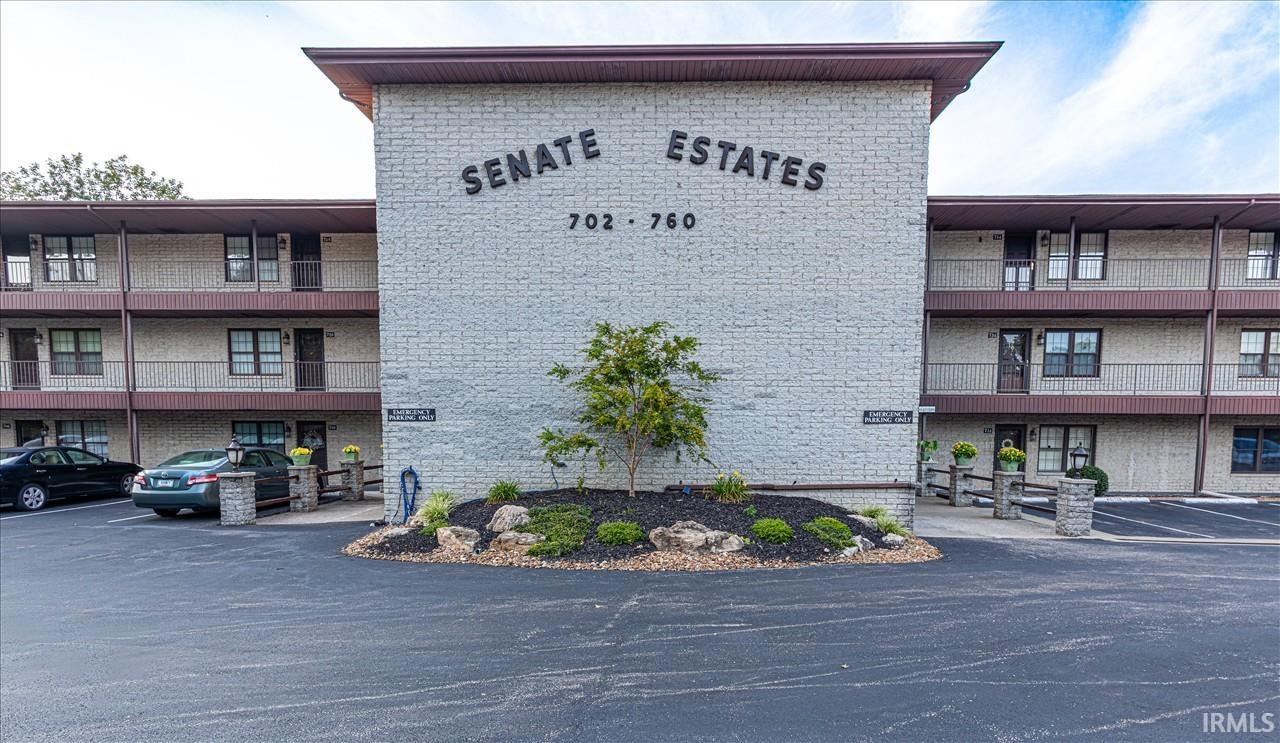
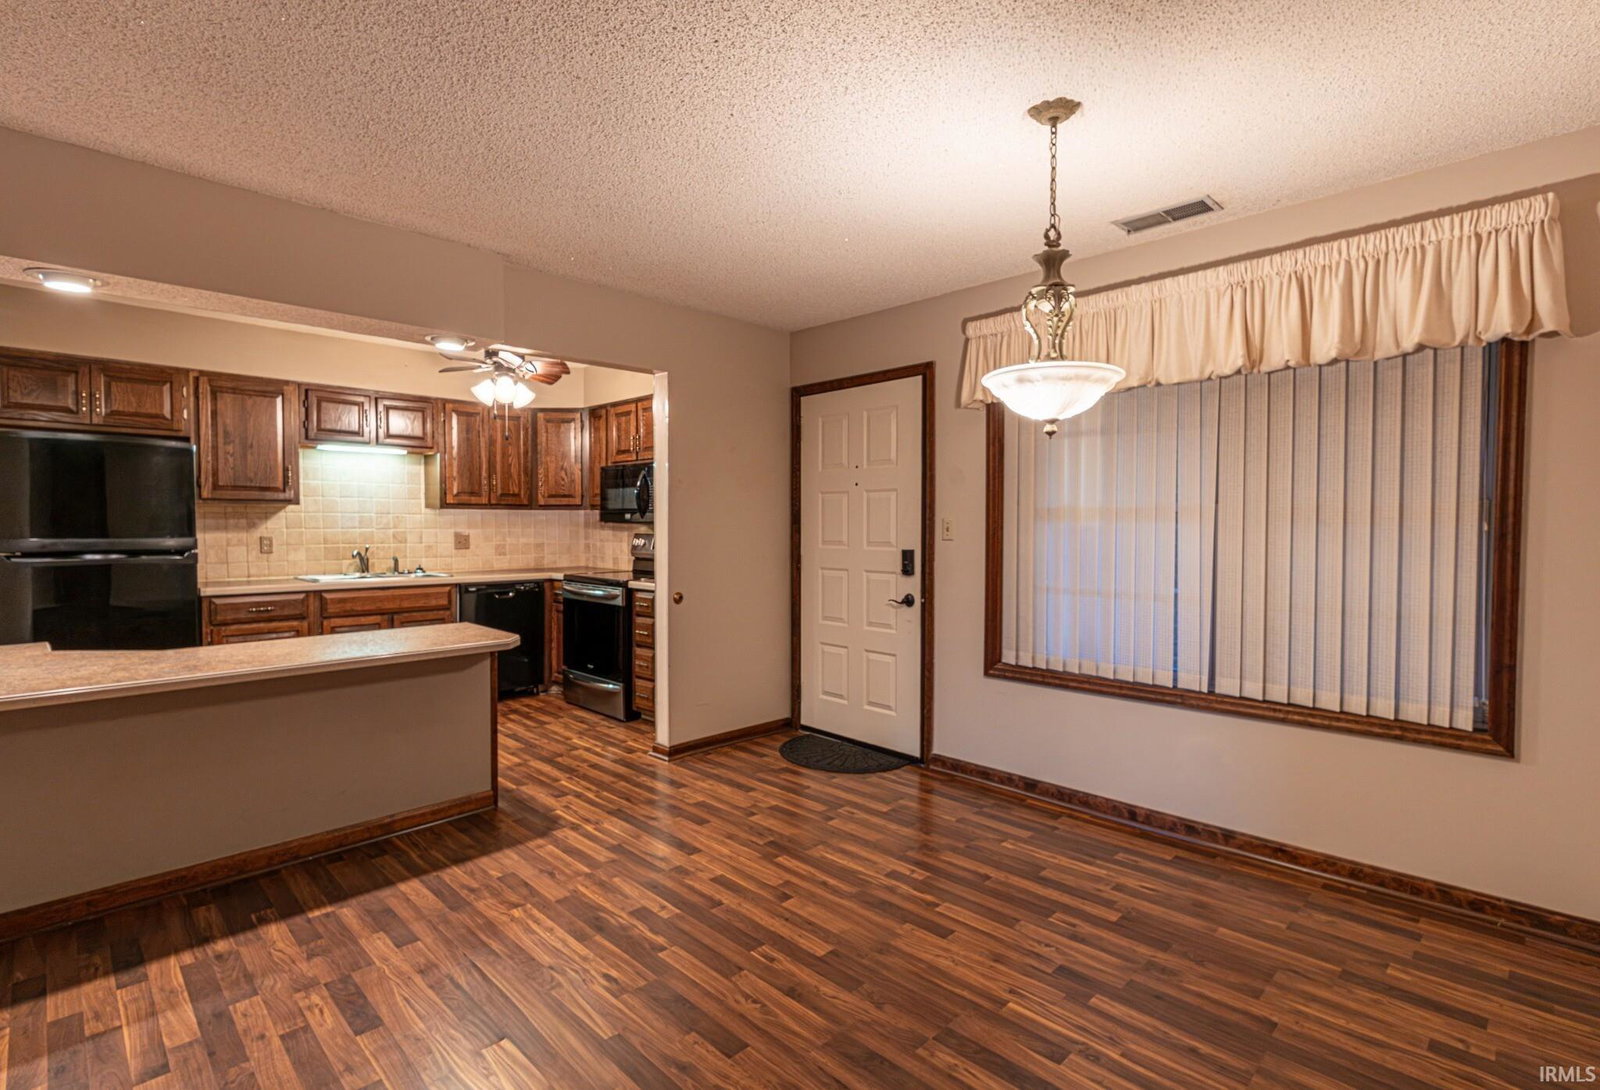
Welcome to 752 Senate Ave, a well-maintained 1-bedroom, 1-bath condominium offering 937 square feet of comfortable, low-maintenance living in Senate Estates on Evansville’s north side. This unit offers a private deck with new indoor-outdoor carpeting with beautiful golf course views, providing a peaceful place to relax and unwind. **All appliances are included, making this home an easy move-in-ready option. The bathroom has been updated to include an easy-access step-in shower, adding comfort and convenience to everyday living. A generously sized interior utility/storage closet provides additional space and flexibility.** The HOA covers water and sewer, trash removal, lawn care, pest control, elevator service, Spectrum internet/Wi-Fi and select TV services. Ideally located near shopping, dining, healthcare and major thoroughfares, this condo offers an easy-to-manage home in an established community. While there is currently no laundry installed inside the unit, a coin-operated washer and dryer are conveniently located just a few steps away on the same floor. Similar units have utilized the large interior utility/storage closet for in-unit laundry; buyer to verify feasibility and HOA requirements. Seller is providing a $690 AHS Home Buyers Warranty for additional peace of mind. Whether you're looking to simplify, downsize, or simply enjoy the ease of condo living, 752 Senate Ave is ready to welcome you home.
/u.realgeeks.media/rachelwillisrealty/Name_Header.png)
Additional Information
- Taxes
- $3
- Hoa Fee
- $258
- Lot Description
- Other
- Heating
- Gas, Forced Air
- Cooling
- Central Air
- Appliances
- Dishwasher, Microwave, Refrigerator, Window Treatments, Cooktop-Electric, Oven-Electric, Trash Compactor, Water Heater Gas
- School District
- Evansville-Vanderburgh School Co
- Elementary School
- Highland
- Middle School
- Thompkins
- High School
- Central
- Agent Name
- Mia Dix
IDX information is provided by the Indiana Regional MLS and is exclusively for the consumers' personal, non-commercial use and may not be used for any purpose other than to identify prospective properties consumers may be interested in purchasing. Data is deemed reliable but is not guaranteed accurate by the MLS.
Last updated