236 Knollview Drive, Evansville, IN 47711
- $524,900
- 4
- BD
- 5
- BA
- 4,836
- SqFt








Listing courtesy of Sarah Rosenmeier from ERA FIRST ADVANTAGE REALTY, INC. Office: 812-473-4663
- List Price
- $524,900
- Status
- ACTIVE
- MLS#
- 202633540
- Days on Market
- 1
- Style
- One and Half Story
- Year Built
- 1997
- Days On Market
- 1
- Bedrooms
- 4
- Bathrooms
- 5
- Half-baths
- 1
- Living Area
- 4,836
- Above grade
- 3545
- Township
- Center
- Subdivision
- Brookview Heights
Property Description
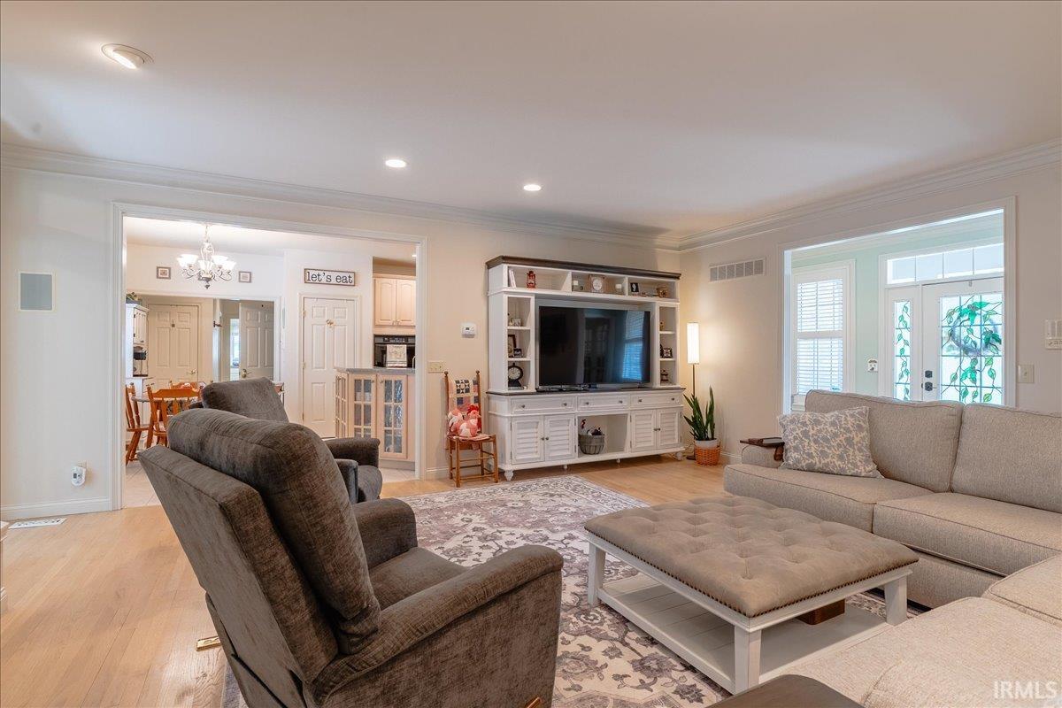
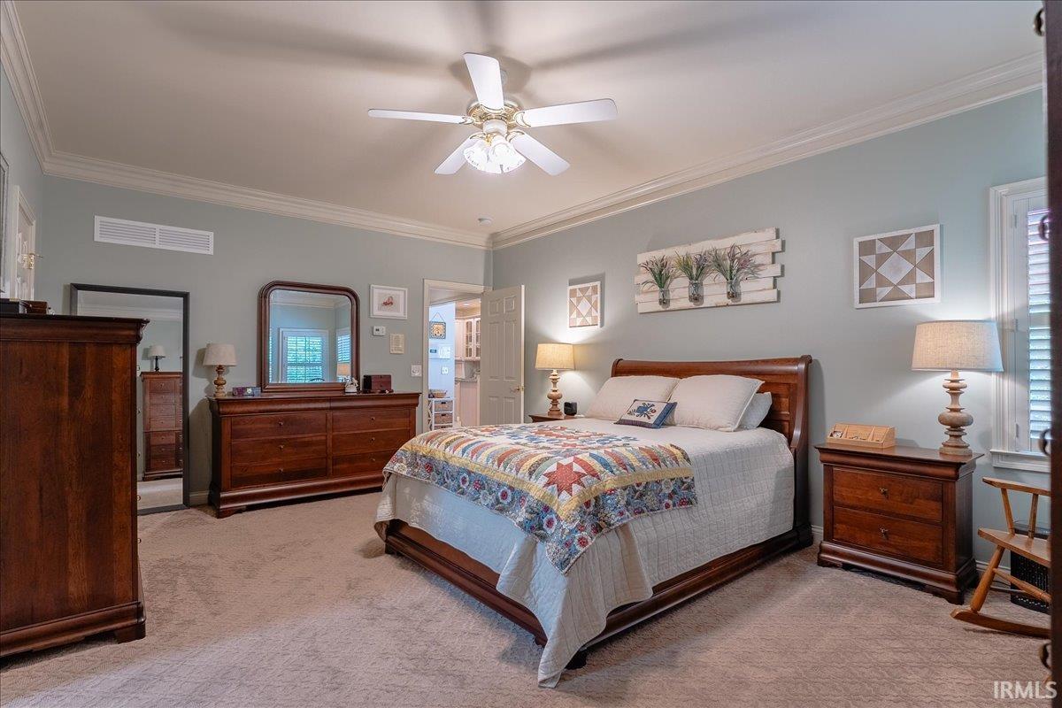
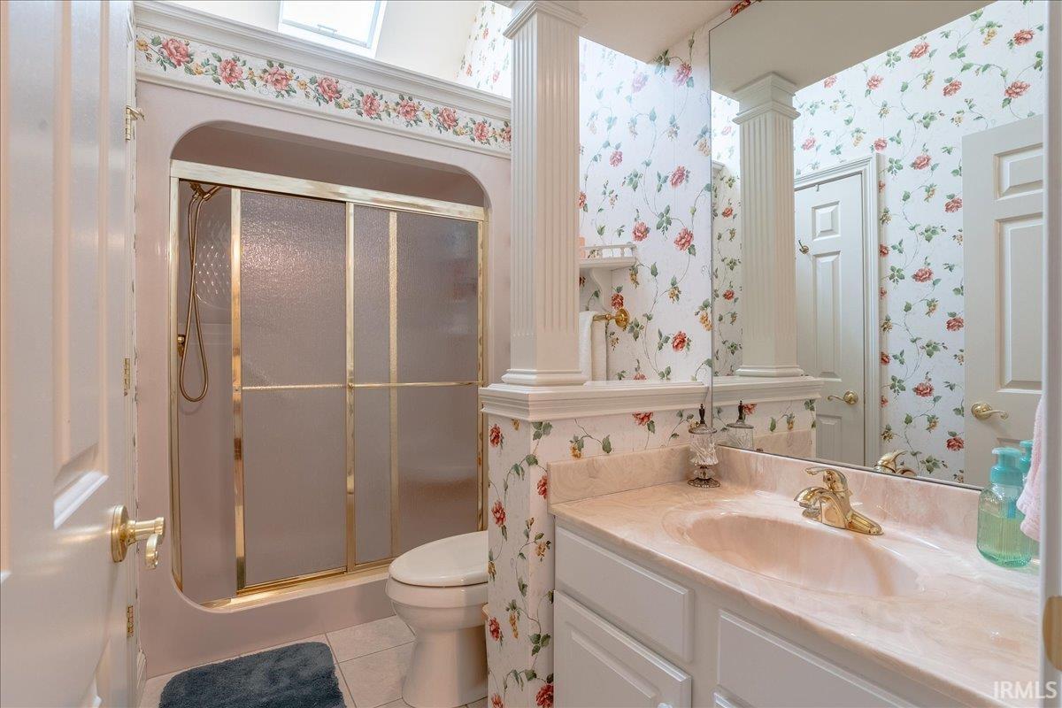
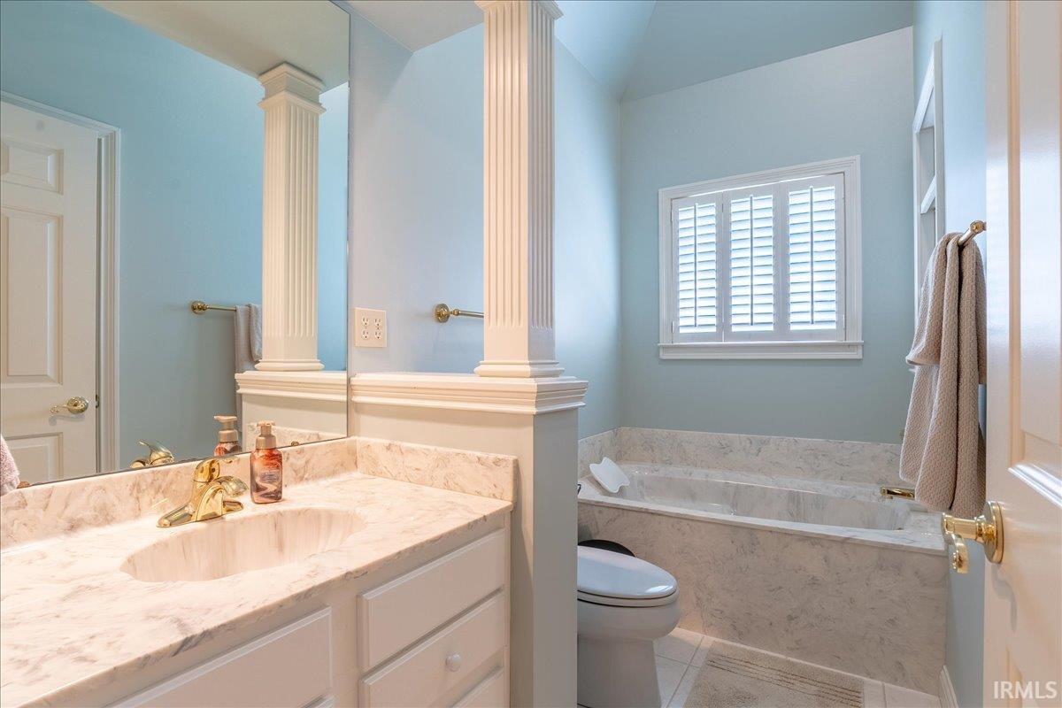
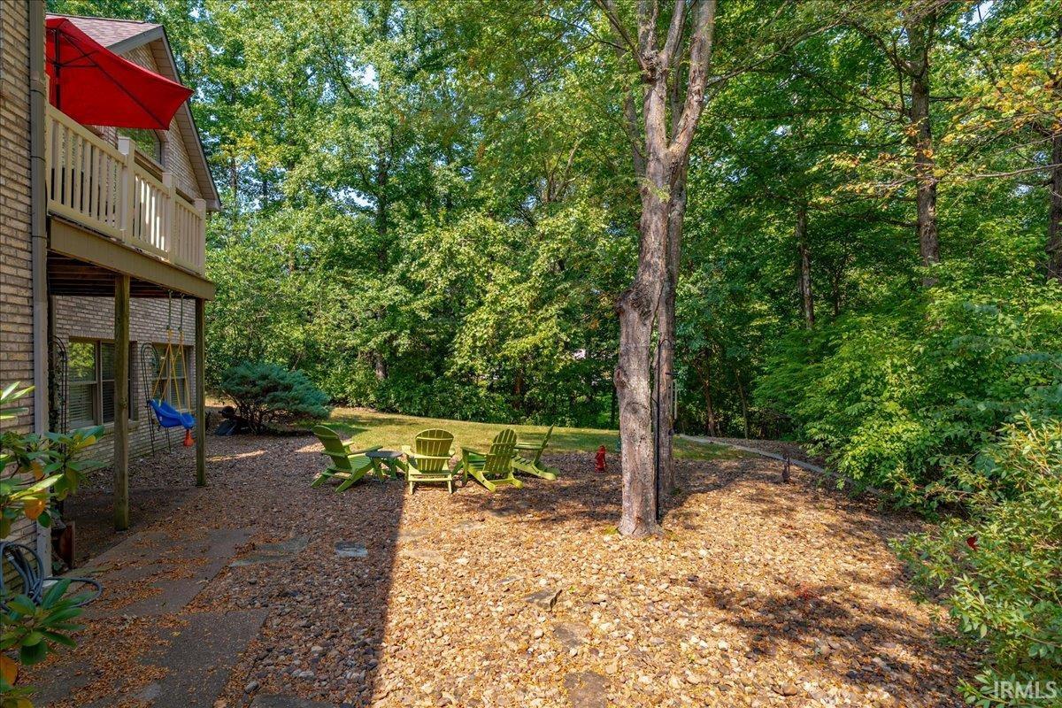
Welcome to this spacious 4–5 bedroom, 4.5-bath home with a walk-out basement, situated on .40+/- acres on Evansville’s North Side. Step inside to a large foyer opening to the living room featuring a beautiful two-sided gas-log fireplace that can also be enjoyed from the bright sunroom, with a mantel on each side. Large windows in the sunroom overlook the tree-lined backyard, with access to the deck for even more outdoor enjoyment. The main level also offers an eat-in kitchen with appliances and two ovens, plus a separate dining room with a tray ceiling and new flooring. The split-bedroom floor plan provides great separation, with the spacious primary suite featuring two full bathrooms and a large walk-in closet on one side, and two additional bedrooms with a full bath on the other. A half bath and laundry area complete the main level. The walk-out lower level offers a family room, additional bedroom, full bath, and plenty of storage, including a 7' x 28 interior storage area plus a 9' x 14' storage area with convenient exterior access. Upstairs, a large bonus room provides flexible space for a rec room, office, hobby room, or potential fifth bedroom. Recent updates include fresh interior and exterior paint, a new reverse osmosis water filtration system in the kitchen, a new water heater in 2025, a new water softener in 2023, a new roof in 2022, and a lower-level HVAC system replaced in 2021. The seller is also offering a $605 American Home Shield home warranty, providing added confidence for the next owner.
/u.realgeeks.media/rachelwillisrealty/Name_Header.png)
Additional Information
- Acres
- 0.40
- Taxes
- $5,825
- Lot Description
- Partially Wooded
- Garage Description
- Attached
- Heating
- Conventional, Forced Air
- Cooling
- Central Air
- Appliances
- Dishwasher, Microwave, Refrigerator, Washer, Window Treatments, Dryer-Electric, Oven-Electric, Range-Electric
- Amenities
- 1st Bdrm En Suite, Ceiling-Tray, Ceiling Fan(s), Closet(s) Walk-in, Crown Molding, Deck Open, Eat-In Kitchen, Foyer Entry, Garage Door Opener, Home Warranty Included, Irrigation System, Porch Covered, Utility Sink, Tub and Separate Shower, Tub/Shower Combination, Main Level Bedroom Suite, Formal Dining Room, Main Floor Laundry, Custom Cabinetry
- School District
- Evansville-Vanderburgh School Co
- Elementary School
- Highland
- Middle School
- Thompkins
- High School
- Central
- Agent Name
- Sarah Rosenmeier
IDX information is provided by the Indiana Regional MLS and is exclusively for the consumers' personal, non-commercial use and may not be used for any purpose other than to identify prospective properties consumers may be interested in purchasing. Data is deemed reliable but is not guaranteed accurate by the MLS.
Last updated