762 S Saint James Blvd, Evansville, IN 47714
- $340,000
- 3
- BD
- 2
- BA
- 1,912
- SqFt




Listing courtesy of Lauren Lagenour from Catanese Real Estate.
- List Price
- $340,000
- Status
- ACTIVE
- MLS#
- 202636244
- Year Built
- 1940
- Days On Market
- Unknown
- Bedrooms
- 3
- Bathrooms
- 2
- Living Area
- 1,912
- Township
- Knight
- Subdivision
- Lincoln Villa
Property Description
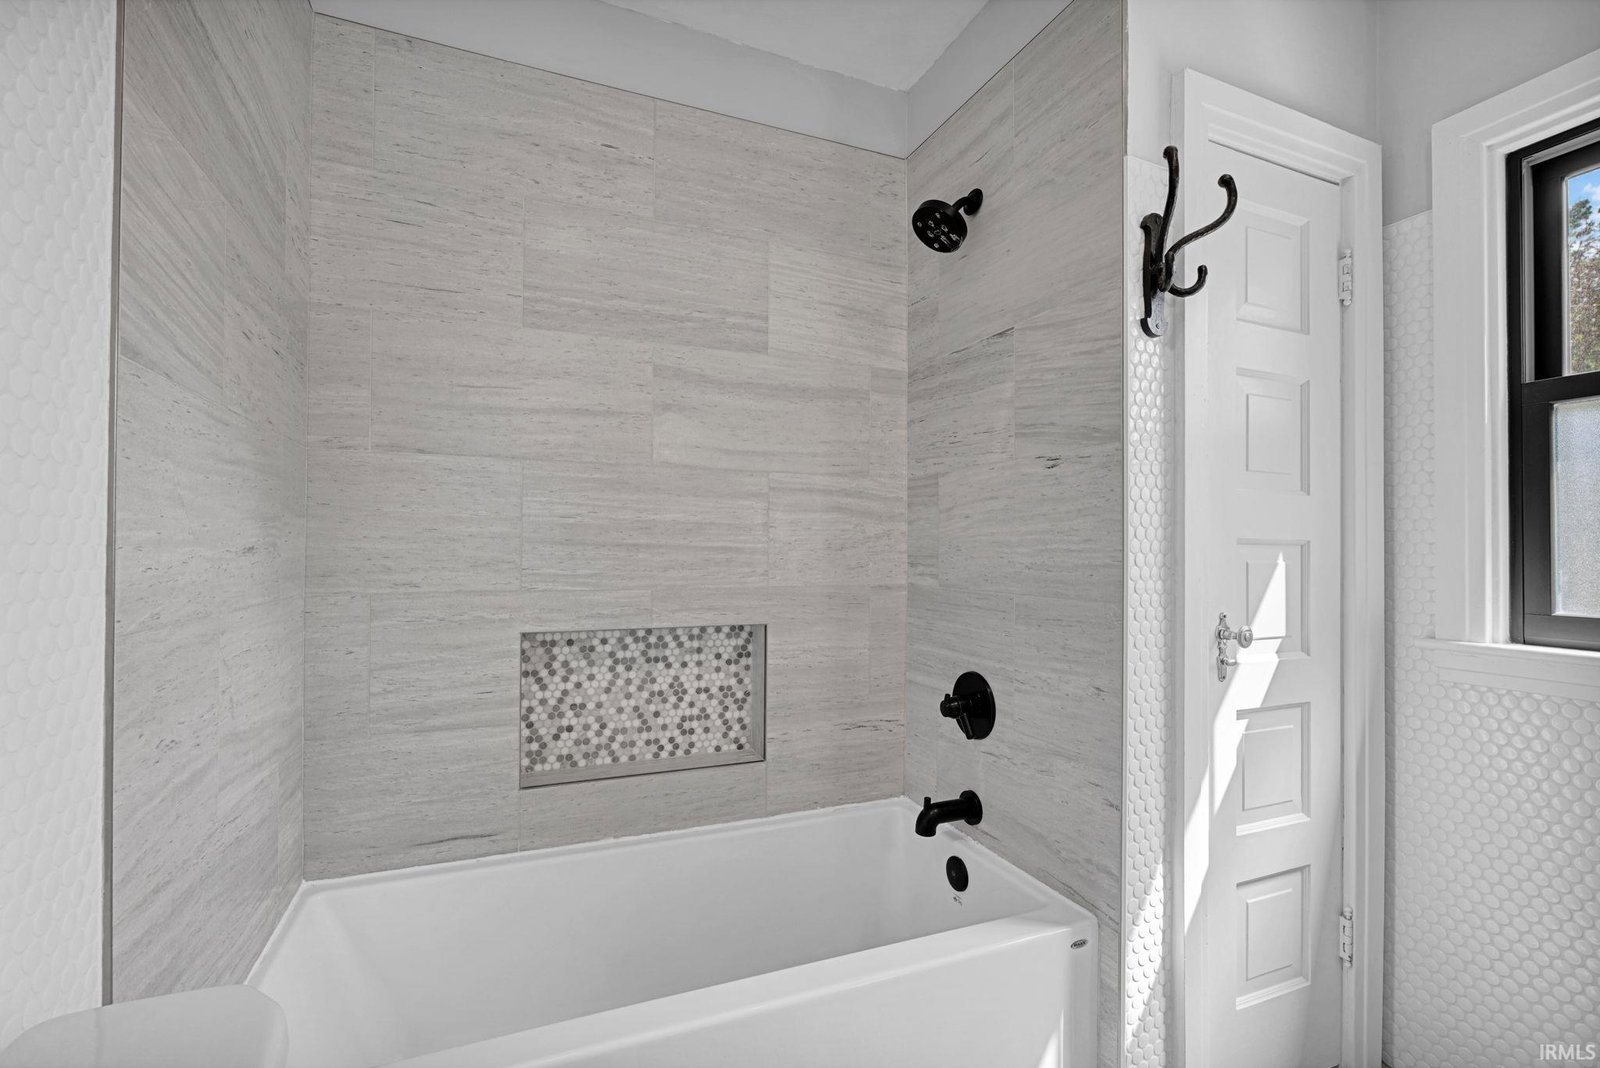
Charming, updated, and full of character, this 3-bedroom, 2-bath home has so much to offer! From the moment you arrive, the fresh landscaping and inviting curb appeal set the tone for what you’ll find inside. The home features comfortable living spaces, thoughtful updates throughout, and a bright sunroom that adds the perfect extra spot to relax, enjoy your morning coffee, or create a cozy sitting area. The second-floor laundry adds everyday convenience, while additional laundry hookups in the unfinished basement provide even more flexibility. The basement also offers plenty of room for storage. Outside, you’ll find a fenced-in yard with space to enjoy the outdoors, along with a 2-car garage for parking and additional storage. Several major components have already been updated, including an HVAC system replaced approximately 2 years ago. The roof and water heater are both approximately 6 years old, giving buyers added peace of mind when it comes to some of the home’s bigger-ticket items. Located in a convenient area close to shopping, dining, parks, and plenty of everyday amenities, this home combines charm, function, and a location that makes getting around town easy. With its cute style, updated features, sunroom, fenced yard, garage, and usable basement space, this one is definitely worth seeing in person! Sellers are offering a 1-year home warranty for buyers' peace of mind.
/u.realgeeks.media/rachelwillisrealty/Name_Header.png)
Additional Information
- Acres
- 0.19
- Taxes
- $2,465
- Lot Features
- Other
- Water
- City
- Heating
- Natural Gas, Forced Air
- Cooling
- Central Air
- Flooring
- Hardwood
- School District
- Evansville-Vanderburgh School Corp.
- Elementary School
- Dexter
- Middle School
- Washington
- High School
- Bosse
- Agent Name
- Lauren Lagenour
Listings courtesy of Indiana Regional MLS as distributed by MLS GRID. 